Stunning Home located in the Rivermont Subdivision in the Heart of Johns Creek Ranked #1 Best Suburb to live in by US News & World Report. Home to the award-winning Rivermont Golf Club, ranked among Georgia's Finest Private Courses, ranked #13 on Golf Magazine's 2024-2025 "Best Courses in Georgia" List, and host to prestigious state and national golf championships. Featuring Two Primary Suites (Main & Upper) w/ Two Story Foyer and Open Floorplan. Chef's Kitchen w/ Glazed Cabinets, Granite Counters, Tiled Backsplash & Refrigerator w/ Gas Cooktop, Built-in Microwave & Oven, Warming Drawer, Dishwasher & Wine Cooler. Breakfast Room off the Kitchen. Family Room w/ Vaulted Ceilings and Views to the Private Backyard w/ Deck, Waterfall & Perfectly Manicured, Fenced Backyard. Formal Dining Room w/ Plenty of Room for Entertaining Guests. Main Floor Primary Suite w/ Vaulted Ceiling & Stone Fireplace Overlooking the Beautiful Backyard. Primary Bath w/ Seperate Tiled Shower and Soaking Tub w/ Dual Vanities and Large Walk-In Closet. Upstairs Primary Suite w/ Trey Ceiling and Large Walk-In Closet. Primary Bath w/ Tiled Shower & Dual Vanities. Upstairs Secondary Bedroom w/ Large Walk-In Closet. Expansive Basement w/ Bar, Family Room, Exercise Room, Office Space and Potential Fourth Bedroom/Office Space. Michael Phelps Signature Swim Spa. Outside the Relaxing Backyard that Features a Waterfall, Deck, and Stone Paths, Privacy, Fenced and the Perfect Place to Relax. Rivermont offers an exceptional Golf and Lifestyle experience joining includes the Clubhouse w/ Pilates, Yoga, Qui-Gong, Physical Therapy, Pickleball & Social Events. Award Winning Schools & Minutes Away from Shopping & Dining. New Windows, Roof & Water Heater Replaced - 2026.
Active
$825,000
765 Wheeler Peak Way, Johns Creek, GA 30022
4beds
4,723sqft
:
Get pre-qualified$5,841/mo
Single Family Residence
Built in 1983
0.45 Acres Lot
$823,500 Zestimate®
$175/sqft
$43/mo HOA
What's special
Fenced backyardPerfectly manicured fenced backyardOpen floorplanTwo story foyerNew windowsTiled backsplashGranite counters
- 16 days |
- 552 |
- 27 |
Zillow last checked:
Listing updated:
Listed by:
Joanne N Lunt 404-798-8817,
Keller Williams Realty Atlanta North
Source: GAMLS,MLS#: 10807627
Facts & features
Interior
Bedrooms & bathrooms
- Bedrooms: 4
- Bathrooms: 5
- Full bathrooms: 4
- 1/2 bathrooms: 1
- Main level bathrooms: 1
- Main level bedrooms: 1
Rooms
- Room types: Laundry, Other
Dining room
- Features: Seats 12+
Kitchen
- Features: Breakfast Area, Pantry, Solid Surface Counters
Heating
- Forced Air, Natural Gas
Cooling
- Ceiling Fan(s), Central Air
Appliances
- Included: Dishwasher, Disposal
- Laundry: Other
Features
- Double Vanity, High Ceilings, In-Law Floorplan, Master On Main Level, Rear Stairs, Split Bedroom Plan, Tray Ceiling(s), Vaulted Ceiling(s), Walk-In Closet(s)
- Flooring: Hardwood
- Windows: Double Pane Windows
- Basement: Bath Finished,Daylight,Exterior Entry,Finished,Full
- Number of fireplaces: 1
- Fireplace features: Factory Built, Master Bedroom
- Common walls with other units/homes: No Common Walls
Interior area
- Total structure area: 4,723
- Total interior livable area: 4,723 sqft
- Finished area above ground: 2,655
- Finished area below ground: 2,068
Property
Parking
- Total spaces: 2
- Parking features: Garage, Garage Door Opener
- Has garage: Yes
Features
- Levels: Two
- Stories: 2
- Patio & porch: Deck
- Fencing: Back Yard,Privacy
- Waterfront features: No Dock Or Boathouse
- Body of water: None
Lot
- Size: 0.45 Acres
- Features: Cul-De-Sac, Level, Private
Details
- Parcel number: 11 009100290293
Construction
Type & style
- Home type: SingleFamily
- Architectural style: Traditional
- Property subtype: Single Family Residence
Materials
- Stone, Wood Siding
- Roof: Composition
Condition
- Resale
- New construction: No
- Year built: 1983
Utilities & green energy
- Electric: 220 Volts
- Sewer: Public Sewer
- Water: Private
- Utilities for property: Cable Available, Electricity Available, Natural Gas Available, Phone Available, Water Available
Community & HOA
Community
- Features: Golf, Walk To Schools, Near Shopping
- Security: Smoke Detector(s)
- Subdivision: Rivermont
HOA
- Has HOA: Yes
- Services included: Maintenance Grounds
- HOA fee: $515 annually
Location
- Region: Johns Creek
Financial & listing details
- Price per square foot: $175/sqft
- Tax assessed value: $473,300
- Annual tax amount: $4,035
- Date on market: 7/16/2026
- Cumulative days on market: 16 days
- Listing agreement: Exclusive Right To Sell
- Listing terms: Cash,Conventional
- Electric utility on property: Yes
Estimated market value
$823,500
$782,000 - $865,000
$4,296/mo
Price history
| Date | Event | Price |
|---|---|---|
| 7/16/2026 | Listed for sale | $825,000+150%$175/sqft |
Source:  FMLS GA #7802344 Report a problem FMLS GA #7802344 Report a problem | ||
| 10/29/2007 | Sold | $330,000+70.1%$70/sqft |
Source: Public Record Report a problem | ||
| 1/9/1997 | Sold | $194,000$41/sqft |
Source: Public Record Report a problem | ||
Public tax history
| Year | Property taxes | Tax assessment |
|---|---|---|
| 2025 | $4,035 -7.1% | $189,320 -13.4% |
| 2024 | $4,344 +18.4% | $218,600 +3.6% |
| 2023 | $3,670 -12.2% | $211,080 +10.2% |
| 2022 | $4,178 +1.2% | $191,600 +13.7% |
| 2021 | $4,130 -12.1% | $168,480 +1.2% |
| 2020 | $4,699 +9.5% | $166,480 +12.8% |
| 2019 | $4,293 | $147,560 +2.4% |
| 2018 | $4,293 | $144,080 +11.8% |
| 2017 | $4,293 +8.1% | $128,880 |
| 2016 | $3,973 +0.6% | $128,880 |
| 2015 | $3,950 +39.9% | $128,880 +38.5% |
| 2014 | $2,823 +3.5% | $93,080 |
| 2013 | $2,728 -2.9% | $93,080 -2.3% |
| 2012 | $2,810 | $95,240 |
| 2011 | -- | $95,240 -6.6% |
| 2010 | $3,066 +514.7% | $101,920 -17.2% |
| 2009 | $499 | $123,080 |
| 2008 | -- | $123,080 0% |
| 2007 | $3,331 | $123,120 +23.1% |
| 2005 | -- | $100,040 +3.4% |
| 2004 | $2,760 +2% | $96,720 +3.6% |
| 2003 | $2,707 +2% | $93,400 +4.9% |
| 2002 | $2,652 -3% | $89,000 +2.9% |
| 2001 | $2,736 | $86,520 |
Find assessor info on the county website
Monthly payment
Est. payment
Payment breakdown
Explore the cost of this home by adjusting the details. Changes won't be saved.Climate risks
Neighborhood: 30022
Nearby schools
GreatSchools rating
- 10/10Barnwell Elementary SchoolGrades: PK-5Distance: 0.3 mi
- 8/10Haynes Bridge Middle SchoolGrades: 6-8Distance: 2.6 mi
- 7/10Centennial High SchoolGrades: 9-12Distance: 2.1 mi
Schools provided by the listing agent
- Elementary: Barnwell
- Middle: Haynes Bridge
- High: Centennial
Source: GAMLS. This data may not be complete. We recommend contacting the local school district to confirm school assignments for this home.
- $797,8005 bd4 ba3.8k sqft755 Wheeler Peak Way, Johns Creek, GA 30022Off Market
- $612,9004 bd3 ba2.5k sqft760 Wheeler Peak Way, Johns Creek, GA 30022Off Market
- $780,7004 bd3 ba3.2k sqft3555 Aubusson Trce, Johns Creek, GA 30022Off Market
- $763,4004 bd3 ba2.9k sqft3565 Aubusson Trce, Johns Creek, GA 30022Off Market
- $675,0005 bd3 ba3k sqft3635 Aubusson Trce, Johns Creek, GA 30022Sold
- $678,7004 bd3 ba3.3k sqft745 Wheeler Peak Way, Johns Creek, GA 30022Off Market
- $871,9005 bd4 ba3.5k sqft3545 Aubusson Trce, Johns Creek, GA 30022Off Market
- $719,7005 bd3 ba2.7k sqft3625 Aubusson Trce, Johns Creek, GA 30022Off Market
A local agent can set up tours, give advice and negotiate with sellers.
Similar homes
- $799,0004 bd3 ba4.3k sqft3450 River Ferry Dr, Johns Creek, GA 30022For Sale
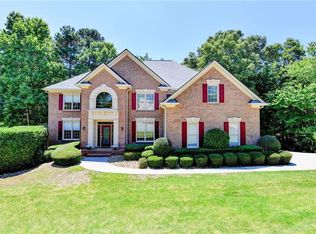
 MLS ID #7805515, Denise Sperier, Atlanta Fine Homes Sotheby's International. FMLS GA
 - $850,0006 bd4 ba4.3k sqft10550 Haynes Bridge Rd, Alpharetta, GA 30022Active

 MLS ID #10784062, Robin Martin, Robin Martin & Associates. GAMLS
 - $910,0006 bd5 ba4.4k sqft765 Tuckahoe Trl, Johns Creek, GA 30022Active
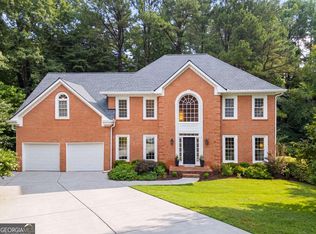 MLS ID #10802137, Claire Williams, Century 21 Connect Realty. GAMLS
 - $699,9005 bd4 ba4.4k sqft4910 Red Robin Rdg, Johns Creek, GA 30022Active
 MLS ID #10811123, Chris Haug, Coldwell Banker Realty. GAMLS
 - $889,9004 bd5 ba3.9k sqft990 Lake Charles Dr, Roswell, GA 30075ActiveMLS ID #10808581, Scott Davenport, 1% Lists Greater Atlanta. GAMLS
- $739,9005 bd4 ba5.1k sqft135 Nautica Way, Roswell, GA 30076For SaleMLS ID #7800417, Robert Clarkson, Century 21 Connect Realty. FMLS GA
- $624,9004 bd3 ba2.5k sqft230 Summerfield Dr, Alpharetta, GA 30022ActiveMLS ID #10797346, Mikel D Muffley, Weichert Realtors - The Collective. GAMLS
- $850,0006 bd5 ba5k sqft1455 Lockridge Dr, Cumming, GA 30041ActiveMLS ID #10816460, Tiffiny Zydallis, Chapman Hall Realtors Professionals. GAMLS
- $858,9995 bd4 ba3.1k sqft315 N Drew Ct, Johns Creek, GA 30097ActiveMLS ID #10806077, Beverly A Carroll, ERA Sunrise Realty. GAMLS
- $1,075,0005 bd6 ba5.5k sqft9140 Nesbit Lakes Dr, Alpharetta, GA 30022ActiveMLS ID #10793935, Robin Martin, Robin Martin & Associates. GAMLS
- $749,0004 bd4 ba4.4k sqft2660 Spalding Dr, Sandy Springs, GA 30350ActiveMLS ID #10694617, Inna Eidelman, Compass. GAMLS
- $820,0005 bd4 ba4.3k sqft1515 Oakmoor Pl, Marietta, GA 30062ActiveMLS ID #10809104, Sally Cohen, Hester Group, REALTORS. GAMLS
- $650,0005 bd3 ba3.3k sqft5160 Cinnabar Dr, Johns Creek, GA 30022ActiveMLS ID #10797746, SNGROUP Team, Keller Williams Realty North Atlanta. GAMLS
- $830,0004 bd4 ba3.4k sqft6915 Carmel Ct, Suwanee, GA 30024For SaleMLS ID #7798846, Chandra Q Baker, Atlanta Fine Homes Sotheby's International. FMLS GA
- $818,0005 bd5 ba4.8k sqft404 Laurel Park, Woodstock, GA 30188ActiveMLS ID #10810975, Cindy R Corona, Maximum One Grt. Atl. REALTORS. GAMLS
- $719,9004 bd3 ba3.6k sqft3691 Howell Wood Trl, Duluth, GA 30096For SaleMLS ID #7792460, Robert Clarkson, Century 21 Connect Realty. FMLS GA
- $850,0005 bd5 ba5k sqft4074 Hickory Fairway Dr, Woodstock, GA 30188ActiveMLS ID #10812058, Jeannette Carter, BHHS Georgia Properties. GAMLS
- $718,4004 bd3 ba2.4k sqft9715 N Pond Cir, Roswell, GA 30076ActiveMLS ID #10769849, Michael Topor, Weichert Realtors - The Collective. GAMLS
- $750,0004 bd3 ba2.6k sqft2095 Darien Park Dr, Roswell, GA 30076ActiveMLS ID #10804176, Jana Atkins, RE/MAX Town & Country. GAMLS
- $750,0004 bd4 ba3.4k sqft4235 Loch Highland Pkwy NE, Roswell, GA 30075For SaleMLS ID #7807535, Heather Killgo, Atlanta Fine Homes Sotheby's International. FMLS GA
