Welcome to this beautiful 3-SIDE BRICK home where ALL THE BIG-TICKET ITEMS HAVE ALREADY BEEN TAKEN CARE OF, INCLUDING A NEW ROOF, NEW HVAC SYSTEM, AND A BRAND-NEW FULL REAR DECK. Perfectly positioned on a quiet cul-de-sac in the highly sought-after Medlock Bridge community and zoned for top-rated Johns Creek High School, this move-in-ready home offers the perfect blend of timeless elegance, modern updates, and exceptional living space. A grand two-story foyer welcomes you inside, where formal living and dining rooms create an elegant first impression. The spacious family room showcases an impressive wall of windows and flows seamlessly into the heart of the home. The family room flows perfectly in to the oversized kitchen which features granite countertops, stainless steel appliances including a double oven, abundant white cabinetry, skylights, and a bright breakfast area surrounded by windows that fill the space with natural light. Upstairs, the spacious primary suite serves as a private retreat, complete with a beautifully renovated spa-inspired bathroom designed for relaxation. Four additional generously sized bedrooms and well-appointed bathrooms provide plenty of space for family and guests. The FULLY FINISHED BASEMENT significantly expands the home's versatility, featuring AN ADDITIONAL BEDROOM, A FULL BATHROOM, A THEATRE ROOM, A POOL ROOM, AND A SPACIOUS RECREATION AREA, making it ideal for entertaining, multigenerational living, or hosting overnight guests. An unfinished storage area provides ample space for organization or future customization. Living in Medlock Bridge means enjoying one of Johns Creek's most desirable communities, with outstanding amenities including two resort-style swimming pools with a waterslide and lifeguards, twelve tennis courts, basketball courts, a soccer field, scenic walking trails along the creek, multiple playgrounds, two clubhouses, and an active swim team. Conveniently located near premier shopping, 10 minutes from the upcoming Medley at Johns Creek, dining, parks, and award-winning schools! An exceptional home which combines space, comfort, and unbeatable lifestyle in one incredible opportunity, this one really is hard to beat!
Active
Price cut: $15K (7/28)
$910,000
765 Tuckahoe Trl, Johns Creek, GA 30022
6beds
4,462sqft
:
Get pre-qualified$6,328/mo
Single Family Residence
Built in 1989
0.4 Acres Lot
$886,600 Zestimate®
$204/sqft
$-- HOA
What's special
Spacious primary suiteNew roofBasketball courtsImpressive wall of windowsSpacious family roomNew hvac systemOversized kitchen
- 32 days |
- 1,275 |
- 29 |
Zillow last checked:
Listing updated:
Listed by:
Claire Williams 404-996-8970,
Century 21 Connect Realty
Source: GAMLS,MLS#: 10802137
Facts & features
Interior
Bedrooms & bathrooms
- Bedrooms: 6
- Bathrooms: 5
- Full bathrooms: 4
- 1/2 bathrooms: 1
Rooms
- Room types: Bonus Room, Exercise Room, Foyer, Laundry
Dining room
- Features: Seats 12+
Kitchen
- Features: Breakfast Area, Breakfast Bar, Breakfast Room, Kitchen Island, Pantry
Heating
- Central, Electric, Forced Air, Hot Water
Cooling
- Ceiling Fan(s), Central Air, Window Unit(s), Zoned
Appliances
- Included: Dishwasher, Disposal, Double Oven, Refrigerator
- Laundry: Other
Features
- Walk-In Closet(s)
- Flooring: Carpet, Hardwood
- Basement: Bath Finished,Bath/Stubbed,Exterior Entry,Finished,Full
- Number of fireplaces: 2
- Fireplace features: Family Room
- Common walls with other units/homes: No Common Walls
Interior area
- Total structure area: 4,462
- Total interior livable area: 4,462 sqft
- Finished area above ground: 3,118
- Finished area below ground: 1,344
Property
Parking
- Total spaces: 4
- Parking features: Carport, Garage, Garage Door Opener
- Has garage: Yes
- Has carport: Yes
Features
- Levels: Three Or More
- Stories: 3
- Patio & porch: Deck, Patio
- Waterfront features: No Dock Or Boathouse
- Body of water: None
Lot
- Size: 0.4 Acres
- Features: Cul-De-Sac, Private
Details
- Parcel number: 11 082202840257
Construction
Type & style
- Home type: SingleFamily
- Architectural style: Brick 3 Side,Traditional
- Property subtype: Single Family Residence
Materials
- Other
- Roof: Composition
Condition
- Resale
- New construction: No
- Year built: 1989
Utilities & green energy
- Sewer: Public Sewer
- Water: Public
- Utilities for property: Cable Available, Electricity Available, Phone Available, Water Available
Community & HOA
Community
- Features: Clubhouse, Playground, Pool, Tennis Court(s), Walk To Schools
- Security: Carbon Monoxide Detector(s)
- Subdivision: Medlock Bridge
HOA
- Has HOA: Yes
- Services included: None
Location
- Region: Johns Creek
Financial & listing details
- Price per square foot: $204/sqft
- Tax assessed value: $901,900
- Annual tax amount: $9,220
- Date on market: 7/9/2026
- Cumulative days on market: 32 days
- Listing agreement: Exclusive Right To Sell
- Electric utility on property: Yes
Estimated market value
$886,600
$842,000 - $931,000
$5,048/mo
Price history
| Date | Event | Price |
|---|---|---|
| 7/28/2026 | Price change | $910,000-1.6%$204/sqft |
Source:  GAMLS #10802137 Report a problem GAMLS #10802137 Report a problem | ||
| 7/9/2026 | Listed for sale | $925,000+15.6%$207/sqft |
Source:  FMLS GA #7800406 Report a problem FMLS GA #7800406 Report a problem | ||
| 6/20/2023 | Sold | $800,000-1.1%$179/sqft |
Source: FMLS GA #7203419 Report a problem | ||
| 5/12/2023 | Pending sale | $809,000$181/sqft |
Source: FMLS GA #7203419 Report a problem | ||
| 5/4/2023 | Price change | $809,000-1.2%$181/sqft |
Source: FMLS GA #7203419 Report a problem | ||
| 4/20/2023 | Listed for sale | $819,000+215%$184/sqft |
Source: FMLS GA #7203419 Report a problem | ||
| 8/5/1998 | Sold | $260,000$58/sqft |
Source: Public Record Report a problem | ||
Public tax history
| Year | Property taxes | Tax assessment |
|---|---|---|
| 2025 | $9,220 -4% | $360,760 +12.7% |
| 2024 | $9,605 +109% | $320,000 +15.5% |
| 2023 | $4,595 -9% | $277,120 +29.1% |
| 2022 | $5,049 +0.6% | $214,680 +5.3% |
| 2021 | $5,020 -7.5% | $203,920 +6.1% |
| 2020 | $5,424 -2.1% | $192,160 +1.8% |
| 2019 | $5,538 | $188,760 +2.4% |
| 2018 | $5,538 | $184,320 +21.3% |
| 2017 | $5,538 +16.3% | $152,000 +2% |
| 2016 | $4,760 +2.7% | $149,040 |
| 2015 | $4,634 -3.4% | $149,040 |
| 2014 | $4,796 +13.9% | $149,040 +8.8% |
| 2013 | $4,211 -8% | $137,000 -7% |
| 2012 | $4,576 | $147,360 +14.6% |
| 2011 | -- | $128,560 |
| 2010 | $3,962 -16% | $128,560 -18.2% |
| 2009 | $4,715 | $157,160 |
| 2008 | -- | $157,160 +6.4% |
| 2007 | $4,301 +10470.6% | $147,640 +9.1% |
| 2005 | $41 | $135,280 -0.4% |
| 2004 | -- | $135,840 +3.9% |
| 2003 | $4,012 +13% | $130,760 +14.9% |
| 2002 | $3,551 +14% | $113,760 |
| 2001 | $3,115 | $113,760 |
Find assessor info on the county website
Monthly payment
Est. payment
Payment breakdown
Explore the cost of this home by adjusting the details. Changes won't be saved.Climate risks
Neighborhood: Medlock Bridge
Nearby schools
GreatSchools rating
- 9/10Medlock Bridge Elementary SchoolGrades: PK-5Distance: 0.3 mi
- 9/10Autrey Mill Middle SchoolGrades: 6-8Distance: 2.7 mi
- 10/10Johns Creek High SchoolGrades: 9-12Distance: 0.2 mi
Schools provided by the listing agent
- Elementary: Medlock Bridge
- Middle: Autrey Milll
- High: Johns Creek
Source: GAMLS. This data may not be complete. We recommend contacting the local school district to confirm school assignments for this home.
- $785,0004 bd4 ba4.7k sqft755 Tuckahoe Trl, Johns Creek, GA 30022Sold

- $956,3006 bd5 ba5.5k sqft775 Tuckahoe Trl, Johns Creek, GA 30022Off Market
- $729,7004 bd2 ba2.4k sqft5625 Grove Point Rd, Johns Creek, GA 30022Off Market
- $808,6004 bd4 ba3.4k sqft5615 Grove Point Rd, Johns Creek, GA 30022Sold
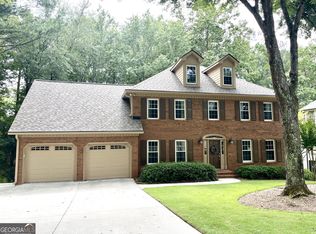
- $635,5004 bd3 ba1.6k sqft750 Tuckahoe Trl, Johns Creek, GA 30022Off Market
- $788,1005 bd4 ba2.7k sqft745 Tuckahoe Trl, Johns Creek, GA 30022Off Market
- $---- bd-- ba-- sqft745 Tuckahoe Trl, Alpharetta, GA 30022Off Market
- $942,5005 bd4 ba4.2k sqft730 Tuckahoe Trl, Johns Creek, GA 30022Off Market
A local agent can set up tours, give advice and negotiate with sellers.
Similar homes
- $819,0005 bd5 ba5.1k sqft425 Prince Charles Pl, Johns Creek, GA 30022For Sale
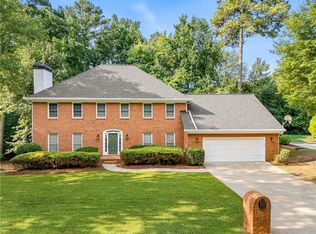
 MLS ID #7810689, Brian Huynh, JL Realty Atlanta, LLC. FMLS GA
 - $699,9005 bd4 ba4.4k sqft4910 Red Robin Rdg, Johns Creek, GA 30022Active

 MLS ID #10811123, Chris Haug, Coldwell Banker Realty. GAMLS
 - $825,0004 bd5 ba4.7k sqft765 Wheeler Peak Way, Johns Creek, GA 30022Active
 MLS ID #10807627, Joanne N Lunt, Keller Williams Realty Atlanta North. GAMLS
 - $899,9005 bd5 ba5.5k sqft3696 Wildwood Farms Dr NW, Duluth, GA 30096Active
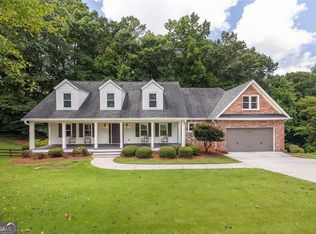 MLS ID #10807460, Level Up Real Estate Team, BHHS Georgia Properties. GAMLS
 - $885,0005 bd4 ba3.6k sqft1730 Bucks Club Dr, Alpharetta, GA 30005For SaleMLS ID #7809592, Ashley Baldner, Keller Williams Realty Atlanta Partners. FMLS GA
- $1,090,0004 bd4 ba3.3k sqft144 Wards Crossing Way, Johns Creek, GA 30022ActiveMLS ID #10792131, Seok Hong, Keller Williams Realty Atl. Partners. GAMLS
- $850,0006 bd5 ba5.3k sqft6185 Masters Club Dr, Suwanee, GA 30024ActiveMLS ID #10815595, Lindsay Antoniskis, Atlanta Communities. GAMLS
- $930,0005 bd5 ba4.9k sqft2165 Woods River Ln, Duluth, GA 30097For SaleMLS ID #7800980, KUN WANG, Aileen Realty, LLC. FMLS GA
- $949,0006 bd5 ba4.2k sqft2070 Linkside Dr, Alpharetta, GA 30005For SaleMLS ID #7770820, Amy McGuire, Newport Realty Associates, LLC.. FMLS GA
- $624,5005 bd3 ba3.3k sqft5160 Cinnabar Dr, Johns Creek, GA 30022ActiveMLS ID #10797746, SNGROUP Team, Keller Williams Realty North Atlanta. GAMLS
- $899,9006 bd5 ba4.5k sqft6455 Rutherford Pl, Suwanee, GA 30024For SaleMLS ID #7741851, Zhongwei Chen, Atlanta Realty Global, LLC.. FMLS GA
- $900,0004 bd4 ba5.5k sqft8115 Winged Foot Dr, Sandy Springs, GA 30350ActiveMLS ID #10821156, Sheila F Malloy, Atlanta Communities. GAMLS
- $925,0007 bd4 ba3.8k sqft3590 Morning Ivy Way, Suwanee, GA 30024ActiveMLS ID #10779517, Joanne N Lunt, Keller Williams Realty Atlanta North. GAMLS
- $940,0006 bd6 ba5k sqft6885 Woodspring Way, Cumming, GA 30040ActiveMLS ID #10800952, Kelly Finley, BHHS Georgia Properties. GAMLS
- $669,9005 bd4 ba3.1k sqft5580 N Hillbrooke Trce, Johns Creek, GA 30005ActiveMLS ID #10806954, Jennifer Hamilton, Keller Williams Realty PeachtreeRoad. GAMLS
- $770,0005 bd5 ba4.6k sqft4104 Hooch River Trl, Suwanee, GA 30024ActiveMLS ID #10795453, Tuy Luong, Serhant Georgia. GAMLS
- $1,240,0007 bd5 ba5.5k sqft2995 Rock Mill Rd, Alpharetta, GA 30022Active Under ContractMLS ID #10801463, Ollie Rindos, BHHS Georgia Properties. GAMLS
- $949,9004 bd4 ba4.1k sqft360 Coach House Ln, Milton, GA 30004ActiveMLS ID #10810360, Michelle L Healy, Atlanta Communities. GAMLS
- $899,9005 bd3 ba5.1k sqft1565 Summerset Dr, Atlanta, GA 30338ActiveMLS ID #10737276, Andreina Canache, America Realty Group. GAMLS
- $595,0003 bd3 ba2.2k sqft635 Rosedown Way, Johns Creek, GA 30022For SaleMLS ID #7788750, RHONDA DUFFY, Duffy Realty of Atlanta. FMLS GA
