Fully renovated Dunwoody Club Forest home (taken to the studs in 2017), featuring a spacious layout and designer finishes throughout. The main level features a formal living and dining room, a family room, a den, and a versatile office/guest bedroom. Gourmet kitchen with quartz countertops and newer appliances opens to a den and a private backyard with a large deck. Oversized primary suite with vaulted ceilings, exposed beams, double vanity, and spa-like bath. Finished basement with a wet bar. 2-car garage. Prime location close to shops, dining, and more.
Pending
$899,900
1565 Summerset Dr, Atlanta, GA 30338
5beds
5,137sqft
Single Family Residence
Built in 1978
0.36 Acres Lot
$865,300 Zestimate®
$175/sqft
$-- HOA
What's special
Designer finishes throughoutExposed beamsNewer appliancesFamily roomSpacious layoutVaulted ceilingsOversized primary suite
- 181 days
- 164
- 6
Zillow last checked:
Listing updated:
Listed by:
Andreina Canache 407-967-3996,
America Realty Group
Source: GAMLS,MLS#: 10737276
Facts & features
Interior
Bedrooms & bathrooms
- Bedrooms: 5
- Bathrooms: 3
- Full bathrooms: 3
- Main level bathrooms: 1
- Main level bedrooms: 1
Rooms
- Room types: Bonus Room, Den, Family Room, Foyer, Laundry, Office
Dining room
- Features: Seats 12+
Kitchen
- Features: Breakfast Area, Breakfast Room, Kitchen Island, Pantry
Heating
- Forced Air
Cooling
- Central Air
Appliances
- Included: Dishwasher, Disposal, Double Oven, Microwave
- Laundry: Upper Level
Features
- Beamed Ceilings, Bookcases, Split Bedroom Plan, Tray Ceiling(s), Walk-In Closet(s), Wet Bar
- Flooring: Carpet, Hardwood, Tile
- Windows: Double Pane Windows
- Basement: Bath/Stubbed,Daylight,Finished,Interior Entry
- Number of fireplaces: 1
- Fireplace features: Gas Starter, Living Room
- Common walls with other units/homes: No Common Walls
Interior area
- Total structure area: 5,137
- Total interior livable area: 5,137 sqft
- Finished area above ground: 3,306
- Finished area below ground: 1,831
Property
Parking
- Total spaces: 2
- Parking features: Attached, Garage
- Has attached garage: Yes
Features
- Levels: Two
- Stories: 2
- Patio & porch: Deck, Patio
- Exterior features: Garden
- Body of water: None
Lot
- Size: 0.36 Acres
- Features: Private, Sloped
- Residential vegetation: Wooded
Details
- Parcel number: 18 380 06 028
- Special conditions: As Is,Investor Owned,No Disclosure
Construction
Type & style
- Home type: SingleFamily
- Architectural style: Brick 3 Side,Traditional
- Property subtype: Single Family Residence
Materials
- Brick, Other
- Foundation: Block
- Roof: Composition
Condition
- Updated/Remodeled
- New construction: No
- Year built: 1978
Utilities & green energy
- Sewer: Public Sewer
- Water: Public
- Utilities for property: Electricity Available, Natural Gas Available, Sewer Available, Water Available
Green energy
- Energy efficient items: Insulation, Thermostat
- Water conservation: Low-Flow Fixtures
Community & HOA
Community
- Features: Sidewalks, Street Lights
- Security: Carbon Monoxide Detector(s)
- Subdivision: Dunwoody Club Forest
HOA
- Has HOA: No
- Services included: None
Location
- Region: Atlanta
Financial & listing details
- Price per square foot: $175/sqft
- Tax assessed value: $747,000
- Annual tax amount: $12,496
- Date on market: 4/20/2026
- Cumulative days on market: 182 days
- Listing agreement: Exclusive Right To Sell
- Listing terms: Cash,Conventional,FHA
- Electric utility on property: Yes
Estimated market value
$865,300
$822,000 - $909,000
$5,286/mo
Price history
| Date | Event | Price |
|---|---|---|
| 9/13/2026 | Pending sale | $899,900$175/sqft |
Source:  GAMLS #10737276 Report a problem GAMLS #10737276 Report a problem | ||
| 7/15/2026 | Price change | $899,900-4.2%$175/sqft |
Source: GAMLS #10737276 Report a problem | ||
| 7/2/2026 | Price change | $939,000-1.7%$183/sqft |
Source: GAMLS #10737276 Report a problem | ||
| 4/20/2026 | Listed for sale | $955,000+23.2%$186/sqft |
Source:  FMLS GA #7756458 Report a problem FMLS GA #7756458 Report a problem | ||
| 10/4/2019 | Listing removed | $4,600$1/sqft |
Source: NCA Investments LLC Report a problem | ||
| 8/10/2019 | Listed for rent | $4,600+12.2%$1/sqft |
Source: NCA Investments LLC Report a problem | ||
| 3/31/2019 | Listing removed | $775,000$151/sqft |
Source: Compass #8484952 Report a problem | ||
| 1/9/2019 | Price change | $775,000-58.1%$151/sqft |
Source: Compass #8484952 Report a problem | ||
| 10/7/2018 | Listed for sale | $1,850,000+164.3%$360/sqft |
Source: Level Atlanta, Llc #6083400 Report a problem | ||
| 10/18/2017 | Listing removed | $4,100$1/sqft |
Source: Atlanta - Midtown #5879612 Report a problem | ||
| 9/21/2017 | Price change | $4,100-2.4%$1/sqft |
Source: Atlanta - Midtown #5879612 Report a problem | ||
| 8/18/2017 | Price change | $4,200-6.7%$1/sqft |
Source: Atlanta - Midtown #5879612 Report a problem | ||
| 7/26/2017 | Listed for rent | $4,500$1/sqft |
Source: Atlanta - Midtown #5879612 Report a problem | ||
| 7/13/2017 | Listing removed | $699,900$136/sqft |
Source: Atlanta - Midtown #5842379 Report a problem | ||
| 7/1/2017 | Price change | $699,900-0.7%$136/sqft |
Source: Atlanta - Midtown #5842379 Report a problem | ||
| 6/23/2017 | Price change | $704,900-0.7%$137/sqft |
Source: Atlanta - Midtown #5842379 Report a problem | ||
| 6/10/2017 | Price change | $709,900-0.7%$138/sqft |
Source: Atlanta - Midtown #5842379 Report a problem | ||
| 5/30/2017 | Price change | $714,900-0.7%$139/sqft |
Source: Atlanta - Midtown #5842379 Report a problem | ||
| 5/19/2017 | Price change | $719,900-0.7%$140/sqft |
Source: Atlanta - Midtown #5842379 Report a problem | ||
| 5/9/2017 | Price change | $725,000-1.4%$141/sqft |
Source: Atlanta - Midtown #5842379 Report a problem | ||
| 5/2/2017 | Price change | $735,000-0.7%$143/sqft |
Source: Atlanta - Midtown #5842379 Report a problem | ||
| 4/15/2017 | Price change | $739,900-0.7%$144/sqft |
Source: Keller Williams - Atlanta - Midtown #5842379 Report a problem | ||
| 3/17/2017 | Price change | $744,900-0.7%$145/sqft |
Source: Keller Williams - Atlanta - Midtown #5842379 Report a problem | ||
| 3/9/2017 | Price change | $749,900-1.8%$146/sqft |
Source: Keller Williams - Atlanta - Midtown #5842379 Report a problem | ||
| 3/3/2017 | Listed for sale | $763,500+64.2%$149/sqft |
Source: Keller Williams - Atlanta - Midtown #5842379 Report a problem | ||
| 5/27/2016 | Sold | $465,000$91/sqft |
Source:  FMLS GA #5677580 Report a problem FMLS GA #5677580 Report a problem | ||
Public tax history
| Year | Property taxes | Tax assessment |
|---|---|---|
| 2025 | $12,496 +13.1% | $298,800 +11.1% |
| 2024 | $11,048 +3.1% | $269,040 +1.8% |
| 2023 | $10,718 +3.8% | $264,320 +4.7% |
| 2022 | $10,323 +36.1% | $252,400 +36.5% |
| 2021 | $7,585 -1.8% | $184,960 |
| 2020 | $7,722 +16.9% | $184,960 |
| 2019 | $6,603 -18.4% | $184,960 -2% |
| 2018 | $8,093 0% | $188,800 +1.5% |
| 2017 | $8,095 +45% | $185,988 +3.8% |
| 2016 | $5,582 | $179,200 +5.1% |
| 2014 | $5,582 | $170,520 |
| 2013 | -- | $170,520 |
| 2012 | -- | $170,520 |
| 2011 | -- | $170,520 |
| 2010 | $5,361 | $170,520 |
| 2009 | $5,361 +7.2% | $170,520 |
| 2008 | $5,001 +4.5% | $170,520 |
| 2007 | $4,784 | $170,520 +7% |
| 2006 | $4,784 +5.8% | $159,320 +3.1% |
| 2005 | $4,521 +2% | $154,600 |
| 2004 | $4,435 +0.6% | $154,600 |
| 2003 | $4,408 +17.9% | $154,600 |
| 2002 | $3,740 +30.4% | $154,600 +14.6% |
| 2001 | $2,867 | $134,960 |
Find assessor info on the county website
Monthly payment
Est. payment
Payment breakdown
Explore the cost of this home by adjusting the details. Changes won't be saved.Climate risks
Neighborhood: 30338
Nearby schools
Schools provided by the listing agent
- Elementary: Vanderlyn
- Middle: Peachtree
- High: Dunwoody
Source: GAMLS. This data may not be complete. We recommend contacting the local school district to confirm school assignments for this home.
Similar homes
- $874,9005 bd5 ba5.5k sqft3696 Wildwood Farms Dr NW, Duluth, GA 30096Active

 MLS ID #10844157, Level Up Real Estate Team, BHHS Georgia Properties. GAMLS
 - $910,0004 bd4 ba3.2k sqft3825 Creekview Dr NE, Marietta, GA 30068Active
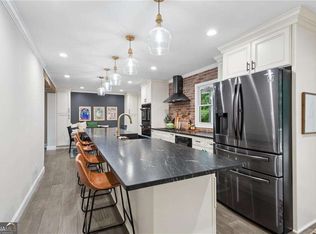 MLS ID #10843100, Farley Sirockman, HOME Luxury Real Estate. GAMLS
 - $749,0004 bd4 ba4.4k sqft2660 Spalding Dr, Sandy Springs, GA 30350Active
 MLS ID #10694617, Inna Eidelman, Compass. GAMLS
 - $1,295,0006 bd5 ba3.6k sqft5384 Harris Cir, Atlanta, GA 30338Active
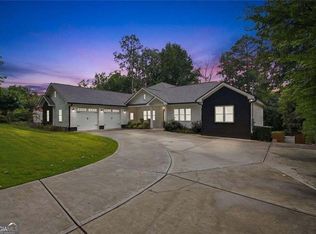 MLS ID #10804516, Jamey Holt, BHHS Georgia Properties. GAMLS
 - $1,050,0006 bd5 ba5k sqft1298 Waterford Green Trl, Marietta, GA 30068ActiveMLS ID #10856233, Bea Rudder, Harry Norman Realtors. GAMLS
- $849,0005 bd4 ba3.6k sqft1211 Bridgewater Walk, Snellville, GA 30078ActiveMLS ID #10872429, Ashley Daugherty, Harry Norman Realtors. GAMLS
- $950,0005 bd6 ba4.8k sqft3901 Hazelhurst Dr, Marietta, GA 30066ActiveMLS ID #10857804, Kirsten Ricci, BHHS Georgia Properties. GAMLS
- $699,9005 bd4 ba4.4k sqft4910 Red Robin Rdg, Johns Creek, GA 30022ActiveMLS ID #10874062, Chris Haug, Coldwell Banker Realty. GAMLS
- $935,0005 bd5 ba4.7k sqft2951 Summitop Ct NE, Marietta, GA 30066ActiveMLS ID #10813633, Deborah Morton, The Agency - Atlanta Metro. GAMLS
- $859,0005 bd6 ba5.3k sqft2023 Stoneleigh Dr, Stone Mountain, GA 30087ActiveMLS ID #10782683, Collis S Clovie, Cross Creek Realty. GAMLS
- $889,0005 bd5 ba4.8k sqft5154 Vinings Estates Way SE, Mableton, GA 30126ActiveMLS ID #10808857, Leanne Allen, Keller Williams West Atlanta. GAMLS
- $799,0005 bd4 ba4.2k sqft3795 Gardenside Ct, Alpharetta, GA 30004ActiveMLS ID #10874400, Dany Drouin, Century 21 Results. GAMLS
- $695,0004 bd3 ba3.4k sqft3370 Indian Hills Dr, Marietta, GA 30068ActiveMLS ID #10857286, Mike Toltzis, Compass. GAMLS
- $775,0005 bd3 ba3.4k sqft5715 N Hillbrooke Trce, Johns Creek, GA 30005ActiveMLS ID #10871859, Julie Johnson, Harry Norman Realtors. GAMLS
- $849,0005 bd6 ba4.4k sqft600 Sweet Stream Trce, Johns Creek, GA 30097ActiveMLS ID #10803138, Eric E Robb, Real Broker, LLC. GAMLS
- $925,0005 bd4 ba5.4k sqft5021 Towne Lake Hls N, Woodstock, GA 30189ActiveMLS ID #10844342, Cathy Tomlinson, BHHS Georgia Properties. GAMLS
- $750,0004 bd4 ba3.5k sqft2990 Ascot Ln, Roswell, GA 30076ActiveMLS ID #10829618, Karen A Maglothin, BHHS Georgia Properties. GAMLS
- $795,0005 bd4 ba4.3k sqft1515 Oakmoor Pl, Marietta, GA 30062ActiveMLS ID #10845883, Sally Cohen, Hester Group, REALTORS. GAMLS
- $974,9005 bd5 ba4.5k sqft127 Laurel Ridge Dr, Alpharetta, GA 30004ActiveMLS ID #10788737, Kaki Colvin, Harry Norman Realtors. GAMLS
- $855,0005 bd4 ba4k sqft1711 Summit Glen Ln NE, Atlanta, GA 30329ActiveMLS ID #10782628, Collis S Clovie, Cross Creek Realty. GAMLS
