Welcome to 2023 Stoneleigh Drive! A remarkable, elegance and luxurious sophistication adorn your every step in this executive-style home in the prestigious Smoke Rise community. This extravagant, five bedroom, five bath, masterpiece offers over fifty-three hundred square feet and three full levels of wonder. An out pouring of light welcomes you as you are greeted with beautifully detailed landscaping leading to the double Castle doors, gorgeous marble flooring in the grand foyer leading to the exquisite staircase. The designer kitchen is a showcase feature of this home with quartz countertops, marble flooring, an expansive island with bar seating, new Stainless Steel appliances and microwave oven. The stunning fixtures are standout offerings including the country sink with elegant fixtures and pot filler over the gas stove top and range. The oversized designer refrigerator and double oven are luxurious features that top off this exquisite kitchen with entry to the beautiful deck and peaceful back yard. Escape into the owner's suite, a modern day oasis located on the main level. The herringbone flooring accent this lavish retreat with stunning chandeliers and a statement fireplace. Beautiful, large tile are showcase features in the en suite bathroom with double vanities, separate shower, blissful soaking tub, separate water-closet and grand walk-in closet. The gorgeous hardwood floors and marble-style feature wall in the grand family room solidifies this elegant home with views to the serenity of the private lot. The second level offers three additional oversized bedrooms, an abundance of closet space, spa-like en-suite bathrooms, granite countertop and plenty of counter space. The terrace level opens to a spacious entertaining area complete with an in-home gym, additional guest bedroom and retreat-style bathroom. The wonder continues into the exceptionally landscaped grounds and outdoor entertaining areas. Within close proximity to the esteemed Smoke Rise Country Club and Kanawha Community, this home epitomizes luxury, prestige, and serenity. Set an appointment through showing-time and behold the eye-catching curb appeal of 2023 Stoneleigh Drive for yourself. Don't forget to experience the virtual tour!
Active
Price cut: $30K (7/3)
$859,000
2023 Stoneleigh Dr, Stone Mountain, GA 30087
5beds
5,339sqft
Single Family Residence
Built in 1970
1.5 Acres Lot
$832,600 Zestimate®
$161/sqft
$-- HOA
What's special
- 43 days |
- 439 |
- 28 |
Zillow last checked:
Listing updated:
Listed by:
Collis S Clovie 404-242-9070,
Cross Creek Realty
Source: GAMLS,MLS#: 10782683
Facts & features
Interior
Bedrooms & bathrooms
- Bedrooms: 5
- Bathrooms: 6
- Full bathrooms: 5
- 1/2 bathrooms: 1
- Main level bathrooms: 1
- Main level bedrooms: 1
Rooms
- Room types: Bonus Room, Exercise Room, Family Room, Foyer, Game Room, Laundry, Media Room
Dining room
- Features: Seats 12+
Kitchen
- Features: Breakfast Area, Breakfast Bar, Kitchen Island, Solid Surface Counters, Walk-in Pantry
Heating
- Forced Air
Cooling
- Central Air
Appliances
- Included: Cooktop, Dishwasher, Double Oven, Microwave, Refrigerator
- Laundry: Laundry Closet
Features
- Double Vanity, High Ceilings, Master On Main Level, Other, Roommate Plan, Separate Shower, Soaking Tub, Tray Ceiling(s), Walk-In Closet(s)
- Flooring: Hardwood, Other
- Basement: Bath Finished,Daylight,Exterior Entry,Finished,Full,Interior Entry
- Number of fireplaces: 1
- Fireplace features: Factory Built, Master Bedroom
- Common walls with other units/homes: No Common Walls
Interior area
- Total structure area: 5,339
- Total interior livable area: 5,339 sqft
- Finished area above ground: 3,853
- Finished area below ground: 1,486
Property
Parking
- Total spaces: 2
- Parking features: Garage
- Has garage: Yes
Features
- Levels: Three Or More
- Stories: 3
- Patio & porch: Deck, Patio
- Exterior features: Balcony, Other
- Fencing: Back Yard,Fenced
Lot
- Size: 1.5 Acres
- Features: Other
- Residential vegetation: Grassed
Details
- Parcel number: 18 182 09 018
Construction
Type & style
- Home type: SingleFamily
- Architectural style: Brick 4 Side,Traditional
- Property subtype: Single Family Residence
Materials
- Brick
- Foundation: Slab
- Roof: Composition
Condition
- Updated/Remodeled
- New construction: No
- Year built: 1970
Utilities & green energy
- Sewer: Septic Tank
- Water: Public
- Utilities for property: Electricity Available, Natural Gas Available, Phone Available, Water Available
Community & HOA
Community
- Features: None
- Subdivision: Smoke Rise
HOA
- Has HOA: No
- Services included: None
Location
- Region: Stone Mountain
Financial & listing details
- Price per square foot: $161/sqft
- Tax assessed value: $515,200
- Annual tax amount: $9,812
- Date on market: 6/10/2026
- Cumulative days on market: 43 days
- Listing agreement: Exclusive Right To Sell
- Listing terms: Cash,Conventional,FHA,VA Loan
- Electric utility on property: Yes
Estimated market value
$832,600
$791,000 - $874,000
$3,898/mo
Price history
| Date | Event | Price |
|---|---|---|
| 7/17/2026 | Listed for rent | $7,400-1.3%$1/sqft |
Source: Zillow Rentals Report a problem | ||
| 7/3/2026 | Price change | $859,000-3.4%$161/sqft |
Source:  GAMLS #10782683 Report a problem GAMLS #10782683 Report a problem | ||
| 6/10/2026 | Listed for sale | $889,000-1.1%$167/sqft |
Source:  FMLS GA #7785831 Report a problem FMLS GA #7785831 Report a problem | ||
| 6/1/2026 | Listing removed | $899,000$168/sqft |
Source: GAMLS #10761110 Report a problem | ||
| 5/8/2026 | Listed for sale | $899,000$168/sqft |
Source: FMLS GA #7767855 Report a problem | ||
| 5/5/2026 | Listing removed | $899,000$168/sqft |
Source: GAMLS #10705454 Report a problem | ||
| 3/6/2026 | Listed for sale | $899,000$168/sqft |
Source: FMLS GA #7730872 Report a problem | ||
| 3/4/2026 | Listing removed | $899,000$168/sqft |
Source: GAMLS #10644251 Report a problem | ||
| 1/7/2026 | Listing removed | $7,500$1/sqft |
Source: FMLS GA #7697686 Report a problem | ||
| 1/2/2026 | Listed for rent | $7,500-5.1%$1/sqft |
Source: FMLS GA #7697686 Report a problem | ||
| 11/14/2025 | Listed for sale | $899,000$168/sqft |
Source: FMLS GA #7681779 Report a problem | ||
| 11/14/2025 | Listing removed | $899,000$168/sqft |
Source: FMLS GA #7672189 Report a problem | ||
| 10/27/2025 | Listed for sale | $899,000-2.9%$168/sqft |
Source: FMLS GA #7672189 Report a problem | ||
| 10/23/2025 | Listing removed | $925,900$173/sqft |
Source: FMLS GA #7601597 Report a problem | ||
| 10/1/2025 | Listing removed | $7,900$1/sqft |
Source: FMLS GA #7565095 Report a problem | ||
| 6/20/2025 | Listed for sale | $925,900-0.4%$173/sqft |
Source: FMLS GA #7601597 Report a problem | ||
| 6/17/2025 | Listing removed | $929,900$174/sqft |
Source: FMLS GA #7568172 Report a problem | ||
| 5/23/2025 | Price change | $7,900-24.8%$1/sqft |
Source: FMLS GA #7565095 Report a problem | ||
| 4/25/2025 | Listed for sale | $929,900-4.1%$174/sqft |
Source: GAMLS #10508633 Report a problem | ||
| 4/23/2025 | Listed for rent | $10,500$2/sqft |
Source: FMLS GA #7565095 Report a problem | ||
| 4/22/2025 | Listing removed | $10,500$2/sqft |
Source: FMLS GA #7541228 Report a problem | ||
| 3/14/2025 | Listed for sale | $969,900-0.5%$182/sqft |
Source: FMLS GA #7541340 Report a problem | ||
| 3/14/2025 | Listing removed | $975,000+214.5%$183/sqft |
Source: FMLS GA #7481945 Report a problem | ||
| 2/2/2022 | Sold | $310,000$58/sqft |
Source: Public Record Report a problem | ||
Public tax history
| Year | Property taxes | Tax assessment |
|---|---|---|
| 2025 | $9,812 +8.9% | $206,080 +8.2% |
| 2024 | $9,011 +51.8% | $190,440 +53.6% |
| 2023 | $5,935 +231.2% | $124,000 -25.6% |
| 2022 | $1,792 -1.4% | $166,760 +22.4% |
| 2021 | $1,817 +20.5% | $136,280 +21.3% |
| 2020 | $1,508 -3.5% | $112,360 -8.5% |
| 2019 | $1,562 +3.4% | $122,760 +5.7% |
| 2018 | $1,510 -4.4% | $116,120 +8.7% |
| 2017 | $1,580 +5.2% | $106,800 -4.5% |
| 2016 | $1,502 | $111,880 +14.9% |
| 2014 | $1,502 | $97,360 +29.3% |
| 2013 | -- | $75,280 -37.5% |
| 2012 | -- | $120,400 -0.3% |
| 2011 | -- | $120,720 -10.7% |
| 2010 | $1,408 -2.4% | $135,120 |
| 2009 | $1,442 +8.9% | $135,120 -4.6% |
| 2008 | $1,324 -6.8% | $141,600 |
| 2007 | $1,420 | $141,600 |
| 2006 | $1,420 +14.4% | $141,600 +7.1% |
| 2005 | $1,241 +12.3% | $132,200 +6.9% |
| 2004 | $1,105 +9.9% | $123,720 |
| 2003 | $1,005 -64.5% | $123,720 +4.9% |
| 2002 | $2,831 +36% | $117,960 +16.9% |
| 2001 | $2,082 | $100,920 |
Find assessor info on the county website
Monthly payment
Est. payment
Payment breakdown
Explore the cost of this home by adjusting the details. Changes won't be saved.Climate risks
Neighborhood: 30087
Nearby schools
GreatSchools rating
- 6/10Smoke Rise Elementary SchoolGrades: PK-5Distance: 1.2 mi
- 5/10Tucker Middle SchoolGrades: 6-8Distance: 2.3 mi
- 4/10Tucker High SchoolGrades: 9-12Distance: 2.5 mi
Schools provided by the listing agent
- Elementary: Smoke Rise
- Middle: Tucker
- High: Tucker
Source: GAMLS. This data may not be complete. We recommend contacting the local school district to confirm school assignments for this home.
- $507,0003 bd2 ba2.9k sqft2007 Stoneleigh Dr, Stone Mountain, GA 30087Off Market
- $524,9004 bd4 ba3.1k sqft2037 Stoneleigh Dr, Stone Mountain, GA 30087For Sale

- $405,3004 bd2 ba2.4k sqft2020 Stoneleigh Dr, Smoke Rise, GA 30087Off Market

- $416,3004 bd3 ba2.4k sqft2020 Stoneleigh Dr, Stone Mountain, GA 30087Off Market
- $500,4004 bd3 ba2.8k sqft2024 Fairgreen Dr, Stone Mountain, GA 30087Off Market
- $447,0004 bd2 ba2.5k sqft2036 Fairgreen Dr, Stone Mountain, GA 30087Off Market
- $493,2004 bd3 ba3.3k sqft2053 Stoneleigh Dr, Stone Mountain, GA 30087Off Market
- $---- bd-- ba-- sqft2053 Stoneleigh Dr #5, Stone Mountain, GA 30087Off Market
A local agent can set up tours, give advice and negotiate with sellers.
Similar homes
- $679,0006 bd5 ba5.8k sqft1828 Chedworth Ln, Stone Mountain, GA 30087For Sale
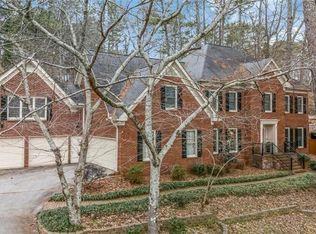
 MLS ID #7800195, FAITH REID, BHGRE Metro Brokers. FMLS GA
 - $524,9004 bd4 ba3.1k sqft2037 Stoneleigh Dr, Stone Mountain, GA 30087For SaleMLS ID #7796343, Jennifer Diffley, Keller Williams Realty Atlanta Partners. FMLS GA
- $870,0005 bd5 ba4.8k sqft7525 S Spalding Lake Dr, Sandy Springs, GA 30350Active

 MLS ID #10810949, Tunisia Thorne, Homesmart Realty Partners. GAMLS
 - $875,0006 bd5 ba4.1k sqft3531 Midvale Cv, Tucker, GA 30084Active Under Contract
 MLS ID #10781939, Nancy Harris Keenan, Keller Williams Realty. GAMLS
 - $750,0005 bd4 ba3.8k sqft4037 Morgan Rd, Tucker, GA 30084For SaleMLS ID #7793040, Paul Roberts, Jason Mitchell Real Estate of Georgia, LLC. FMLS GA
- $950,0005 bd5 ba2.9k sqft2034 Starfire Dr NE, Atlanta, GA 30345For SaleMLS ID #7778245, CHARLES Cook, Keller Wms Re Atl Midtown. FMLS GA
- $794,9006 bd5 ba3.6k sqft2433 Helmsdale Dr NE, Atlanta, GA 30345ActiveMLS ID #10727994, Boston Henderson, Bolst, Inc.. GAMLS
- $879,9003 bd3 ba2.9k sqft1715 Crestline Dr NE, Atlanta, GA 30345For SaleMLS ID #7712726, Akber Bhamani Co Atlanta Realty Gur, Atlanta Communities. FMLS GA
- $589,9005 bd6 ba4.8k sqft808 Valbrook Ct SW, Lilburn, GA 30047For SaleMLS ID #7800058, Mohammad Zakir Sikder, Chapman Hall Professionals. FMLS GA
- $850,0006 bd5 ba5.3k sqft6185 Masters Club Dr, Suwanee, GA 30024ActiveMLS ID #10739547, Lindsay Antoniskis, Atlanta Communities. GAMLS
- $1,085,0005 bd5 ba4.7k sqft2707 Cosmos Dr NE, Atlanta, GA 30345For SaleMLS ID #7803397, DEE KOLSAWALA, Turnkey Realty. FMLS GA
- $875,0005 bd4 ba4k sqft1711 Summit Glen Ln, Atlanta, GA 30329For SaleMLS ID #7785791, COLLIS CLOVIE, Cross Creek Realty. FMLS GA
- $700,0005 bd3 ba3.7k sqft2994 Shenandoah Valley Rd, Atlanta, GA 30345For SaleMLS ID #7798974, Nicole Cosentino, Berry Real Estate & Design Build Co.. FMLS GA
- $995,0005 bd6 ba4.8k sqft8180 Tynecastle Dr, Sandy Springs, GA 30350For SaleMLS ID #7793898, Joe Crochet, Compass. FMLS GA
- $865,0006 bd5 ba3.6k sqft3112 Greenfield Dr, Marietta, GA 30068For SaleMLS ID #7796804, Asher Greiner, Vibe Realty, LLC. FMLS GA
- $440,0004 bd4 ba3.2k sqft4247 Bingham Ct, Stone Mountain, GA 30083For SaleMLS ID #7798362, MARK SPAIN, Mark Spain Real Estate. FMLS GA
- $900,0005 bd5 ba4.8k sqft3203 Powder Mill Pl SE, Marietta, GA 30067For SaleMLS ID #7782736, MIRIAM JAMES, Keller Williams Rlty Consultants. FMLS GA
- $789,9005 bd4 ba4.3k sqft4411 Kings Way NE, Marietta, GA 30067For SaleMLS ID #7793240, CATHIE CLUTE, Atlanta Communities. FMLS GA
- $500,0005 bd3 ba2.7k sqft3680 Winbrooke Ln, Tucker, GA 30084ActiveMLS ID #10794498, Joshua A Wallace, Georgian Home Realty, Inc.. GAMLS
- $850,0006 bd5 ba5.3k sqft710 Leeds Garden Ter, Johns Creek, GA 30022For SaleMLS ID #7748964, Erin Young, Berkshire Hathaway HomeServices Georgia Properties. FMLS GA
