Construction is complete as of September 9, 2026! Builder is offering a 2-1 Mortgage Rate Buydown w/Builder's Preferred Lender (At Closing, Builder will pay to reduce your mortgage rate 2% for the 1st year & 1% for the 2nd year of your mortgage)! Luxury New Construction in Parkview District on +/- 0.7-Acre Perfectly Flat Lots w/Wooded Backyards, No HOA! This property is Lot 4 of 4. 4 Bed (w/Primary Suite on Main Level), 4.5 Bath 2-Story w/Upper Level Media Room. Too much to mention - Great Room w/Fireplace, Triple-Panel Sliding Glass Door to Covered Rear Porch, & Open Flow to Chef's Kitchen (w/Island, All VIKING Stainless Steel Appliances, Breakfast Bar, Enormous Walk-In Pantry, Coffee Station, etc) | Primary Suite on Main features Free-Standing Tub, 6' Wide Separate Shower, Separate His & Hers Vanities, and Walk-In Closet w/Secondary Laundry Hookups | Upper Level w/Media Room, 3 Bedrooms (2 w/Private En Suite Full Bathrooms), 3 Full Bathrooms, and Primary Laundry Room | Rear Covered Stone Patio | Custom Cabinets Throughout w/Soft-Touch Close | Stubbed for Radon System | 2-Car Attached Garage with Full-view (transparent from the inside but dark from the outside) Garage Door, Side Mount Garage Door Opener, and Pre-Wired for Electric Car Charging Station | Spray Foam Insulation | Sprinkler Systems In Front & Back Yard | Spacious Lawns all the way to the Rear Tree Line | Wooded Area at Rear of Property | Pre-Wired for Smart Home Capabilities - Come see it for yourself! Note: Some images are created or modified w/AI to provide somewhat of a representation of the finished product. Buyer to verify all community/school data. New/Updated Live-Action HD Video Tour Coming Soon.
Active
$874,900
5578 Lilburn Stone Mountain Rd, Stone Mountain, GA 30087
4beds
4,250sqft
Single Family Residence
Built in 2026
0.67 Acres Lot
$-- Zestimate®
$206/sqft
$-- HOA
What's special
Wooded backyardsBreakfast barEnormous walk-in pantryCoffee stationRear covered stone patioCovered rear porchUpper level media room
- 4 days
- 293
- 15
Zillow last checked:
Listing updated:
Listed by:
Mike Kinlaw Mike@MikeKinlaw.com,
Virtual Properties Realty.com
Source: GAMLS,MLS#: 10844744
Facts & features
Interior
Bedrooms & bathrooms
- Bedrooms: 4
- Bathrooms: 5
- Full bathrooms: 4
- 1/2 bathrooms: 1
- Main level bathrooms: 1
- Main level bedrooms: 1
Rooms
- Room types: Media Room, Laundry
Kitchen
- Features: Pantry, Breakfast Bar, Kitchen Island, Walk-in Pantry
Heating
- Heat Pump, Central
Cooling
- Central Air, Heat Pump
Appliances
- Included: Dishwasher, Double Oven, Microwave, Electric Water Heater
- Laundry: Upper Level
Features
- Double Vanity, Walk-In Closet(s), High Ceilings, Master On Main Level, Separate Shower, Soaking Tub, Tile Bath
- Flooring: Tile
- Windows: Double Pane Windows
- Basement: None
- Attic: Pull Down Stairs
- Number of fireplaces: 1
- Fireplace features: Family Room, Factory Built
- Common walls with other units/homes: No Common Walls
Interior area
- Total structure area: 4,250
- Total interior livable area: 4,250 sqft
- Finished area above ground: 4,250
- Finished area below ground: 0
Property
Parking
- Total spaces: 2
- Parking features: Garage, Garage Door Opener, Kitchen Level
- Has garage: Yes
Accessibility
- Accessibility features: Accessible Full Bath, Accessible Entrance
Features
- Levels: Two
- Stories: 2
- Patio & porch: Patio
Lot
- Size: 0.67 Acres
- Features: Level
- Residential vegetation: Partially Wooded
Details
- Parcel number: R6098331
Construction
Type & style
- Home type: SingleFamily
- Architectural style: Contemporary
- Property subtype: Single Family Residence
Materials
- Other
- Foundation: Slab
- Roof: Composition
Condition
- New Construction
- New construction: Yes
- Year built: 2026
Utilities & green energy
- Sewer: Septic Tank
- Water: Public
- Utilities for property: Other
Community & HOA
Community
- Features: None
- Security: Smoke Detector(s)
- Subdivision: None
HOA
- Has HOA: No
- Services included: None
Location
- Region: Stone Mountain
Financial & listing details
- Price per square foot: $206/sqft
- Annual tax amount: $1
- Date on market: 9/11/2026
- Cumulative days on market: 4 days
- Listing agreement: Exclusive Agency
- Listing terms: Other
Estimated market value
Not available
Estimated sales range
Not available
Not available
Price history
| Date | Event | Price |
|---|---|---|
| 9/11/2026 | Listed for sale | $874,900$206/sqft |
Source:  GAMLS #10844744 Report a problem GAMLS #10844744 Report a problem | ||
Public tax history
Tax history is unavailable.
Monthly payment
Est. payment
Payment breakdown
Explore the cost of this home by adjusting the details. Changes won't be saved.Climate risks
Neighborhood: 30087
Nearby schools
Schools provided by the listing agent
- Elementary: Camp Creek
- Middle: Trickum
- High: Parkview
Source: GAMLS. This data may not be complete. We recommend contacting the local school district to confirm school assignments for this home.
- $539,3003 bd2 ba2.3k sqft5592 Lilburn Stone Mountain Rd, Stone Mountain, GA 30087Off Market
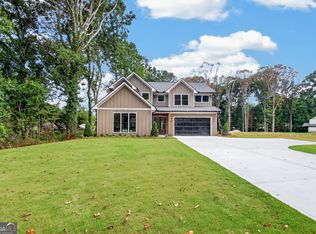
- $874,9005 bd5 ba4.2k sqft5572 Lilburn Stone Mountain Rd, Stone Mountain, GA 30087New Construction
- $343,0003 bd2 ba1.7k sqft753 Windy Dr, Stone Mountain, GA 30087Off Market

- $370,0003 bd3 ba-- sqft743 Windy Dr, Stone Mountain, GA 30087Sold
Similar homes
- $874,9005 bd5 ba4.2k sqft5572 Lilburn Stone Mountain Rd, Stone Mountain, GA 30087Active
 MLS ID #10718727, Mike Kinlaw, Virtual Properties Realty.com. GAMLS
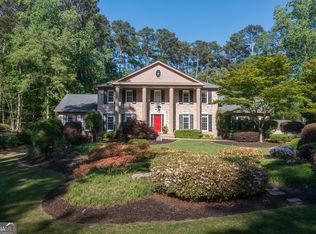
 - $950,0006 bd4 ba4.9k sqft1772 Tilling Way, Stone Mountain, GA 30087Active
 MLS ID #10833041, Anna Letkeman, Keller Williams Realty PeachtreeRoad. GAMLS
 - $849,9005 bd4 ba4k sqft5004 Mountclaire Rd, Tucker, GA 30087For Sale

 MLS ID #7808695, AZIZI PENNY, HomeSmart. FMLS GA
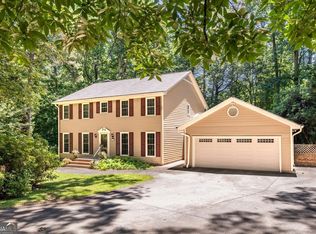
 - $674,0005 bd4 ba4.7k sqft1942 Musket Ct, Stone Mountain, GA 30087Active
 MLS ID #10842099, Pat Soltys, SRA Signature Realty. GAMLS
 - $750,0004 bd3 ba2.4k sqft1891 Silver Hill Rd, Stone Mountain, GA 30087ActiveMLS ID #10827966, Mark A Tidwell, Linc Realty of Atlanta. GAMLS
- $859,0005 bd6 ba5.3k sqft2023 Stoneleigh Dr, Stone Mountain, GA 30087ActiveMLS ID #10782683, Collis S Clovie, Cross Creek Realty. GAMLS
- $769,0005 bd5 ba5.4k sqft1701 Trotters Ln, Stone Mountain, GA 30087For SaleMLS ID #7825983, Joe Crochet, Compass. FMLS GA
- $735,0005 bd5 ba5.3k sqft6088 Millstone Run, Stone Mountain, GA 30087ActiveMLS ID #10829971, Pat Soltys, SRA Signature Realty. GAMLS
- $725,0007 bd4 ba4.1k sqft2033 Hessian Ct, Stone Mountain, GA 30087ActiveMLS ID #10825254, Dave Sanders, Knapp Realty. GAMLS
- $974,0005 bd6 ba5.4k sqft5585 Silver Ridge Dr, Stone Mountain, GA 30087ActiveMLS ID #10831393, Pat Soltys, SRA Signature Realty. GAMLS
- $550,0005 bd5 ba4.5k sqft5892 Millstone Ln, Stone Mountain, GA 30087ActiveMLS ID #10844263, Christopher Geiger, Excalibur Homes, LLC. GAMLS
- $592,5004 bd5 ba4.4k sqft5862 Musket Ln, Stone Mountain, GA 30087ActiveMLS ID #10818826, Garry Cotto, Best Life Realty. GAMLS
- $499,9005 bd3 ba3.1k sqft5464 Breathitt Dr SW, Lilburn, GA 30047ActiveMLS ID #10844681, Zain Arif, Keller Williams Realty PeachtreeRoad. GAMLS
- $699,0005 bd3 ba3.1k sqft5363 Rosser Rd, Stone Mountain, GA 30087ActiveMLS ID #10816328, Carmen S Johnson, Compass. GAMLS
- $747,4005 bd5 ba3.2k sqft2282 Deer Ridge Dr, Stone Mountain, GA 30087ActiveMLS ID #10793041, Joel Perkins, Harry Norman Realtors. GAMLS
- $589,0005 bd4 ba3.4k sqft5445 Summer Cove Dr, Stone Mountain, GA 30087ActiveMLS ID #10730878, Mark Spain, Mark Spain Real Estate. GAMLS
- $679,0006 bd5 ba5.4k sqft1828 Chedworth Ln, Stone Mountain, GA 30087ActiveMLS ID #10799911, Faith Reid, BHGRE Metro Brokers. GAMLS
- $649,9006 bd5 ba3.6k sqft5253 Oxbow Rd, Stone Mountain, GA 30087For SaleMLS ID #7752051, Terica Kindred, Kindred Real Estate, LLC. FMLS GA
- $584,9005 bd3 ba3.5k sqft2267 Oxbow Cir, Stone Mountain, GA 30087ActiveMLS ID #10820034, Pat Soltys, SRA Signature Realty. GAMLS
- $669,0005 bd5 ba5.9k sqft5599 Stone Creek Dr, Stone Mountain, GA 30087For SaleMLS ID #7805166, CHUNG HO, Trent Realty, Inc.. FMLS GA
