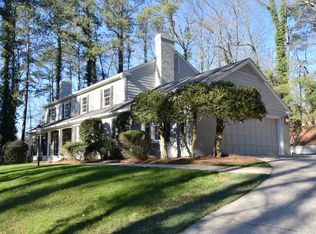
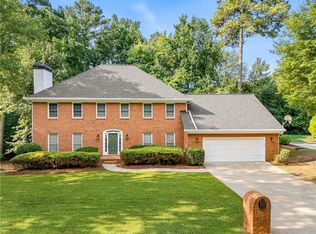
Located in the heart of Sandy Springs, 2660 Spalding Drive offers 4 bedrooms, 3.5 baths, a finished basement, and a spacious layout ideal for comfortable everyday living and entertaining. A large formal living room just off the foyer sets the tone-perfect for guests or flexible enough to open to the kitchen. The sunroom provides a quiet retreat with views of the private, landscaped backyard. The bright white kitchen features an island, breakfast nook, and flows seamlessly into the open dining area. The cozy family room is filled with natural light and anchored by a fireplace. Upstairs, you'll find the owner's suite with a walk-in closet and a double vanity bath with a walk-in shower, along with two additional generously sized bedrooms-each with access to its own bathroom-and a convenient laundry room. The finished basement includes a full bedroom, providing ideal space for a guest suite, media room, or home office. Outside, enjoy a patio and large backyard-perfect for relaxing or entertaining. All just minutes from Dunwoody Village's shops and restaurants, with easy access to GA-400 for commuting or weekend getaways.
Active
Price cut: $50K (7/16)
$749,000
2660 Spalding Dr, Sandy Springs, GA 30350
4beds
4,400sqft
Single Family Residence
Built in 1980
1.04 Acres Lot
$736,900 Zestimate®
$170/sqft
$-- HOA
What's special
Finished basementPrivate landscaped backyardOpen dining areaBreakfast nookConvenient laundry room
- 233 days
- 1,045
- 121
Zillow last checked:
Listing updated:
Listed by:
Inna Eidelman 404-932-3330,
Compass
Source: GAMLS,MLS#: 10694617
Facts & features
Interior
Bedrooms & bathrooms
- Bedrooms: 4
- Bathrooms: 4
- Full bathrooms: 3
- 1/2 bathrooms: 1
Rooms
- Room types: Family Room, Foyer, Laundry
Kitchen
- Features: Breakfast Area, Kitchen Island, Pantry
Heating
- Central, Zoned
Cooling
- Central Air, Zoned
Appliances
- Included: Dishwasher, Disposal, Double Oven, Microwave
- Laundry: Upper Level
Features
- Bookcases, Double Vanity, Walk-In Closet(s)
- Flooring: Hardwood, Other
- Windows: Double Pane Windows
- Basement: Bath/Stubbed,Daylight,Exterior Entry,Finished,Full
- Number of fireplaces: 1
- Fireplace features: Family Room
- Common walls with other units/homes: No Common Walls
Interior area
- Total structure area: 4,400
- Total interior livable area: 4,400 sqft
- Finished area above ground: 3,300
- Finished area below ground: 1,100
Property
Parking
- Total spaces: 2
- Parking features: Attached, Garage
- Has attached garage: Yes
Features
- Levels: Two
- Stories: 2
- Patio & porch: Patio
- Body of water: None
Lot
- Size: 1.04 Acres
- Features: Private
Details
- Parcel number: 06 0351 LL0649
Construction
Type & style
- Home type: SingleFamily
- Architectural style: Traditional
- Property subtype: Single Family Residence
Materials
- Brick
- Roof: Composition
Condition
- Resale
- New construction: No
- Year built: 1980
Utilities & green energy
- Sewer: Septic Tank
- Water: Public
- Utilities for property: Cable Available, Electricity Available, Natural Gas Available, Phone Available, Water Available
Community & HOA
Community
- Features: Street Lights, Near Public Transport, Walk To Schools, Near Shopping
- Subdivision: Sandy Springs
HOA
- Has HOA: No
- Services included: None
Location
- Region: Sandy Springs
Financial & listing details
- Price per square foot: $170/sqft
- Tax assessed value: $529,500
- Annual tax amount: $6,907
- Date on market: 2/19/2026
- Cumulative days on market: 233 days
- Listing agreement: Exclusive Right To Sell
- Electric utility on property: Yes
Estimated market value
$736,900
$700,000 - $774,000
$5,716/mo
Price history
| Date | Event | Price |
|---|---|---|
| 7/16/2026 | Price change | $749,000-6.3%$170/sqft |
Source:  GAMLS #10694617 Report a problem GAMLS #10694617 Report a problem | ||
| 2/19/2026 | Listed for sale | $799,000$182/sqft |
Source:  FMLS GA #7710195 Report a problem FMLS GA #7710195 Report a problem | ||
| 12/30/2025 | Listing removed | $799,000$182/sqft |
Source: GAMLS #10571825 Report a problem | ||
| 10/23/2025 | Price change | $799,000-3.2%$182/sqft |
Source: FMLS GA #7621254 Report a problem | ||
| 8/15/2025 | Price change | $825,000-2.8%$188/sqft |
Source: GAMLS #10571825 Report a problem | ||
| 7/25/2025 | Listed for sale | $849,000+51.6%$193/sqft |
Source: FMLS GA #7621254 Report a problem | ||
| 6/9/2017 | Sold | $560,000-2.6%$127/sqft |
Source: Public Record Report a problem | ||
| 4/20/2016 | Listed for sale | $575,000+46.5%$131/sqft |
Source: Keller Williams - Atlanta - Peachtree Road #5671102 Report a problem | ||
| 10/1/2015 | Sold | $392,500-7.6%$89/sqft |
Source:  FMLS GA #5567938 Report a problem FMLS GA #5567938 Report a problem | ||
| 9/25/2015 | Pending sale | $425,000$97/sqft |
Source: Keller Williams - Atlanta - North Fulton #5567938 Report a problem | ||
| 8/28/2015 | Price change | $425,000-13.2%$97/sqft |
Source: Keller Williams - Atlanta - North Fulton #5567938 Report a problem | ||
| 7/20/2015 | Listed for sale | $489,900$111/sqft |
Source: KELLER WILLIAMS REALTY NORTH ATL #5567938 Report a problem | ||
Public tax history
| Year | Property taxes | Tax assessment |
|---|---|---|
| 2025 | $6,534 -5.4% | $211,800 -5.4% |
| 2024 | $6,907 -0.2% | $223,880 |
| 2023 | $6,923 -0.4% | $223,880 |
| 2022 | $6,949 -12.2% | $223,880 -9.9% |
| 2021 | $7,918 +33.8% | $248,520 +18.6% |
| 2020 | $5,916 -10.7% | $209,600 +1.8% |
| 2019 | $6,626 | $205,880 +2.4% |
| 2018 | $6,626 | $201,040 +28.1% |
| 2017 | $6,626 +24.5% | $157,000 |
| 2016 | $5,323 +90.7% | $157,000 -2.4% |
| 2015 | $2,792 | $160,880 |
| 2014 | $2,792 | $160,880 |
| 2013 | $2,792 -11.5% | $160,880 -10.9% |
| 2012 | $3,155 | $180,520 -8.4% |
| 2011 | -- | $197,160 |
| 2010 | $3,463 +5.7% | $197,160 |
| 2009 | $3,276 | $197,160 -7.4% |
| 2008 | -- | $212,880 0% |
| 2007 | $3,536 | $212,920 |
Find assessor info on the county website
Monthly payment
Est. payment
Payment breakdown
Explore the cost of this home by adjusting the details. Changes won't be saved.Climate risks
Neighborhood: 30350
Nearby schools
Schools provided by the listing agent
- Elementary: Dunwoody Springs
- Middle: Sandy Springs
- High: North Springs
Source: GAMLS. This data may not be complete. We recommend contacting the local school district to confirm school assignments for this home.
Similar homes
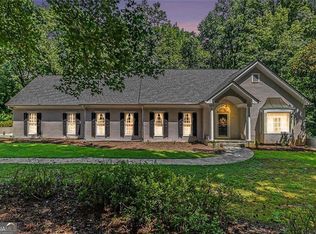
- $920,0004 bd5 ba6.2k sqft3040 Spalding Dr, Sandy Springs, GA 30350Active
 MLS ID #10804611, Nancy Billick, BHGRE Metro Brokers. GAMLS
 - $750,0004 bd4 ba3.5k sqft2990 Ascot Ln, Roswell, GA 30076Active
 MLS ID #10829618, Karen A Maglothin, BHHS Georgia Properties. GAMLS
 - $799,9004 bd5 ba4.7k sqft765 Wheeler Peak Way, Johns Creek, GA 30022Active
 MLS ID #10807627, Joanne N Lunt, Keller Williams Realty Atlanta North. GAMLS
 - $769,0005 bd5 ba5.1k sqft425 Prince Charles Pl, Johns Creek, GA 30022For Sale
 MLS ID #7810689, Brian Huynh, JL Realty Atlanta, LLC. FMLS GA
 - $695,0004 bd3 ba3.4k sqft3370 Indian Hills Dr, Marietta, GA 30068ActiveMLS ID #10857286, Mike Toltzis, Compass. GAMLS
- $799,0005 bd4 ba3.6k sqft4535 Village Springs Run, Dunwoody, GA 30338Active Under ContractMLS ID #10843217, Level Up Real Estate Team, BHHS Georgia Properties. GAMLS
- $740,0004 bd4 ba4k sqft1042 Bailey Rd, Woodstock, GA 30188ActiveMLS ID #10806236, Shannon S Turner, Century 21 Connect Realty. GAMLS
- $745,0004 bd4 ba3.7k sqft2661 Sheila Ln, Marietta, GA 30062ActiveMLS ID #10817797, Joyce Teitelman, BHHS Georgia Properties. GAMLS
- $899,9004 bd4 ba4.1k sqft360 Coach House Ln, Milton, GA 30004ActiveMLS ID #10867044, Michelle L Healy, Atlanta Communities. GAMLS
- $865,0005 bd4 ba4.2k sqft907 Forest Pond Dr, Marietta, GA 30068ActiveMLS ID #10856851, Shelley Cheever, Keller Williams Realty Atlanta North. GAMLS
- $874,9005 bd5 ba5.5k sqft3696 Wildwood Farms Dr NW, Duluth, GA 30096ActiveMLS ID #10844157, Level Up Real Estate Team, BHHS Georgia Properties. GAMLS
- $795,0005 bd4 ba4.3k sqft1515 Oakmoor Pl, Marietta, GA 30062ActiveMLS ID #10845883, Sally Cohen, Hester Group, REALTORS. GAMLS
- $775,0005 bd4 ba3.7k sqft770 Heathland Dr, Roswell, GA 30075ActiveMLS ID #10845638, Joe Hockaday, Atlanta Communities. GAMLS
- $699,9005 bd4 ba4.4k sqft4910 Red Robin Rdg, Johns Creek, GA 30022ActiveMLS ID #10811123, Chris Haug, Coldwell Banker Realty. GAMLS
- $740,0005 bd4 ba4.1k sqft7215 Amberleigh Way, Johns Creek, GA 30097ActiveMLS ID #10838333, Modern Traditions Realty Group, RE/MAX Center. GAMLS
- $775,0005 bd3 ba3.4k sqft5715 N Hillbrooke Trce, Johns Creek, GA 30005ActiveMLS ID #10840088, Julie Johnson, Harry Norman Realtors. GAMLS
- $725,0005 bd5 ba4.3k sqft2920 New College Way, Cumming, GA 30041Active Under ContractMLS ID #10840684, Joanne N Lunt, Keller Williams Realty Atlanta North. GAMLS
- $910,0004 bd4 ba3.2k sqft3825 Creekview Dr NE, Marietta, GA 30068ActiveMLS ID #10843100, Farley Sirockman, HOME Luxury Real Estate. GAMLS
- $685,0004 bd3 ba2.6k sqft4587 Gilhams Rd NE, Roswell, GA 30075ActiveMLS ID #10839012, Shani Linder, BHGRE Metro Brokers. GAMLS
- $699,9994 bd3 ba3.6k sqft4770 Hamptons Dr, Alpharetta, GA 30004For SaleMLS ID #7832803, Teresa Gale, The Rezerve, LLC. FMLS GA
