Welcome home to this stunning, fully renovated 5-bedroom, 3.5-bath retreat set on a spacious cul-de-sac lot in top rated schools. From the moment you step inside, natural light pours through every room, highlighting the brand-new engineered hardwood flooring that flows seamlessly across the main level and basement. The exterior offers timeless curb appeal, while the fully fenced backyard provides privacy and space to entertain, play, or relax. The heart of the home is a completely reimagined kitchen, featuring new cabinetry, quartz countertops, a farmhouse sink, and brand-new appliances. Retreat to the luxurious primary suite on main level, complete with a spa-inspired bathroom showcasing a Carrera marble shower, soaking tub, and an oversized walk-in closet. The walk-out basement is a standout feature, already plumbed for a kitchenette - ideal for multi-generational living, an in-law suite, guest quarters, or future expansion potential. Direct backyard access makes it feel like a true extension of the home. Additional highlights include a brand-new HVAC system for year-round comfort and peace of mind, plus thoughtful updates throughout that make this home truly move-in ready. Beyond the home itself, enjoy access to sought-after neighborhood swim and tennis amenities. With its unbeatable combination of space, style, and location in sought-after schools, 770 Heathland Dr is ready for you to call it home.
Active
Price cut: $14.9K (10/1)
$775,000
770 Heathland Dr, Roswell, GA 30075
5beds
3,712sqft
Single Family Residence
Built in 1995
0.47 Acres Lot
$759,300 Zestimate®
$209/sqft
$77/mo HOA
What's special
Walk-out basementThoughtful updates throughoutCompletely reimagined kitchenBrand-new appliancesTimeless curb appealDirect backyard accessNew cabinetry
- 25 days
- 2,893
- 423
Zillow last checked:
Listing updated:
Listed by:
Joe Hockaday 217-433-7184,
Atlanta Communities
Source: GAMLS,MLS#: 10845638
Facts & features
Interior
Bedrooms & bathrooms
- Bedrooms: 5
- Bathrooms: 4
- Full bathrooms: 3
- 1/2 bathrooms: 1
- Main level bathrooms: 1
- Main level bedrooms: 1
Rooms
- Room types: Family Room, Laundry
Dining room
- Features: Seats 12+
Kitchen
- Features: Kitchen Island, Walk-in Pantry
Heating
- Central
Cooling
- Central Air
Appliances
- Included: Dishwasher
- Laundry: Laundry Closet, Other
Features
- Beamed Ceilings, Double Vanity, Master On Main Level
- Flooring: Carpet
- Basement: Bath Finished,Bath/Stubbed,Exterior Entry,Finished
- Number of fireplaces: 2
- Fireplace features: Basement, Living Room
- Common walls with other units/homes: No Common Walls
Interior area
- Total structure area: 3,712
- Total interior livable area: 3,712 sqft
- Finished area above ground: 2,784
- Finished area below ground: 928
Property
Parking
- Total spaces: 2
- Parking features: Garage
- Has garage: Yes
Features
- Levels: Three Or More
- Stories: 3
- Patio & porch: Deck
- Fencing: Back Yard,Privacy
- Waterfront features: No Dock Or Boathouse
- Body of water: None
Lot
- Size: 0.47 Acres
- Features: Cul-De-Sac, Level, Private
Details
- Parcel number: 15N29C 102
- Special conditions: Agent Owned
Construction
Type & style
- Home type: SingleFamily
- Architectural style: Brick Front,Craftsman
- Property subtype: Single Family Residence
Materials
- Concrete
- Roof: Composition
Condition
- Updated/Remodeled
- New construction: No
- Year built: 1995
Utilities & green energy
- Sewer: Public Sewer
- Water: Public
- Utilities for property: Cable Available, Electricity Available, Natural Gas Available, Sewer Available, Water Available
Community & HOA
Community
- Features: Clubhouse, Golf, Pool, Tennis Court(s)
- Security: Smoke Detector(s)
- Subdivision: Foxhall
HOA
- Has HOA: Yes
- Services included: Reserve Fund, Swimming, Tennis
- HOA fee: $927 annually
Location
- Region: Roswell
Financial & listing details
- Price per square foot: $209/sqft
- Tax assessed value: $652,580
- Annual tax amount: $1,532
- Date on market: 9/15/2026
- Cumulative days on market: 25 days
- Listing agreement: Exclusive Right To Sell
- Electric utility on property: Yes
Estimated market value
$759,300
$721,000 - $797,000
$4,294/mo
Price history
| Date | Event | Price |
|---|---|---|
| 10/1/2026 | Price change | $775,000-1.9%$209/sqft |
Source:  GAMLS #10845638 Report a problem GAMLS #10845638 Report a problem | ||
| 9/15/2026 | Listed for sale | $789,900+56.4%$213/sqft |
Source: GAMLS #10845638 Report a problem | ||
| 7/1/2026 | Sold | $505,000-12.2%$136/sqft |
Source: GAMLS #10768665 Report a problem | ||
| 6/13/2026 | Pending sale | $574,900$155/sqft |
Source: GAMLS #10768665 Report a problem | ||
| 6/10/2026 | Listed for sale | $574,900$155/sqft |
Source:  FMLS GA #7774151 Report a problem FMLS GA #7774151 Report a problem | ||
| 6/3/2026 | Pending sale | $574,900$155/sqft |
Source: FMLS GA #7774151 Report a problem | ||
| 5/20/2026 | Price change | $574,900-4%$155/sqft |
Source: GAMLS #10768665 Report a problem | ||
| 5/13/2026 | Price change | $599,000-6%$161/sqft |
Source: FMLS GA #7757734 Report a problem | ||
| 5/1/2026 | Price change | $637,500-1.9%$172/sqft |
Source: GAMLS #10738922 Report a problem | ||
| 4/22/2026 | Price change | $650,000-3.7%$175/sqft |
Source: GAMLS #10738922 Report a problem | ||
| 3/19/2026 | Price change | $675,000-3.6%$182/sqft |
Source: GAMLS #10713115 Report a problem | ||
| 2/19/2026 | Listed for sale | $700,000+9.4%$189/sqft |
Source: FMLS GA #7720785 Report a problem | ||
| 7/6/2023 | Listing removed | $639,900$172/sqft |
Source: GAMLS #20059656 Report a problem | ||
| 3/15/2023 | Price change | $639,900+0%$172/sqft |
Source: GAMLS #20059656 Report a problem | ||
| 11/18/2022 | Price change | $639,8000%$172/sqft |
Source: FMLS GA #7131124 Report a problem | ||
| 10/19/2022 | Price change | $639,900-1.6%$172/sqft |
Source: FMLS GA #7131124 Report a problem | ||
| 9/26/2022 | Price change | $650,000+1.6%$175/sqft |
Source:  RE/MAX International #20059656 Report a problem RE/MAX International #20059656 Report a problem | ||
| 9/11/2022 | Price change | $639,900-1.5%$172/sqft |
Source: FMLS GA #7084585 Report a problem | ||
| 8/13/2022 | Price change | $649,9000%$175/sqft |
Source: FMLS GA #7084585 Report a problem | ||
| 7/17/2022 | Listed for sale | $650,000+131.3%$175/sqft |
Source: FMLS GA #7084585 Report a problem | ||
| 12/31/2001 | Sold | $281,000+29.7%$76/sqft |
Source: Public Record Report a problem | ||
| 9/18/1995 | Sold | $216,600$58/sqft |
Source: Public Record Report a problem | ||
Public tax history
| Year | Property taxes | Tax assessment |
|---|---|---|
| 2025 | $1,532 -36.6% | $261,032 +4.5% |
| 2024 | $2,417 +20.5% | $249,768 +11.4% |
| 2023 | $2,006 -2.1% | $224,184 +5.2% |
| 2022 | $2,049 +46.4% | $213,124 +25.7% |
| 2021 | $1,400 +6.7% | $169,600 +13.4% |
| 2020 | $1,312 +0.4% | $149,520 +0.6% |
| 2019 | $1,307 -2.4% | $148,680 -60.4% |
| 2018 | $1,340 +2.9% | $375,400 +5.8% |
| 2017 | $1,302 -4.1% | $354,900 -1% |
| 2016 | $1,357 | $358,500 +10.2% |
| 2015 | $1,357 +15.4% | $325,400 +8.1% |
| 2014 | $1,176 +11% | $301,000 +11.7% |
| 2013 | $1,059 -1.9% | $269,500 -0.9% |
| 2012 | $1,080 +0.5% | $272,000 -7.4% |
| 2011 | $1,075 +8.7% | $293,600 +147.8% |
| 2010 | $989 +4.7% | $118,480 -2.5% |
| 2009 | $944 -16.1% | $121,560 -18.5% |
| 2008 | $1,126 -8% | $149,080 -0.9% |
| 2007 | $1,224 -66.4% | $150,480 +9.4% |
| 2006 | $3,645 +4.6% | $137,560 +6% |
| 2005 | $3,484 | $129,800 -56% |
| 2004 | -- | $295,000 +3.6% |
| 2003 | -- | $284,800 +166.3% |
| 2002 | $2,949 +19.2% | $106,960 +9.6% |
| 2001 | $2,475 | $97,560 |
| 2000 | -- | $97,560 +5.3% |
| 1999 | $2,566 | $92,680 |
Find assessor info on the county website
Monthly payment
Est. payment
Payment breakdown
Explore the cost of this home by adjusting the details. Changes won't be saved.Climate risks
Neighborhood: 30075
Nearby schools
Schools provided by the listing agent
- Elementary: Arnold Mill
- Middle: Mill Creek
- High: River Ridge
Source: GAMLS. This data may not be complete. We recommend contacting the local school district to confirm school assignments for this home.

Similar homes
- $650,0005 bd4 ba3k sqft3840 Fenway Xing, Marietta, GA 30062Active
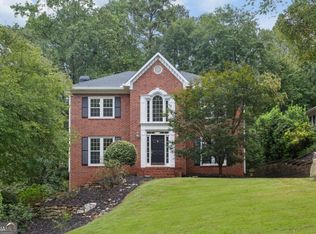
 MLS ID #10869131, Curt Kelliher, Ansley RE | Christie's Int'l RE. GAMLS
 - $685,0004 bd3 ba2.6k sqft4587 Gilhams Rd NE, Roswell, GA 30075Active
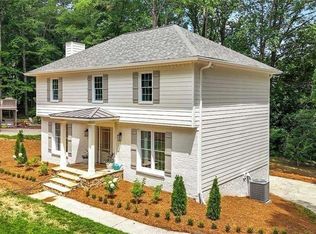 MLS ID #10839012, Shani Linder, BHGRE Metro Brokers. GAMLS
 - $859,0004 bd4 ba3.3k sqft208 Grandmar Chase, Canton, GA 30115Active
 MLS ID #10869329, Cheryl Wallin, Atlanta Communities. GAMLS
 - $535,9005 bd4 ba3.1k sqft4304 Lindsey Way NE, Roswell, GA 30075Active
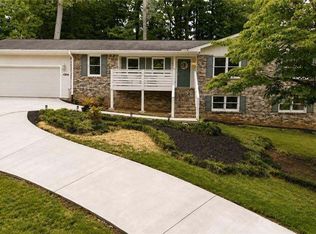 MLS ID #10755287, Joe Weathers, Relate Realty. GAMLS
 - $795,0005 bd4 ba4.3k sqft1515 Oakmoor Pl, Marietta, GA 30062ActiveMLS ID #10845883, Sally Cohen, Hester Group, REALTORS. GAMLS
- $730,0006 bd5 ba5.3k sqft232 Waters Lake Dr, Woodstock, GA 30188ActiveMLS ID #10811141, LuAnn King, Atlanta Communities. GAMLS
- $849,0005 bd3 ba3.2k sqft4207 Lake Rill Ct, Marietta, GA 30062ActiveMLS ID #10845431, Amanda Resende, Atlanta Communities. GAMLS
- $775,0005 bd3 ba3.4k sqft5715 N Hillbrooke Trce, Johns Creek, GA 30005ActiveMLS ID #10840088, Julie Johnson, Harry Norman Realtors. GAMLS
- $1,150,0005 bd5 ba4k sqft105 Weatherford Pl, Roswell, GA 30075For Sale
 MLS ID #7850718, Andrea Cueny, Armont Real Estate. FMLS GA
 - $899,9004 bd4 ba4.1k sqft360 Coach House Ln, Milton, GA 30004ActiveMLS ID #10867044, Michelle L Healy, Atlanta Communities. GAMLS
- $699,9995 bd4 ba4.4k sqft2755 Misty Morning Ln, Roswell, GA 30076ActiveMLS ID #10844398, Sheila F Malloy, Atlanta Communities. GAMLS
- $775,0005 bd3 ba3k sqft381 Chicopee Dr NE, Marietta, GA 30060ActiveMLS ID #10857844, Jonathan McClenny, Atlanta Communities. GAMLS
- $747,0005 bd4 ba3.4k sqft5014 Baywood Ln, Woodstock, GA 30188ActiveMLS ID #10866625, Kelly Finley, BHHS Georgia Properties. GAMLS
- $899,0006 bd5 ba4.8k sqft4507 Outlook Dr NE, Marietta, GA 30066ActiveMLS ID #10834850, Renee Bissell, Keller Williams Realty Consultants. GAMLS
- $799,0005 bd4 ba3.6k sqft4535 Village Springs Run, Dunwoody, GA 30338Active Under ContractMLS ID #10843217, Level Up Real Estate Team, BHHS Georgia Properties. GAMLS
- $950,0005 bd6 ba4.8k sqft3901 Hazelhurst Dr, Marietta, GA 30066ActiveMLS ID #10857804, Kirsten Ricci, BHHS Georgia Properties. GAMLS
- $695,0004 bd3 ba3.4k sqft3370 Indian Hills Dr, Marietta, GA 30068ActiveMLS ID #10857286, Mike Toltzis, Compass. GAMLS
- $745,0004 bd4 ba3.7k sqft2661 Sheila Ln, Marietta, GA 30062ActiveMLS ID #10817797, Joyce Teitelman, BHHS Georgia Properties. GAMLS
- $899,9005 bd5 ba4.6k sqft2090 Double Creek Ln, Milton, GA 30004ActiveMLS ID #10840616, Amanda Cutts, Atlanta Communities. GAMLS
- $740,0005 bd4 ba4.1k sqft7215 Amberleigh Way, Johns Creek, GA 30097ActiveMLS ID #10838333, Modern Traditions Realty Group, RE/MAX Center. GAMLS
