When the street name brings a smile, you know you're in the right place! Nestled in prestigious Horseshoe Bend, 2755 Misty Morning Lane offers exceptional curb appeal and an inviting, light-filled interior with 10-foot ceilings on the main level. The two-story foyer opens to a flexible formal living room, ideal as an office, playroom, or music room, and a spacious dining room that flows into the heart of the home-the well- appointed kitchen with white cabinetry, stone countertops, and stainless steel appliances. The breakfast area opens through French doors to a newly rebuilt deck, perfect for al fresco dining and entertaining. The vaulted family room features a gas fireplace, built-ins, and wet bar, creating a warm and welcoming gathering space. A guest suite with full bath, laundry/mud room, and access to the two-car garage complete the main level. Upstairs, the generous primary suite includes a sitting room and spa-inspired bath with vaulted ceilings, Jacuzzi tub, dual vanities, and two walk-in closets. Two additional secondary bedrooms share a Jack-and-Jill bath. The finished lower level adds a recreation room, fifth bedroom and bath, abundant storage, and patio access. Enjoy easy access to GA 400, shopping, and excellent schools, along with optional membership at the beautifully renovated Horseshoe Bend Club featuring golf, and a state of the art tennis and pickleball clubhouse, with a resort-style pool and kiddie slides.
Active
Price cut: $25K (10/7)
$699,999
2755 Misty Morning Ln, Roswell, GA 30076
5beds
4,496sqft
Single Family Residence
Built in 1988
0.4 Acres Lot
$687,900 Zestimate®
$156/sqft
$46/mo HOA
What's special
Newly rebuilt deckInviting light-filled interiorSpacious dining roomTwo-story foyerPatio accessExceptional curb appeal
- 34 days
- 1,633
- 146
Zillow last checked:
Listing updated:
Listed by:
Sheila F Malloy 404-918-7267,
Atlanta Communities
Source: GAMLS,MLS#: 10844398
Facts & features
Interior
Bedrooms & bathrooms
- Bedrooms: 5
- Bathrooms: 4
- Full bathrooms: 4
- Main level bathrooms: 1
- Main level bedrooms: 1
Rooms
- Room types: Family Room, Laundry, Office, Other
Dining room
- Features: Seats 12+
Kitchen
- Features: Breakfast Area, Breakfast Bar, Breakfast Room, Pantry
Heating
- Central, Forced Air, Natural Gas, Zoned
Cooling
- Attic Fan, Ceiling Fan(s), Central Air, Electric, Zoned
Appliances
- Included: Dishwasher, Disposal, Dryer, Gas Water Heater, Microwave, Refrigerator, Washer
- Laundry: Mud Room
Features
- Bookcases, Double Vanity, High Ceilings, In-Law Floorplan, Roommate Plan, Tray Ceiling(s), Walk-In Closet(s)
- Flooring: Carpet, Hardwood, Tile
- Windows: Skylight(s), Window Treatments
- Basement: Bath Finished,Daylight,Exterior Entry,Finished,Full,Interior Entry
- Attic: Pull Down Stairs
- Number of fireplaces: 1
- Fireplace features: Family Room, Gas Log, Gas Starter, Masonry
- Common walls with other units/homes: No Common Walls
Interior area
- Total structure area: 4,496
- Total interior livable area: 4,496 sqft
- Finished area above ground: 3,256
- Finished area below ground: 1,240
Video & virtual tour
Property
Parking
- Total spaces: 2
- Parking features: Attached, Garage, Garage Door Opener, Kitchen Level, Side/Rear Entrance
- Has attached garage: Yes
Accessibility
- Accessibility features: Accessible Approach with Ramp, Accessible Entrance
Features
- Levels: Two
- Stories: 2
- Patio & porch: Deck, Patio
- Waterfront features: No Dock Or Boathouse
- Body of water: None
Lot
- Size: 0.4 Acres
- Features: Private
Details
- Parcel number: 12 281307710476
Construction
Type & style
- Home type: SingleFamily
- Architectural style: Brick 4 Side,Traditional
- Property subtype: Single Family Residence
Materials
- Wood Siding
- Foundation: Pillar/Post/Pier
- Roof: Composition
Condition
- Resale
- New construction: No
- Year built: 1988
Utilities & green energy
- Sewer: Public Sewer
- Water: Public
- Utilities for property: Cable Available, Electricity Available, Natural Gas Available, Phone Available, Sewer Available, Underground Utilities, Water Available
Green energy
- Energy efficient items: Thermostat, Water Heater
Community & HOA
Community
- Features: Clubhouse, Lake, Playground, Pool, Sidewalks, Street Lights, Swim Team, Tennis Court(s), Near Shopping
- Security: Carbon Monoxide Detector(s), Security System, Smoke Detector(s)
- Subdivision: Horseshoe Bend
HOA
- Has HOA: Yes
- Services included: Maintenance Grounds, Reserve Fund, Security
- HOA fee: $550 annually
Location
- Region: Roswell
Financial & listing details
- Price per square foot: $156/sqft
- Tax assessed value: $672,400
- Annual tax amount: $4,456
- Date on market: 9/8/2026
- Cumulative days on market: 34 days
- Listing agreement: Exclusive Agency
- Listing terms: 1031 Exchange,Cash,Conventional,VA Loan
- Electric utility on property: Yes
Estimated market value
$687,900
$654,000 - $722,000
$4,370/mo
Price history
| Date | Event | Price |
|---|---|---|
| 10/7/2026 | Price change | $699,999-3.4%$156/sqft |
Source:  GAMLS #10844398 Report a problem GAMLS #10844398 Report a problem | ||
| 9/11/2026 | Listed for sale | $725,000+157.1%$161/sqft |
Source:  FMLS GA #7835867 Report a problem FMLS GA #7835867 Report a problem | ||
| 11/20/1996 | Sold | $282,000+15.1%$63/sqft |
Source: Public Record Report a problem | ||
| 9/13/1993 | Sold | $245,000$54/sqft |
Source: Public Record Report a problem | ||
Public tax history
| Year | Property taxes | Tax assessment |
|---|---|---|
| 2025 | $3,364 +3.7% | $268,960 +7.7% |
| 2024 | $3,244 +14.8% | $249,800 |
| 2023 | $2,825 +60.4% | $249,800 +5.5% |
| 2022 | $1,761 +2.6% | $236,800 +26.6% |
| 2021 | $1,717 -69.8% | $187,040 -7.3% |
| 2020 | $5,694 +7.3% | $201,720 +1.8% |
| 2019 | $5,308 | $198,160 +2.4% |
| 2018 | $5,308 | $193,520 +37.1% |
| 2017 | $5,308 +23.2% | $141,200 |
| 2016 | $4,308 -0.2% | $141,200 |
| 2015 | $4,314 +17.3% | $141,200 |
| 2014 | $3,679 +4.6% | $141,200 |
| 2013 | $3,517 -7.1% | $141,200 |
| 2012 | $3,785 | $141,200 |
| 2011 | -- | $141,200 -4.6% |
| 2010 | $4,004 +8.2% | $148,040 -10.5% |
| 2009 | $3,699 | $165,360 |
| 2008 | -- | $165,360 +4.4% |
| 2007 | $4,095 +6.5% | $158,400 +11.7% |
| 2005 | $3,844 +6.9% | $141,760 +3.6% |
| 2004 | $3,595 -10.8% | $136,840 -6.6% |
| 2003 | $4,030 +2.3% | $146,520 +5.7% |
| 2002 | $3,939 +9.3% | $138,680 +12.3% |
| 2001 | $3,603 | $123,440 |
Find assessor info on the county website
Monthly payment
Est. payment
Payment breakdown
Explore the cost of this home by adjusting the details. Changes won't be saved.Climate risks
Neighborhood: 30076
Nearby schools
Schools provided by the listing agent
- Elementary: River Eves
- Middle: Holcomb Bridge
- High: Centennial
Source: GAMLS. This data may not be complete. We recommend contacting the local school district to confirm school assignments for this home.


Similar homes
- $825,0004 bd4 ba4.5k sqft1951 Winchelsea Ct W, Dunwoody, GA 30338Active
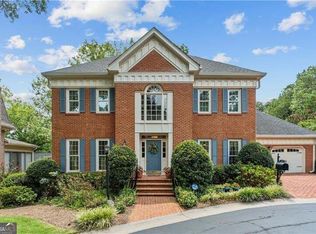
 MLS ID #10871356, Mary Ellen Harris, BHHS Georgia Properties. GAMLS
 - $749,0004 bd4 ba4.4k sqft2660 Spalding Dr, Sandy Springs, GA 30350Active
 MLS ID #10694617, Inna Eidelman, Compass. GAMLS
 - $799,9004 bd5 ba4.7k sqft765 Wheeler Peak Way, Johns Creek, GA 30022Active
 MLS ID #10807627, Joanne N Lunt, Keller Williams Realty Atlanta North. GAMLS
 - $650,0005 bd4 ba3k sqft3840 Fenway Xing, Marietta, GA 30062Active
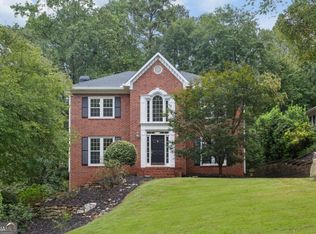 MLS ID #10869131, Curt Kelliher, Ansley RE | Christie's Int'l RE. GAMLS
 - $775,0005 bd4 ba3.7k sqft770 Heathland Dr, Roswell, GA 30075ActiveMLS ID #10845638, Joe Hockaday, Atlanta Communities. GAMLS
- $740,0005 bd4 ba4.1k sqft7215 Amberleigh Way, Johns Creek, GA 30097ActiveMLS ID #10838333, Modern Traditions Realty Group, RE/MAX Center. GAMLS
- $699,9994 bd3 ba3.6k sqft4770 Hamptons Dr, Alpharetta, GA 30004For Sale
 MLS ID #7832803, Teresa Gale, The Rezerve, LLC. FMLS GA
 - $672,5005 bd4 ba4.1k sqft2835 Live Oak Ct, Cumming, GA 30041ActiveMLS ID #10830613, Tom Stocks, Harry Norman Realtors. GAMLS
- $689,9994 bd3 ba2.8k sqft210 Bristol Stone Ct, Johns Creek, GA 30005ActiveMLS ID #10844391, Jennifer Hamilton, Keller Williams Realty PeachtreeRoad. GAMLS
- $725,0005 bd5 ba4.3k sqft2920 New College Way, Cumming, GA 30041Active Under ContractMLS ID #10840684, Joanne N Lunt, Keller Williams Realty Atlanta North. GAMLS
- $874,9005 bd5 ba5.5k sqft3696 Wildwood Farms Dr NW, Duluth, GA 30096ActiveMLS ID #10844157, Level Up Real Estate Team, BHHS Georgia Properties. GAMLS
- $799,0005 bd4 ba3.6k sqft4535 Village Springs Run, Dunwoody, GA 30338Active Under ContractMLS ID #10843217, Level Up Real Estate Team, BHHS Georgia Properties. GAMLS
- $625,0003 bd4 ba2.7k sqft2058 Heathermere Way, Roswell, GA 30075Active Under ContractMLS ID #10846837, Connie Morelle, Harry Norman Realtors. GAMLS
- $740,0004 bd4 ba4k sqft1042 Bailey Rd, Woodstock, GA 30188ActiveMLS ID #10806236, Shannon S Turner, Century 21 Connect Realty. GAMLS
- $650,0003 bd3 ba2.3k sqft3060 Winston Terrace Ct, Alpharetta, GA 30009ActiveMLS ID #10836284, Joan Boyer, Atlanta Communities. GAMLS
- $775,0005 bd3 ba3k sqft381 Chicopee Dr NE, Marietta, GA 30060ActiveMLS ID #10857844, Jonathan McClenny, Atlanta Communities. GAMLS
- $745,0004 bd3 ba2.6k sqft4000 Weatherford Cir, Alpharetta, GA 30009ActiveMLS ID #10792299, Wasif Alvi, RE/MAX Center. GAMLS
- $920,0004 bd5 ba6.2k sqft3040 Spalding Dr, Sandy Springs, GA 30350ActiveMLS ID #10804611, Nancy Billick, BHGRE Metro Brokers. GAMLS
- $619,0004 bd4 ba4.2k sqft2819 Livsey Dr, Tucker, GA 30084ActiveMLS ID #10844001, Tracy Queen, Communities Real Estate. GAMLS
- $685,4005 bd4 ba4k sqft4805 Carriage Bridge Ln, Cumming, GA 30040ActiveMLS ID #10848269, Mikel D Muffley, Weichert Realtors - The Collective. GAMLS
