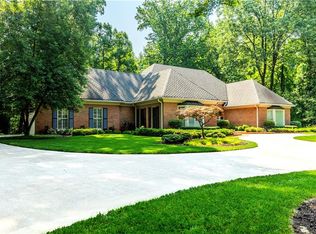
PRICE REDUCTION! Stunning Spalding Drive home featuring exceptional living and entertaining space. The spacious main-level owner's suite features a luxurious bath with separate his-and-hers vanities, a walk-in shower, a soaking tub, a water closet with a bidet, and generous closet space. The sunlit family room features expansive windows overlooking the beautiful natural surroundings, a vaulted ceiling, track lighting, and a large wood-burning fireplace. The gourmet kitchen is equipped with a large granite island, Sub-Zero refrigerator, Wolf range, and one of the three fireplaces, perfect for cozying up. Beautiful home on Spalding Drive, offering exceptional living and entertaining spaces. Sunroom on main floor, large wet bar with glass shelving to showcase your silver or crystal barware. Upstairs are two oversized bedrooms, each with its own private bath and sitting area. The finished terrace level includes a large office or recreational room, an additional bedroom with a fireplace, a full bath with sauna, an exercise area, and two enormous storage rooms. Recent updates include a new roof in 2025 and a whole-house generator, providing peace of mind for years to come. Schedule your private showing today and experience all that this stunning Spalding Drive home has to offer. An extensive estate sale featuring many beautiful furnishings and household items will be announced soon.
Active
Price cut: $40K (9/14)
$920,000
3040 Spalding Dr, Sandy Springs, GA 30350
4beds
6,268sqft
Single Family Residence
Built in 1984
1.03 Acres Lot
$903,900 Zestimate®
$147/sqft
$-- HOA
What's special
Large wood-burning fireplaceSunroom on main floorSunlit family roomLarge granite islandGenerous closet spaceWalk-in showerTrack lighting
- 89 days
- 946
- 53
Zillow last checked:
Listing updated:
Listed by:
Nancy Billick nancy.billick@metrobrokers.com,
BHGRE Metro Brokers
Source: GAMLS,MLS#: 10804611
Facts & features
Interior
Bedrooms & bathrooms
- Bedrooms: 4
- Bathrooms: 5
- Full bathrooms: 4
- 1/2 bathrooms: 1
- Main level bathrooms: 1
- Main level bedrooms: 1
Rooms
- Room types: Exercise Room, Laundry, Loft
Dining room
- Features: Seats 12+
Kitchen
- Features: Breakfast Room, Breakfast Bar, Pantry, Kitchen Island
Heating
- Forced Air
Cooling
- Central Air
Appliances
- Included: Dishwasher, Double Oven, Dryer, Gas Water Heater, Microwave, Refrigerator, Washer
- Laundry: Other
Features
- Double Vanity, Sauna, Vaulted Ceiling(s), Wet Bar
- Flooring: Carpet, Hardwood, Laminate
- Windows: Skylight(s), Window Treatments
- Basement: Full
- Number of fireplaces: 3
- Fireplace features: Basement, Family Room, Gas Starter
- Common walls with other units/homes: No Common Walls
Interior area
- Total structure area: 6,268
- Total interior livable area: 6,268 sqft
- Finished area above ground: 4,439
- Finished area below ground: 1,829
Property
Parking
- Total spaces: 2
- Parking features: Garage
- Has garage: Yes
Accessibility
- Accessibility features: Accessible Doors, Accessible Electrical and Environmental Controls, Accessible Entrance, Accessible Full Bath, Accessible Hallway(s), Accessible Kitchen
Features
- Levels: Three Or More
- Stories: 3
- Patio & porch: Screened
- Fencing: Chain Link
Lot
- Size: 1.03 Acres
- Features: Level
Details
- Additional structures: Garage(s)
- Parcel number: 06 034200030035
Construction
Type & style
- Home type: SingleFamily
- Architectural style: Traditional
- Property subtype: Single Family Residence
Materials
- Stucco
- Roof: Composition
Condition
- Resale
- New construction: No
- Year built: 1984
Utilities & green energy
- Electric: 220 Volts, Generator
- Sewer: Septic Tank
- Water: Public
- Utilities for property: Cable Available, Electricity Available, Natural Gas Available, Phone Available, Water Available
Community & HOA
Community
- Features: None
- Subdivision: HEATHER RDG
HOA
- Has HOA: No
- Services included: None
Location
- Region: Sandy Springs
Financial & listing details
- Price per square foot: $147/sqft
- Tax assessed value: $525,400
- Annual tax amount: $5,838
- Date on market: 7/13/2026
- Cumulative days on market: 89 days
- Listing agreement: Exclusive Right To Sell
- Listing terms: Cash,Conventional,VA Loan,1031 Exchange
- Electric utility on property: Yes
Estimated market value
$903,900
$859,000 - $949,000
$7,145/mo
Price history
| Date | Event | Price |
|---|---|---|
| 9/14/2026 | Price change | $920,000-4.2%$147/sqft |
Source:  FMLS GA #7804137 Report a problem FMLS GA #7804137 Report a problem | ||
| 8/10/2026 | Price change | $960,000-3%$153/sqft |
Source:  GAMLS #10804611 Report a problem GAMLS #10804611 Report a problem | ||
| 7/13/2026 | Listed for sale | $989,500+36.5%$158/sqft |
Source: GAMLS #10804611 Report a problem | ||
| 6/5/2010 | Listing removed | $725,000$116/sqft |
Source: Harry Norman, Realtors #3934995 Report a problem | ||
| 3/24/2009 | Listed for sale | $725,000+38.8%$116/sqft |
Source: Listhub #3877370 Report a problem | ||
| 8/26/2005 | Sold | $522,500$83/sqft |
Source: Public Record Report a problem | ||
Public tax history
| Year | Property taxes | Tax assessment |
|---|---|---|
| 2025 | $5,838 -1.1% | $210,160 -5.2% |
| 2024 | $5,903 +12% | $221,680 |
| 2023 | $5,269 -8.4% | $221,680 |
| 2022 | $5,753 -2.6% | $221,680 -9.1% |
| 2021 | $5,906 +1.2% | $243,800 +18% |
| 2020 | $5,834 -7.9% | $206,680 -5.2% |
| 2019 | $6,332 | $217,920 +6.5% |
| 2018 | $6,332 | $204,640 +27.3% |
| 2017 | $6,332 +25.8% | $160,760 |
| 2016 | $5,031 -0.3% | $160,760 |
| 2015 | $5,048 -3.4% | $160,760 |
| 2014 | $5,227 +3.9% | $160,760 |
| 2013 | $5,029 -2.7% | $160,760 -2.2% |
| 2012 | $5,172 | $164,440 |
| 2011 | -- | $164,440 |
| 2010 | $5,187 | $164,440 -12.1% |
| 2009 | -- | $187,080 |
| 2008 | -- | $187,080 +7.3% |
| 2007 | -- | $174,320 |
Find assessor info on the county website
Monthly payment
Est. payment
Payment breakdown
Explore the cost of this home by adjusting the details. Changes won't be saved.Climate risks
Neighborhood: 30350
Nearby schools
Schools provided by the listing agent
- Elementary: Dunwoody Springs
- Middle: Sandy Springs
- High: North Springs
Source: GAMLS. This data may not be complete. We recommend contacting the local school district to confirm school assignments for this home.
- $822,1004 bd3 ba3.8k sqft3050 Spalding Dr, Sandy Springs, GA 30350Off Market
- $899,0003 bd4 ba5.6k sqft3030 Spalding Dr, Sandy Springs, GA 30350Sold
- $1,029,2005 bd4 ba3.8k sqft595 Bittersweet Trl, Sandy Springs, GA 30350Off Market
- $850,3004 bd4 ba4k sqft3125 Spalding Dr, Sandy Springs, GA 30350Off Market
Similar homes
- $749,0004 bd4 ba4.4k sqft2660 Spalding Dr, Sandy Springs, GA 30350Active

 MLS ID #10694617, Inna Eidelman, Compass. GAMLS
 - $1,350,0005 bd6 ba7.2k sqft7560 Bridgegate Ct, Sandy Springs, GA 30350Active
 MLS ID #10826145, Daniel P Rohrer, One Nest Georgia Inc.. GAMLS
 - $874,9005 bd5 ba5.5k sqft3696 Wildwood Farms Dr NW, Duluth, GA 30096Active
 MLS ID #10844157, Level Up Real Estate Team, BHHS Georgia Properties. GAMLS
 - $899,9004 bd4 ba4.1k sqft360 Coach House Ln, Milton, GA 30004Active
 MLS ID #10867044, Michelle L Healy, Atlanta Communities. GAMLS
 - $865,0005 bd4 ba4.2k sqft907 Forest Pond Dr, Marietta, GA 30068ActiveMLS ID #10856851, Shelley Cheever, Keller Williams Realty Atlanta North. GAMLS
- $1,050,0006 bd5 ba5k sqft1298 Waterford Green Trl, Marietta, GA 30068ActiveMLS ID #10856233, Bea Rudder, Harry Norman Realtors. GAMLS
- $799,9004 bd5 ba4.7k sqft765 Wheeler Peak Way, Johns Creek, GA 30022ActiveMLS ID #10807627, Joanne N Lunt, Keller Williams Realty Atlanta North. GAMLS
- $910,0004 bd4 ba3.2k sqft3825 Creekview Dr NE, Marietta, GA 30068ActiveMLS ID #10843100, Farley Sirockman, HOME Luxury Real Estate. GAMLS
- $995,0005 bd4 ba3.1k sqft4791 Layfield Dr, Atlanta, GA 30338For Sale
 MLS ID #7820929, Sheila Malloy, Atlanta Communities. FMLS GA
 - $849,9004 bd3 ba3.4k sqft1851 Jacksons Creek Dr, Marietta, GA 30068ActiveMLS ID #10801012, John Morris, BHHS Georgia Properties. GAMLS
- $899,0005 bd5 ba5k sqft480 Fawn Glen Dr, Roswell, GA 30075ActiveMLS ID #10810272, Lisa Gallagher, BHHS Georgia Properties. GAMLS
- $849,0005 bd3 ba3.5k sqft480 Prince Charles Pl, Johns Creek, GA 30022For SaleMLS ID #7757596, KAREN REYNOLDS, Atlanta Fine Homes Sotheby's International. FMLS GA
- $899,9005 bd5 ba4.6k sqft2090 Double Creek Ln, Milton, GA 30004ActiveMLS ID #10840616, Amanda Cutts, Atlanta Communities. GAMLS
- $1,274,0004 bd5 ba5.1k sqft8280 Sentinae Chase Dr, Roswell, GA 30076ActiveMLS ID #10846624, Kathy Starks, Keller Williams Realty Atl. Partners. GAMLS
- $775,0004 bd4 ba4.3k sqft3450 River Ferry Dr, Johns Creek, GA 30022For SaleMLS ID #7805515, Denise Sperier, Atlanta Fine Homes Sotheby's International. FMLS GA
- $750,0004 bd4 ba3.5k sqft2990 Ascot Ln, Roswell, GA 30076ActiveMLS ID #10829618, Karen A Maglothin, BHHS Georgia Properties. GAMLS
- $859,0004 bd4 ba3.3k sqft208 Grandmar Chase, Canton, GA 30115ActiveMLS ID #10869329, Cheryl Wallin, Atlanta Communities. GAMLS
- $935,0005 bd5 ba4.7k sqft2951 Summitop Ct NE, Marietta, GA 30066ActiveMLS ID #10813633, Deborah Morton, The Agency - Atlanta Metro. GAMLS
- $799,0005 bd4 ba3.6k sqft4535 Village Springs Run, Dunwoody, GA 30338Active Under ContractMLS ID #10843217, Level Up Real Estate Team, BHHS Georgia Properties. GAMLS
- $699,9995 bd4 ba4.4k sqft2755 Misty Morning Ln, Roswell, GA 30076ActiveMLS ID #10844398, Sheila F Malloy, Atlanta Communities. GAMLS
