Tucked away on a quiet cul-de-sac in the sought-after and vibrant Litchfield community, this beautifully maintained traditional three-story home offers timeless elegance, thoughtful upgrades, and exceptional living space. From the professionally landscaped grounds to the sweeping front staircase and inviting open-concept design, every detail has been carefully curated for both comfort and style. Filled with natural light, this spacious Five-bedroom, Five-bath residence showcases stunning Palladium windows that create a bright, airy ambiance throughout. The impressive great room features a gorgeous fireplace flanked by custom built-ins, creating a warm and inviting focal point for gathering, Upstairs, a central landing opens to a private verandah-an ideal spot to enjoy your morning coffee or unwind at the end of the day. The beautifully appointed kitchen opens to an oversized composite deck, perfect for outdoor dining, entertaining, or simply relaxing while overlooking the peaceful backyard. Backyard is professionally tiered with a small area for play center and offers ultimate privacy. Truly like living in a tree house! Flowing seamlessly into the main living spaces, this layout was designed for effortless entertaining and everyday connection. Elegant 8-inch crown moulding throughout most of the home adds a refined finishing touch. Designed with flexibility in mind, each level offers versatile living spaces to suit a variety of needs, whether a home office, media room, playroom, guest suite, or multigenerational living arrangement. The thoughtful floorplan includes a spacious bedroom on the main level, a private terrace-level bedroom with its own separate entrance and sitting area, and four bright, generously sized bedrooms upstairs. Additional upgrades include custom 8-inch gutters and a newer roof, offering both beauty and peace of mind. As a lovingly maintained single-owner home, this move-in ready property combines classic architecture with modern updates and exceptional care throughout. Located in one of Roswell's most desirable neighborhoods, known for its welcoming atmosphere and outstanding amenities, this exceptional home offers peaceful cul-de-sac living with convenient access to shopping, dining, award-winning schools, and everyday conveniences. Offered below recent appraised value, this is a rare opportunity to own a truly remarkable home that has it all.
Active
$949,000
480 Fawn Glen Dr, Roswell, GA 30075
5beds
5,044sqft
:
Get pre-qualified$6,609/mo
Single Family Residence
Built in 1998
1.32 Acres Lot
$918,600 Zestimate®
$188/sqft
$40/mo HOA
What's special
Filled with natural lightProfessionally landscaped groundsOversized composite deckPeaceful backyardBeautifully appointed kitchenPrivate verandahNewer roof
- 18 days |
- 1,174 |
- 76 |
Zillow last checked:
Listing updated:
Listed by:
Lisa Gallagher Lisa Gallagher,
BHHS Georgia Properties,
Angela Freeman 678-585-0070,
BHHS Georgia Properties
Source: GAMLS,MLS#: 10810272
Facts & features
Interior
Bedrooms & bathrooms
- Bedrooms: 5
- Bathrooms: 5
- Full bathrooms: 5
- Main level bathrooms: 1
- Main level bedrooms: 1
Rooms
- Room types: Bonus Room, Office
Kitchen
- Features: Breakfast Bar, Breakfast Room, Kitchen Island
Heating
- Central, Electric, Zoned
Cooling
- Electric, Central Air, Ceiling Fan(s), Zoned
Appliances
- Included: Disposal, Dishwasher, Electric Water Heater, Refrigerator, Microwave, Stainless Steel Appliance(s), Ice Maker, Oven
- Laundry: Upper Level
Features
- Bookcases, Central Vacuum, Walk-In Closet(s), Vaulted Ceiling(s), Tile Bath, Tray Ceiling(s), Entrance Foyer, In-Law Floorplan
- Flooring: Carpet, Hardwood, Stone
- Windows: Bay Window(s)
- Basement: Full
- Number of fireplaces: 1
- Fireplace features: Gas Starter, Living Room
- Common walls with other units/homes: No Common Walls
Interior area
- Total structure area: 5,044
- Total interior livable area: 5,044 sqft
- Finished area above ground: 3,380
- Finished area below ground: 1,664
Property
Parking
- Total spaces: 2
- Parking features: Garage, Attached, Kitchen Level
- Has attached garage: Yes
Features
- Levels: Three Or More
- Stories: 3
- Patio & porch: Deck
- Exterior features: Balcony, Sprinkler System
- Fencing: Back Yard,Wood
- On waterfront: Yes
- Waterfront features: Creek
Lot
- Size: 1.32 Acres
- Features: Cul-De-Sac
- Residential vegetation: Partially Wooded, Grassed
Details
- Parcel number: 22 331110100511
Construction
Type & style
- Home type: SingleFamily
- Architectural style: Traditional,Brick 3 Side
- Property subtype: Single Family Residence
Materials
- Brick, Stone, Concrete
- Roof: Composition
Condition
- Resale
- New construction: No
- Year built: 1998
Utilities & green energy
- Sewer: Septic Tank
- Water: Public
- Utilities for property: Cable Available, Electricity Available, Natural Gas Available, Phone Available, Water Available
Green energy
- Energy efficient items: Insulation
Community & HOA
Community
- Features: Clubhouse, Pool, Street Lights, Tennis Court(s), Playground
- Security: Smoke Detector(s)
- Subdivision: LITCHFIELD HUNDRED
HOA
- Has HOA: Yes
- Services included: Maintenance Grounds, Tennis, Swimming
- HOA fee: $475 annually
Location
- Region: Roswell
Financial & listing details
- Price per square foot: $188/sqft
- Tax assessed value: $721,900
- Annual tax amount: $5,437
- Date on market: 7/22/2026
- Cumulative days on market: 18 days
- Listing agreement: Exclusive Right To Sell
- Listing terms: 1031 Exchange,Cash,Conventional,FHA
- Electric utility on property: Yes
Estimated market value
$918,600
$873,000 - $965,000
$6,264/mo
Price history
| Date | Event | Price |
|---|---|---|
| 7/22/2026 | Listed for sale | $949,000-2.7%$188/sqft |
Source:  GAMLS #10810272 Report a problem GAMLS #10810272 Report a problem | ||
| 7/21/2026 | Listing removed | $975,000$193/sqft |
Source: GAMLS #10776273 Report a problem | ||
| 6/4/2026 | Listed for sale | $975,000$193/sqft |
Source: GAMLS #10776273 Report a problem | ||
Public tax history
| Year | Property taxes | Tax assessment |
|---|---|---|
| 2025 | $5,437 +3.1% | $288,760 +5.3% |
| 2024 | $5,273 +13.4% | $274,200 -4% |
| 2023 | $4,651 -9.6% | $285,640 +9.5% |
| 2022 | $5,146 | $260,960 +24.4% |
| 2021 | -- | $209,760 +0.7% |
| 2020 | $5,882 -14% | $208,400 +1.8% |
| 2019 | $6,838 | $204,720 -0.7% |
| 2018 | $6,838 | $206,080 +18.5% |
| 2017 | $6,838 +13.6% | $173,880 |
| 2016 | $6,022 -0.4% | $173,880 |
| 2015 | $6,044 +33.5% | $173,880 +17.7% |
| 2014 | $4,527 +5.2% | $147,680 |
| 2013 | $4,302 -0.4% | $147,680 |
| 2012 | $4,320 | $147,680 +18.6% |
| 2011 | -- | $124,480 |
| 2010 | $3,614 | $124,480 -23.7% |
| 2009 | -- | $163,160 |
| 2008 | -- | $163,160 0% |
| 2007 | -- | $163,200 0% |
| 2005 | -- | $163,280 |
Find assessor info on the county website
Monthly payment
Est. payment
Payment breakdown
Explore the cost of this home by adjusting the details. Changes won't be saved.Climate risks
Neighborhood: 30075
Nearby schools
GreatSchools rating
- 9/10Sweet Apple Elementary SchoolGrades: PK-5Distance: 3.6 mi
- 8/10Elkins Pointe Middle SchoolGrades: 6-8Distance: 5.4 mi
- 8/10Roswell High SchoolGrades: 9-12Distance: 3.3 mi
Schools provided by the listing agent
- Elementary: Sweet Apple
- Middle: Elkins Pointe
- High: Roswell
Source: GAMLS. This data may not be complete. We recommend contacting the local school district to confirm school assignments for this home.
- $966,6004 bd4 ba4k sqft485 Fawn Glen Dr, Roswell, GA 30075Off Market
- $807,0001.22 acres305 Lum Crowe Rd, Roswell, GA 30075Off Market
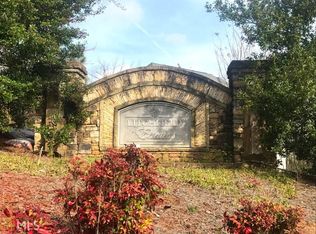
- $898,4004 bd4 ba3.4k sqft470 Fawn Glen Dr, Roswell, GA 30075Off Market
- $1,458,8005 bd7 ba7.4k sqft315 Lum Crowe Rd, Roswell, GA 30075Off Market
- $1,022,4004 bd5 ba3.3k sqft475 Fawn Glen Dr, Roswell, GA 30075Off Market
- $750,2005 bd4 ba2.7k sqft260 Settindown Ct, Roswell, GA 30075Off Market
- $1,116,6005 bd5 ba4.1k sqft745 Fawn Ridge Ct, Roswell, GA 30075Off Market
- $--1.44 acres0 Fawn Glen Dr, Roswell, GA 30075Off Market
A local agent can set up tours, give advice and negotiate with sellers.
Similar homes
- $825,0005 bd4 ba4k sqft260 Wexford Overlook Dr, Roswell, GA 30075For Sale

 MLS ID #7815444, Robyn Zimmerman, Beacham and Company. FMLS GA
 - $949,9005 bd4 ba4.4k sqft4459 Woodford Pass NE, Roswell, GA 30075For Sale
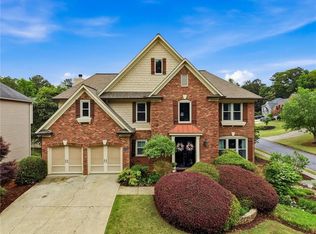 MLS ID #7747934, JOHN WICKER, Wicker Realty Specialists, LLC.. FMLS GA
 - $1,045,0006 bd5 ba5.4k sqft12315 Asbury Park Dr, Roswell, GA 30075Active Under Contract
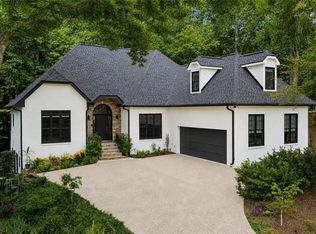
 MLS ID #10801201, Matt Broyles, Atlanta Communities. GAMLS
 - $935,0005 bd5 ba4.7k sqft2951 Summitop Ct NE, Marietta, GA 30066Active
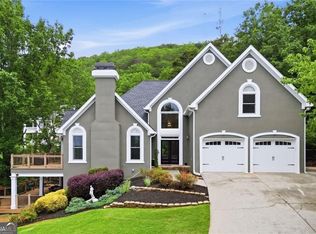 MLS ID #10813633, Deborah Morton, The Agency - Atlanta Metro. GAMLS
 - $925,0005 bd5 ba5.3k sqft3014 Bradshaw Club Dr, Woodstock, GA 30188ActiveMLS ID #10729011, Maria Sims, Keller Williams Rlty. Partners. GAMLS
- $1,200,0005 bd6 ba4.5k sqft302 Moss Ct, Woodstock, GA 30188For SaleMLS ID #7811787, Angela Medley, Atlanta Fine Homes Sotheby's International. FMLS GA
- $1,100,0004 bd5 ba6.1k sqft2919 Mountain Trce NE, Roswell, GA 30075ActiveMLS ID #10812307, Kyndal E Levin, Harry Norman Realtors. GAMLS
- $835,0005 bd3 ba3k sqft865 Devenish Ln, Roswell, GA 30075Active Under ContractMLS ID #10770838, Kelly Finley, BHHS Georgia Properties. GAMLS
- $850,0006 bd5 ba4.7k sqft4041 Hickory Fairway Dr, Woodstock, GA 30188For SaleMLS ID #7792928, Gabby Turner, HomeSmart. FMLS GA
- $989,0006 bd5 ba5.6k sqft103 Stephens Farm Dr, Canton, GA 30115For SaleMLS ID #7783315, Albert Spell, Intempus Parent Company, Inc.. FMLS GA
- $875,0005 bd4 ba3.2k sqft2735 Misty Morning Ln, Roswell, GA 30076For SaleMLS ID #7810447, MARYANNE WINCHESTER, Atlanta Fine Homes Sotheby's International. FMLS GA
- $980,0006 bd6 ba5k sqft3045 Moss Stone Ln, Marietta, GA 30064ActiveMLS ID #10820304, Karen J Smith, BHHS Georgia Properties. GAMLS
- $800,0005 bd4 ba4k sqft3671 Forest Peak Lndg, Marietta, GA 30066For SaleMLS ID #7761041, Teresa Gale, The Rezerve, LLC. FMLS GA
- $975,0005 bd4 ba3k sqft3663 Walden Ln, Acworth, GA 30102For SaleMLS ID #7794014, KAREN JONES, American Eagle Properties, LLC.. FMLS GA
- $1,050,0005 bd6 ba4.8k sqft3901 Hazelhurst Dr, Marietta, GA 30066ActiveMLS ID #10799811, Kirsten Ricci, BHHS Georgia Properties. GAMLS
- $1,150,0006 bd5 ba4.2k sqft1135 Jennifer Oaks Dr, Alpharetta, GA 30004ActiveMLS ID #10812189, Mark D Broyles, BHGRE Metro Brokers. GAMLS
- $999,9005 bd5 ba3.8k sqft111 Ridgemoor Trce, Canton, GA 30115For SaleMLS ID #7813838, Zack Bobo, ERA Sunrise Realty. FMLS GA
- $799,0006 bd5 ba4.2k sqft205 Stillwater Gln, Woodstock, GA 30188ActiveMLS ID #10787383, Path & Post Team, Path & Post. GAMLS
- $940,0006 bd6 ba5k sqft6885 Woodspring Way, Cumming, GA 30040ActiveMLS ID #10800952, Kelly Finley, BHHS Georgia Properties. GAMLS
- $790,0004 bd4 ba4.4k sqft3744 Thunder Way NE, Marietta, GA 30066ActiveMLS ID #10759905, Renee Bissell, Keller Williams Realty Consultants. GAMLS
