Welcome to this stunning golf course estate located in the highly sought-after Bradshaw Farm subdivision. Perfectly positioned on a beautifully landscaped lot, this 5-bedroom, 4.5-bath home offers luxury living both inside and out-including your very own private putting green. From the moment you arrive, you're greeted by a striking custom iron front door that opens into a grand two-story foyer with a sweeping curved staircase-one of two staircases with iron banisters. This home also features beautiful brand-new hardwood floors throughout the main and upper levels. There is a formal living room/office adorned with crown molding, along with an elegant dining room showcasing a large bay window and custom trim work. At the heart of the home is a spacious chef's kitchen designed for both everyday living and entertaining. Highlights include granite countertops, abundant prep space, a cooktop (convertible to gas), double ovens, soft-close drawers with built-in organizers, touchless faucet, a workstation, and a breakfast bar. The adjoining breakfast room offers serene views of the backyard oasis. The inviting two-story family room features a double-sided fireplace that also warms a bright and airy sunroom/den-perfect for relaxing year-round. Step outside to enjoy the screened porch, overlooking the incredible outdoor space. Upstairs, you'll find the expansive primary suite offering a private sitting room with fireplace and a fully updated spa-like bath complete with granite countertops, a luxury tile shower, jetted tub, double vanities, a makeup station, and a spacious walk-in closet. Three additional oversized bedrooms complete the upper level, including one with an en-suite bath and the other two with a Jack-and-Jill bathroom, each beautifully updated with granite and custom tile. The fully finished terrace level is an entertainer's dream, featuring a bedroom, full bath, custom bar, game room, and a large family room. There is also abundant storage space, offering plenty of room for organization, hobbies, and seasonal items. The backyard is truly a showstopper-designed like a private park with a custom large putting green, an outdoor fireplace with patio seating, a covered patio, beautiful lighting, and lush landscaping, all overlooking the scenic golf course. There is an irrigation system controlled by Wi-Fi, keeping this gorgeous yard looking perfect. It's an entertainer's dream and a rare feature that sets this home apart. Bradshaw Farm offers resort-style amenities including a pool, tennis courts, and golf, and is conveniently located near downtown Woodstock, Alpharetta, and Roswell, with access to highly rated schools. This exceptional home truly has it all-luxury, space, location, and unforgettable outdoor living.
Active
Price cut: $4.9K (8/7)
$925,000
3014 Bradshaw Club Dr, Woodstock, GA 30188
5beds
5,317sqft
Single Family Residence
Built in 1995
0.58 Acres Lot
$-- Zestimate®
$174/sqft
$73/mo HOA
What's special
- 128 days |
- 431 |
- 13 |
Zillow last checked:
Listing updated:
Listed by:
Maria Sims 404-805-0673,
Keller Williams Rlty. Partners,
Julie Rosenberg 770-354-5772,
Keller Williams Rlty. Partners
Source: GAMLS,MLS#: 10729011
Facts & features
Interior
Bedrooms & bathrooms
- Bedrooms: 5
- Bathrooms: 5
- Full bathrooms: 4
- 1/2 bathrooms: 1
Rooms
- Room types: Laundry, Sun Room
Dining room
- Features: Seats 12+
Kitchen
- Features: Breakfast Area, Breakfast Bar, Breakfast Room, Kitchen Island, Walk-in Pantry
Heating
- Forced Air, Natural Gas, Zoned
Cooling
- Ceiling Fan(s), Central Air, Zoned
Appliances
- Included: Dishwasher, Disposal, Double Oven, Gas Water Heater, Microwave
- Laundry: Other
Features
- Bookcases, Double Vanity, High Ceilings, Tray Ceiling(s), Walk-In Closet(s)
- Flooring: Hardwood, Tile
- Windows: Bay Window(s), Double Pane Windows
- Basement: Bath Finished,Daylight,Exterior Entry,Finished,Full,Interior Entry
- Number of fireplaces: 3
- Fireplace features: Family Room, Gas Log, Gas Starter, Master Bedroom, Outside
- Common walls with other units/homes: No Common Walls
Interior area
- Total structure area: 5,317
- Total interior livable area: 5,317 sqft
- Finished area above ground: 3,569
- Finished area below ground: 1,748
Property
Parking
- Total spaces: 2
- Parking features: Attached, Garage, Kitchen Level, Side/Rear Entrance
- Has attached garage: Yes
Features
- Levels: Two
- Stories: 2
- Patio & porch: Patio, Screened
- Body of water: None
- Frontage type: Golf Course
Lot
- Size: 0.58 Acres
- Features: Level
Details
- Additional structures: Other
- Parcel number: 15N27A 020
Construction
Type & style
- Home type: SingleFamily
- Architectural style: European,Traditional
- Property subtype: Single Family Residence
Materials
- Stucco
- Roof: Composition
Condition
- Resale
- New construction: No
- Year built: 1995
Utilities & green energy
- Sewer: Public Sewer
- Water: Public
- Utilities for property: Cable Available, Electricity Available, High Speed Internet, Natural Gas Available, Phone Available, Sewer Available, Underground Utilities, Water Available
Community & HOA
Community
- Features: Golf, Pool, Sidewalks, Street Lights, Tennis Court(s), Walk To Schools
- Security: Smoke Detector(s)
- Subdivision: Bradshaw Farm
HOA
- Has HOA: Yes
- Services included: Other
- HOA fee: $875 annually
Location
- Region: Woodstock
Financial & listing details
- Price per square foot: $174/sqft
- Tax assessed value: $708,730
- Annual tax amount: $1,704
- Date on market: 4/9/2026
- Cumulative days on market: 128 days
- Listing agreement: Exclusive Right To Sell
- Electric utility on property: Yes
Estimated market value
Not available
Estimated sales range
Not available
$5,180/mo
Price history
| Date | Event | Price |
|---|---|---|
| 8/7/2026 | Price change | $925,000-0.5%$174/sqft |
Source:  GAMLS #10729011 Report a problem GAMLS #10729011 Report a problem | ||
| 7/7/2026 | Price change | $929,900-1%$175/sqft |
Source: GAMLS #10729011 Report a problem | ||
| 6/19/2026 | Price change | $939,000-0.1%$177/sqft |
Source: GAMLS #10729011 Report a problem | ||
| 5/28/2026 | Price change | $939,900-0.5%$177/sqft |
Source: GAMLS #10729011 Report a problem | ||
| 5/15/2026 | Price change | $945,000-0.5%$178/sqft |
Source: GAMLS #10729011 Report a problem | ||
| 4/29/2026 | Price change | $949,9000%$179/sqft |
Source: GAMLS #10729011 Report a problem | ||
| 4/9/2026 | Listed for sale | $950,000+442.9%$179/sqft |
Source:  FMLS GA #7749726 Report a problem FMLS GA #7749726 Report a problem | ||
| 8/5/2014 | Listing removed | -- |
Source: Auction.com Report a problem | ||
| 7/26/2014 | Price change | $175,000-12.5%$33/sqft |
Source: Auction.com Report a problem | ||
| 7/23/2014 | Price change | $200,000-45.9%$38/sqft |
Source: Auction.com Report a problem | ||
| 7/19/2014 | Listed for sale | -- |
Source: Auction.com Report a problem | ||
| 3/16/2005 | Sold | $370,000+21.2%$70/sqft |
Source: Public Record Report a problem | ||
| 6/12/1996 | Sold | $305,300$57/sqft |
Source: Public Record Report a problem | ||
Public tax history
| Year | Property taxes | Tax assessment |
|---|---|---|
| 2025 | $1,704 -46.9% | $283,492 -0.2% |
| 2024 | $3,210 -5.2% | $284,052 -0.7% |
| 2023 | $3,388 +40% | $285,932 +25.7% |
| 2022 | $2,420 +28.5% | $227,412 +21.3% |
| 2021 | $1,884 +10.2% | $187,452 +5.3% |
| 2020 | $1,710 -5.4% | $177,936 -1.1% |
| 2019 | $1,808 +4.9% | $180,000 -58% |
| 2018 | $1,724 -63.1% | $428,600 +4.2% |
| 2017 | $4,675 +0% | $411,300 +1% |
| 2016 | $4,673 | $407,100 +3.4% |
| 2015 | $4,673 +10.2% | $393,600 +7.7% |
| 2014 | $4,240 +11.8% | $365,600 +13.4% |
| 2013 | $3,793 -3.4% | $322,300 -3.1% |
| 2012 | $3,928 +1.8% | $332,500 -0.9% |
| 2011 | $3,858 +2% | $335,600 +147.9% |
| 2010 | $3,782 -5.9% | $135,400 -11% |
| 2009 | $4,019 +0.6% | $152,160 -6.4% |
| 2008 | $3,995 -1% | $162,480 -0.9% |
| 2007 | $4,037 +8.4% | $163,920 +9.4% |
| 2006 | $3,725 +7.6% | $149,880 +7.8% |
| 2005 | $3,462 | $139,000 -58% |
| 2004 | -- | $330,600 +1.9% |
| 2003 | -- | $324,300 +147.8% |
| 2002 | $3,278 +0% | $130,880 +3.8% |
| 2001 | $3,277 | $126,120 |
| 2000 | -- | $126,120 +1.2% |
| 1999 | $3,493 | $124,600 |
Find assessor info on the county website
Monthly payment
Est. payment
Payment breakdown
Explore the cost of this home by adjusting the details. Changes won't be saved.Climate risks
Neighborhood: 30188
Nearby schools
GreatSchools rating
- 9/10Hickory Flat Elementary SchoolGrades: PK-5Distance: 1.7 mi
- 8/10Rusk Middle SchoolGrades: 6-8Distance: 1.8 mi
- 8/10Sequoyah High SchoolGrades: 9-12Distance: 1.4 mi
Schools provided by the listing agent
- Elementary: Hickory Flat
- Middle: Dean Rusk
- High: Sequoyah
Source: GAMLS. This data may not be complete. We recommend contacting the local school district to confirm school assignments for this home.
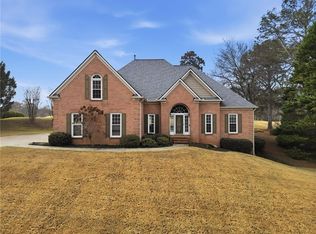
- $858,3005 bd5 ba4.6k sqft3012 Bradshaw Club Dr, Woodstock, GA 30188Off Market

- $985,5007 bd5 ba6k sqft3016 Bradshaw Club Dr, Woodstock, GA 30188Off Market

- $707,0005 bd5 ba3.3k sqft3015 Bradshaw Club Dr, Woodstock, GA 30188Sold
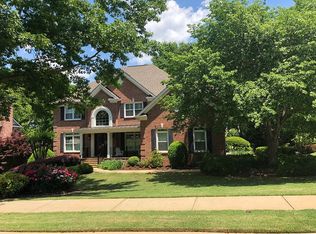
- $858,1005 bd4 ba4.2k sqft3010 Bradshaw Club Dr, Woodstock, GA 30188Off Market
- $778,7005 bd5 ba3k sqft3013 Bradshaw Club Dr, Woodstock, GA 30188Off Market
- $1,050,0006 bd6 ba6.3k sqft3018 Bradshaw Club Dr, Woodstock, GA 30188Sold
- $100-- bd-- ba-- sqftBradshaw Club Dr, Woodstock, GA 30188Off Market
- $733,0004 bd4 ba3.9k sqft3017 Bradshaw Club Dr, Woodstock, GA 30188Off Market
A local agent can set up tours, give advice and negotiate with sellers.
Similar homes
- $850,0005 bd5 ba5k sqft4074 Hickory Fairway Dr, Woodstock, GA 30188Active

 MLS ID #10812058, Jeannette Carter, BHHS Georgia Properties. GAMLS
 - $949,0005 bd5 ba5k sqft480 Fawn Glen Dr, Roswell, GA 30075Active
 MLS ID #10810272, Lisa Gallagher, BHHS Georgia Properties. GAMLS
 - $935,0005 bd5 ba4.7k sqft2951 Summitop Ct NE, Marietta, GA 30066Active
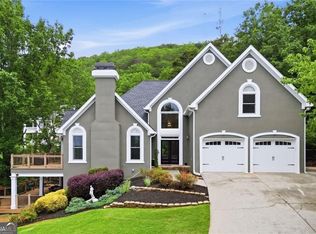 MLS ID #10813633, Deborah Morton, The Agency - Atlanta Metro. GAMLS
 - $950,0005 bd5 ba5.5k sqft108 Kremer Falls Trce, Canton, GA 30114For Sale
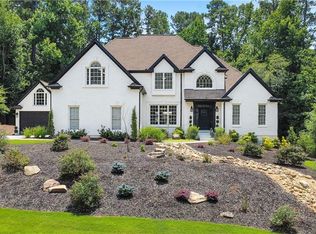
 MLS ID #7797562, JANICE OVERBECK, Keller Williams Realty Atl North. FMLS GA
 - $1,200,0005 bd6 ba4.5k sqft302 Moss Ct, Woodstock, GA 30188For SaleMLS ID #7811787, Angela Medley, Atlanta Fine Homes Sotheby's International. FMLS GA
- $949,0006 bd5 ba5.6k sqft103 Stephens Farm Dr, Canton, GA 30115For SaleMLS ID #7783315, Albert Spell, Intempus Parent Company, Inc.. FMLS GA
- $999,9995 bd5 ba7.7k sqft5025 Towne Lake Hls N, Woodstock, GA 30189ActiveMLS ID #10796971, Louis Witsiepe, Real Broker, LLC. GAMLS
- $949,9005 bd4 ba4.4k sqft4459 Woodford Pass NE, Roswell, GA 30075For SaleMLS ID #7747934, JOHN WICKER, Wicker Realty Specialists, LLC.. FMLS GA
- $950,0005 bd5 ba4k sqft118 Broadwater Ct, Waleska, GA 30183For SaleMLS ID #7814811, Ashley Callahan, RE/MAX Town and Country. FMLS GA
- $749,9006 bd6 ba4.6k sqft3233 Eagle Watch Dr, Woodstock, GA 30189Active Under ContractMLS ID #10771653, Justin Hill, Real Broker, LLC. GAMLS
- $925,0005 bd5 ba5.6k sqft554 Knowlton St, Marietta, GA 30066ActiveMLS ID #10735463, Paula Kellam, Keller Williams Realty First Atlanta. GAMLS
- $895,0004 bd4 ba4.2k sqft4850 Grandview Trce NE, Roswell, GA 30075ActiveMLS ID #10806971, Elizabeth Carr, Keller Williams Realty Atlanta North. GAMLS
- $749,0004 bd5 ba4.5k sqft707 Inverness Way, Canton, GA 30115ActiveMLS ID #10824932, Jeanine Blumer, BHHS Georgia Properties. GAMLS
- $999,9005 bd5 ba5.7k sqft402 Greyfield Dr, Canton, GA 30115ActiveMLS ID #10764924, Derek Stam, Compass. GAMLS
- $999,9005 bd6 ba4.8k sqft3901 Hazelhurst Dr, Marietta, GA 30066ActiveMLS ID #10799811, Kirsten Ricci, BHHS Georgia Properties. GAMLS
- $940,0006 bd6 ba5k sqft6885 Woodspring Way, Cumming, GA 30040ActiveMLS ID #10800952, Kelly Finley, BHHS Georgia Properties. GAMLS
- $899,0004 bd6 ba5.3k sqft116 Ridgemoor Trce, Canton, GA 30115ActiveMLS ID #10800100, Holly A Friend, Harry Norman Realtors. GAMLS
- $959,0007 bd5 ba5.9k sqft613 Talmadge Ln, Canton, GA 30115ActiveMLS ID #10705461, Brian White, Origins Real Estate of Georgia. GAMLS
- $973,0005 bd4 ba5.3k sqft2235 Lower Burris Rd, Canton, GA 30114ActiveMLS ID #10736087, Karen M Lance, BHGRE Metro Brokers. GAMLS
- $1,299,0005 bd5 ba6k sqft12880 Bucksport Dr, Roswell, GA 30075ActiveMLS ID #10823416, Reid Casey II, The Rezerve. GAMLS
