Stunning Golf Course View Executive Home in Bradshaw Farm! This six-bedroom, six-bathroom home sits on the ninth hole of the red course on the Linkside section of the neighborhood's 27-hole championship Bradshaw Farm Golf Course. Curb appeal abounds the circular driveway of this lovely home! From the inviting front porch, enter to gorgeous pine hardwoods flowing into a fireside great room with built-in bookcases and beamed ceiling, dining space, heated and cooled sunroom, and a well-appointed, fully updated chef's kitchen featuring double convection ovens, induction cooktop (easily converted to gas if you prefer), convection microwave, upgraded cabinets, custom walk-in pantry with built-in shelving and spice rack, and oversized quartz island with a double bank of cabinets for storage galore!. The main level primary suite features a tray ceiling, huge custom closet, dual vanities, soaking tub, and frameless-door oversized shower. Upstairs are three additional generously sized bedrooms including a second primary suite. All feature en-suite full baths, custom closet shelving, and a nook perfect for home office or study space. The beautifully finished terrace level includes two flexible living/entertainment spaces and a guest room, along with a private-entry suite with full bath and a complete kitchen, perfect for multi-generational living. Outside, the spacious, fenced yard with master gardener-maintained landscaping and raised garden beds invites guests to an entertaining oasis featuring an incredible view of the golf course from the flagstone patio with oversized wood-burning flagstone fireplace, covered dining portico, and plenty of lounging space around the heated waterfall pool. Additional features of this home include permanent whole-house holiday lighting, 3 AC units serving the above-ground living spaces, separate heat pump serving the basement, and full custom cabinets along three sides of the garage. Recent improvements include exterior paint with new gutters, garage doors, and wood trim replaced with durable PVC, roof replacement, and new windows. Neighborhood amenities include two pools, a playground, tennis and pickle ball courts, golf course, volleyball and basketball, and the option to join the Bradshaw Farms Golf Club. All of this, and the perfect location in the top Cherokee County school district and minutes from interstates and all the entertainment, shopping and restaurants that downtown Woodstock offers.
Closed
$1,050,000
3018 Bradshaw Club Dr, Woodstock, GA 30188
6beds
6,300sqft
Single Family Residence
Built in 1996
0.58 Acres Lot
$1,029,400 Zestimate®
$167/sqft
$6,989 Estimated rent
Home value
$1,029,400
$957,000 - $1.10M
$6,989/mo
Zestimate® history
Owner options
List your home for rent
$6,989/mo
Rent Zestimate®
Find your next renter with Zillow Rental Manager. Plus, with online applications, you can quickly screen prospective tenants – for free.
$6,989/mo
Rent Zestimate®
Refinance and save
$7,140/mo
Est. payment
Refinancing to a lower rate could help reduce your monthly payments and save thousands over the life of the loan.
$7,140/mo
Est. payment
Explore your selling options
Work with a Zillow partner agent
Leverage their expertise and Zillow's premium Showcase listings to get your home seen by more buyers.
Get startedList with your own agent
Get your home in front of millions of buyers by listing it on Zillow.
Learn how to do itSell it yourself
Take full control of how buyers see your home on Zillow by listing For Sale by Owner (FSBO).
List your homeWhat's special
Wood-burning flagstone fireplaceMain level primary suitePine hardwoodsInviting front porchHeated and cooled sunroomCustom walk-in pantryCustom closet shelving
Zillow last checked:
Listing updated:
Listed by:
Anita Corsini 404-585-7623,
RB Realty
Bought with:
Paula Thomas, 407503
Keller Williams Realty
Source: GAMLS,MLS#: 10496927
Facts & features
Interior
Bedrooms & bathrooms
- Bedrooms: 6
- Bathrooms: 6
- Full bathrooms: 6
- Main level bathrooms: 2
- Main level bedrooms: 1
Rooms
- Room types: Foyer, Keeping Room, Laundry, Other, Sun Room
Kitchen
- Features: Breakfast Area, Breakfast Bar, Kitchen Island, Second Kitchen, Solid Surface Counters, Walk-in Pantry
Heating
- Forced Air, Natural Gas
Cooling
- Ceiling Fan(s), Central Air
Appliances
- Included: Cooktop, Dishwasher, Disposal, Double Oven, Microwave, Stainless Steel Appliance(s)
- Laundry: Mud Room
Features
- Beamed Ceilings, Bookcases, Double Vanity, High Ceilings, Master On Main Level, Separate Shower, Soaking Tub, Tray Ceiling(s), Walk-In Closet(s)
- Flooring: Carpet, Hardwood, Tile
- Windows: Double Pane Windows
- Basement: Bath Finished,Daylight,Exterior Entry,Finished,Full,Interior Entry
- Attic: Pull Down Stairs
- Number of fireplaces: 3
- Fireplace features: Gas Log, Gas Starter, Outside
- Common walls with other units/homes: No Common Walls
Interior area
- Total structure area: 6,300
- Total interior livable area: 6,300 sqft
- Finished area above ground: 4,021
- Finished area below ground: 2,279
Property
Parking
- Total spaces: 2
- Parking features: Attached, Garage, Garage Door Opener, Kitchen Level, Side/Rear Entrance
- Has attached garage: Yes
Features
- Levels: Two
- Stories: 2
- Patio & porch: Patio
- Exterior features: Sprinkler System
- Has private pool: Yes
- Pool features: Heated, In Ground
- Fencing: Back Yard,Wood
- Body of water: None
- Frontage type: Golf Course
Lot
- Size: 0.58 Acres
- Features: Level
Details
- Parcel number: 15N27A 018
Construction
Type & style
- Home type: SingleFamily
- Architectural style: Traditional
- Property subtype: Single Family Residence
Materials
- Brick, Concrete, Stucco
- Roof: Composition
Condition
- Resale
- New construction: No
- Year built: 1996
Utilities & green energy
- Sewer: Public Sewer
- Water: Public
- Utilities for property: Underground Utilities
Community & HOA
Community
- Features: Clubhouse, Golf, Playground, Pool, Sidewalks, Street Lights, Tennis Court(s)
- Security: Smoke Detector(s)
- Subdivision: Bradshaw Farm
HOA
- Has HOA: Yes
- Services included: Swimming, Tennis
- HOA fee: $835 annually
Location
- Region: Woodstock
Financial & listing details
- Price per square foot: $167/sqft
- Tax assessed value: $887,420
- Annual tax amount: $8,353
- Date on market: 4/9/2025
- Cumulative days on market: 16 days
- Listing agreement: Exclusive Right To Sell
Price history
| Date | Event | Price |
|---|---|---|
| 6/13/2025 | Sold | $1,050,000$167/sqft |
Source:  GAMLS #10496927 Report a problem GAMLS #10496927 Report a problem | ||
| 5/20/2025 | Pending sale | $1,050,000$167/sqft |
Source: FMLS GA #7556177 Report a problem | ||
| 5/8/2025 | Listed for sale | $1,050,000+5%$167/sqft |
Source: GAMLS #10496927 Report a problem | ||
| 4/24/2025 | Listing removed | $1,000,000$159/sqft |
Source: GAMLS #10496927 Report a problem | ||
| 4/24/2025 | Listed for sale | $1,000,000$159/sqft |
Source: GAMLS #10496927 Report a problem | ||
| 4/15/2025 | Pending sale | $1,000,000$159/sqft |
Source: GAMLS #10496927 Report a problem | ||
| 4/9/2025 | Listed for sale | $1,000,000+115.7%$159/sqft |
Source:  FMLS GA #7556177 Report a problem FMLS GA #7556177 Report a problem | ||
| 10/9/2015 | Sold | $463,500-1.2%$74/sqft |
Source:  FMLS GA #5567403 Report a problem FMLS GA #5567403 Report a problem | ||
| 8/25/2015 | Pending sale | $468,900$74/sqft |
Source: KELLER WILLIAMS REALTY PARTNERS #5567403 Report a problem | ||
| 8/15/2015 | Price change | $468,900-4.1%$74/sqft |
Source: Keller Williams - Atlanta - Cherokee #5567403 Report a problem | ||
| 7/11/2015 | Listed for sale | $488,900+76.9%$78/sqft |
Source: KELLER WILLIAMS REALTY PARTNERS #5567403 Report a problem | ||
| 12/21/2012 | Sold | $276,300-7.9%$44/sqft |
Source: Public Record Report a problem | ||
| 11/28/2012 | Pending sale | $299,999$48/sqft |
Source: Prudential Georgia Realty #5083003 Report a problem | ||
| 11/3/2012 | Listed for sale | $299,999$48/sqft |
Source: Prudential Georgia Realty #4204262 Report a problem | ||
| 7/14/2012 | Pending sale | $299,999$48/sqft |
Source: Prudential Georgia Realty #4204262 Report a problem | ||
| 12/21/2011 | Listed for sale | $299,999$48/sqft |
Source: Prudential Georgia Realty #4204262 Report a problem | ||
| 10/13/2011 | Pending sale | $299,999$48/sqft |
Source: Prudential Georgia Realty #4204262 Report a problem | ||
| 9/10/2011 | Price change | $299,999-9.1%$48/sqft |
Source: Prudential Georgia Realty #4204262 Report a problem | ||
| 7/9/2011 | Price change | $330,000-12%$52/sqft |
Source: Prudential Georgia Realty #4204262 Report a problem | ||
| 5/16/2011 | Price change | $375,000-6.2%$60/sqft |
Source: Prudential Georgia Realty #4204262 Report a problem | ||
| 4/3/2011 | Listed for sale | $399,900+25%$63/sqft |
Source: PRUDENTIAL GEORGIA REALTY #4204262 Report a problem | ||
| 11/21/2010 | Listing removed | $319,999$51/sqft |
Source: NCI #2863622 Report a problem | ||
| 8/6/2010 | Price change | $319,999-1.5%$51/sqft |
Source: Results Realty Services #02921580 Report a problem | ||
| 6/14/2010 | Price change | $324,900-7.2%$52/sqft |
Source: NCI #2863622 Report a problem | ||
| 5/30/2010 | Price change | $350,000-12.3%$56/sqft |
Source: NCI #2863622 Report a problem | ||
| 5/1/2010 | Listed for sale | $399,000+14%$63/sqft |
Source: NCI #2863622 Report a problem | ||
| 5/10/2004 | Sold | $350,000-9.1%$56/sqft |
Source: Public Record Report a problem | ||
| 3/12/1998 | Sold | $385,000$61/sqft |
Source: Public Record Report a problem | ||
Public tax history
| Year | Property taxes | Tax assessment |
|---|---|---|
| 2025 | $8,344 -0.1% | $354,968 -0.1% |
| 2024 | $8,353 -1.2% | $355,264 -0.8% |
| 2023 | $8,452 +21.9% | $358,164 +24.9% |
| 2022 | $6,933 +13.7% | $286,840 +27% |
| 2021 | $6,097 +4% | $225,920 +4.8% |
| 2020 | $5,861 +0.5% | $215,520 +2.9% |
| 2019 | $5,832 +3.4% | $209,520 -58.1% |
| 2018 | $5,642 +11.9% | $499,500 +12.8% |
| 2017 | $5,040 -1.2% | $443,000 +1.1% |
| 2016 | $5,103 | $438,200 +4.9% |
| 2015 | $5,103 +15.2% | $417,600 +8% |
| 2014 | $4,430 +36.7% | $386,500 +39.9% |
| 2013 | $3,242 -25.5% | $276,300 -23.7% |
| 2012 | $4,351 +1.9% | $362,000 -0.9% |
| 2011 | $4,272 +2% | $365,300 +147.8% |
| 2010 | $4,187 -5.8% | $147,440 -11.1% |
| 2009 | $4,445 -4.8% | $165,840 -6.8% |
| 2008 | $4,668 -1% | $178,000 -0.9% |
| 2007 | $4,715 +8.4% | $179,600 +9.4% |
| 2006 | $4,349 -0.9% | $164,120 +0.4% |
| 2005 | $4,389 | $163,520 -60% |
| 2004 | -- | $408,600 +3.2% |
| 2003 | -- | $396,000 +147.7% |
| 2002 | $4,408 +2% | $159,880 +3.9% |
| 2001 | $4,322 | $153,840 |
| 2000 | -- | $153,840 +0.9% |
| 1999 | $4,428 | $152,480 |
Find assessor info on the county website
Neighborhood: 30188
Nearby homes
- $100-- bd-- ba-- sqftBradshaw Club Dr, Woodstock, GA 30188Off Market
- $882,4005 bd5 ba5.3k sqft3020 Bradshaw Club Dr, Woodstock, GA 30188Off Market

- $989,8007 bd5 ba6k sqft3016 Bradshaw Club Dr, Woodstock, GA 30188Off Market

- $735,4004 bd4 ba3.9k sqft3017 Bradshaw Club Dr, Woodstock, GA 30188Off Market
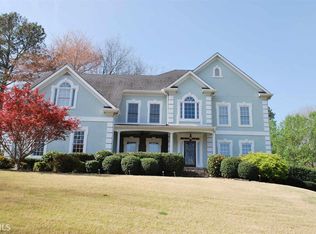
- $839,8005 bd5 ba5.7k sqft3019 Bradshaw Club Dr, Woodstock, GA 30188Off Market
- $670,8005 bd3 ba2.8k sqft3022 Bradshaw Club Dr, Woodstock, GA 30188Off Market
- $707,0005 bd5 ba3.3k sqft3015 Bradshaw Club Dr, Woodstock, GA 30188Sold
- $925,0005 bd5 ba5.3k sqft3014 Bradshaw Club Dr, Woodstock, GA 30188For Sale
Nearby schools
GreatSchools rating
- 9/10Hickory Flat Elementary SchoolGrades: PK-5Distance: 1.7 mi
- 8/10Rusk Middle SchoolGrades: 6-8Distance: 1.8 mi
- 8/10Sequoyah High SchoolGrades: 9-12Distance: 1.4 mi
Schools provided by the listing agent
- Elementary: Hickory Flat
- Middle: Dean Rusk
- High: Sequoyah
Source: GAMLS. This data may not be complete. We recommend contacting the local school district to confirm school assignments for this home.
Get a cash offer in 3 minutes
Find out how much your home could sell for in as little as 3 minutes with a no-obligation cash offer.
Estimated market value
$1,029,400
Get a cash offer in 3 minutes
Find out how much your home could sell for in as little as 3 minutes with a no-obligation cash offer.
Estimated market value
$1,029,400
- Georgia
- Cherokee County
- Woodstock
- 30188
- 3018 Bradshaw Club Dr
Nearby cities
Nearby zip codes
Other Woodstock Topics
