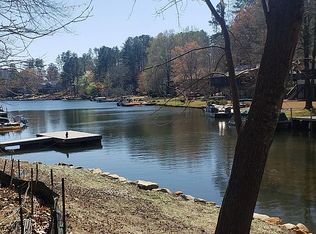
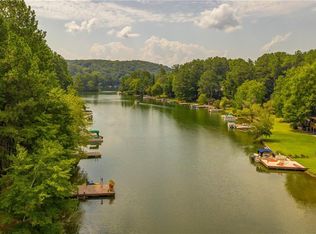
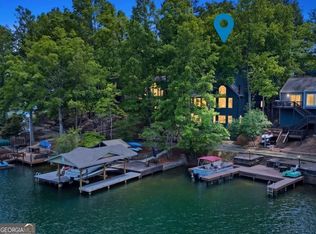
Lakefront Living at Its Finest in Lake Arrowhead! Nestled on a quiet cove with direct access to the main lake, this stunning lakefront home offers the perfect blend of comfort, elegance, and natural beauty. Step inside to a soaring entryway that opens into a spacious great room featuring custom trim, built-in bookcases, a cozy fireplace, and breathtaking water views. The open-concept kitchen boasts stained cabinetry, granite countertops, stainless steel appliances, and a counter-height breakfast bar — ideal for entertaining. Enjoy watching wildlife and serene cove views from the breakfast area, which opens onto a covered porch and deck overlooking the lake. Outdoor stairs lead down to your private dock for easy water access. The main-level bedroom offers new carpet and deck access. Upstairs, the luxurious master suite overlooks the water and features a tray ceiling with accent lighting, and an oversized walk-in closet. Two additional bedrooms with new carpet and bathrooms plus a home office with built-ins complete the upper level; the office connects to a Jack & Jill bath, providing flexible space for an extra bedroom if desired. The finished terrace level includes an exercise room, living area, wet bar, and half bath — with walkout access to a covered patio w/ Hot Tub and the Lake. Situated on over 0.6 acres, this home combines peaceful cove living with all the amenities of the Lake Arrowhead community such as golf, swimming pools, tennis, pickleball, parks, trailheads, concerts, a restaurant, and events of all types. This home can be sold turn-key with all furnishings available under a separate Bill of Sale. Home Warranty included with purchase. INSTANT EQUITY and PRICED TO SELL at $170,000 UNDER RECENTLY APPRAISED VALUE!!
Active
Price cut: $20K (7/16)
$950,000
118 Broadwater Ct, Waleska, GA 30183
5beds
4,019sqft
:
Get pre-qualified$6,291/mo
Single Family Residence, Residential
Built in 2008
0.61 Acres Lot
$931,200 Zestimate®
$236/sqft
$225/mo HOA
What's special
Cozy fireplaceCustom trimHome office with built-insStainless steel appliancesBreathtaking water viewsCounter-height breakfast barSoaring entryway
- 41 days |
- 647 |
- 33 |
Zillow last checked:
Listing updated:
Listed by:
Ashley Callahan,
RE/MAX Town and Country 678-667-6585,
Dave Pastush,
RE/MAX Town and Country
Source: FMLS GA,MLS#: 7793520
Facts & features
Interior
Bedrooms & bathrooms
- Bedrooms: 5
- Bathrooms: 5
- Full bathrooms: 4
- 1/2 bathrooms: 1
- Main level bathrooms: 1
- Main level bedrooms: 1
Rooms
- Room types: Exercise Room, Game Room, Office
Primary bedroom
- Features: Oversized Master, Other
- Level: Oversized Master, Other
Bedroom
- Features: Oversized Master, Other
Primary bathroom
- Features: Double Vanity, Separate Tub/Shower, Vaulted Ceiling(s), Whirlpool Tub
Dining room
- Features: Seats 12+, Separate Dining Room
Kitchen
- Features: Breakfast Bar, Cabinets Stain, Eat-in Kitchen, Pantry, Stone Counters, View to Family Room
Heating
- Central, Electric, Forced Air
Cooling
- Ceiling Fan(s), Central Air, Zoned
Appliances
- Included: Dishwasher, Electric Oven, Gas Cooktop, Microwave
- Laundry: Laundry Room, Upper Level
Features
- Bookcases, Crown Molding, Double Vanity, Entrance Foyer, High Ceilings 9 ft Lower, High Ceilings 10 ft Main, High Ceilings 10 ft Upper, Tray Ceiling(s), Vaulted Ceiling(s), Walk-In Closet(s), Wet Bar
- Flooring: Carpet, Ceramic Tile, Hardwood, Luxury Vinyl
- Windows: Insulated Windows
- Basement: Daylight,Exterior Entry,Finished,Finished Bath,Interior Entry
- Number of fireplaces: 1
- Fireplace features: Gas Starter, Living Room
- Common walls with other units/homes: No Common Walls
Interior area
- Total structure area: 4,019
- Total interior livable area: 4,019 sqft
- Finished area above ground: 2,721
- Finished area below ground: 1,298
Video & virtual tour
Property
Parking
- Total spaces: 6
- Parking features: Attached, Driveway, Garage, Garage Door Opener, Garage Faces Front, Kitchen Level
- Attached garage spaces: 2
- Has uncovered spaces: Yes
Accessibility
- Accessibility features: None
Features
- Levels: Three Or More
- Patio & porch: Covered, Deck, Front Porch, Patio, Rear Porch, Screened
- Exterior features: Other, Deepwater Access Dock, Dock, Platform Dock
- Pool features: None
- Has spa: Yes
- Spa features: Bath, None
- Fencing: None
- Has view: Yes
- View description: Lake
- Has water view: Yes
- Water view: Lake
- Waterfront features: Lake Front, Waterfront, Lake
- Body of water: Arrowhead
- Frontage length: Waterfrontage Length(41)
Lot
- Size: 0.61 Acres
- Features: Sloped, Wooded
Details
- Additional structures: None
- Parcel number: 22N21 004
- Other equipment: Generator
- Horse amenities: None
Construction
Type & style
- Home type: SingleFamily
- Architectural style: Craftsman
- Property subtype: Single Family Residence, Residential
Materials
- Cement Siding
- Foundation: Concrete Perimeter, Slab
- Roof: Composition,Shingle
Condition
- Resale
- New construction: No
- Year built: 2008
Details
- Warranty included: Yes
Utilities & green energy
- Electric: 110 Volts, 220 Volts, Generator
- Sewer: Public Sewer
- Water: Public
- Utilities for property: Cable Available, Electricity Available, Sewer Available, Water Available
Green energy
- Energy efficient items: None
- Energy generation: None
Community & HOA
Community
- Features: Clubhouse, Dog Park, Fishing, Gated, Golf, Lake, Marina, Pickleball, Playground, Pool, Powered Boats Allowed, Restaurant
- Security: Carbon Monoxide Detector(s), Security Gate, Security Guard, Smoke Detector(s)
- Subdivision: Lake Arrowhead
HOA
- Has HOA: Yes
- HOA fee: $225 monthly
- HOA phone: 770-721-7907
Location
- Region: Waleska
Financial & listing details
- Price per square foot: $236/sqft
- Tax assessed value: $966,500
- Annual tax amount: $9,212
- Date on market: 6/23/2026
- Cumulative days on market: 40 days
- Electric utility on property: Yes
- Road surface type: Asphalt, Paved
Estimated market value
$931,200
$885,000 - $978,000
$4,401/mo
Price history
| Date | Event | Price |
|---|---|---|
| 7/16/2026 | Price change | $950,000-2.1%$236/sqft |
Source:  FMLS GA #7793520 Report a problem FMLS GA #7793520 Report a problem | ||
| 7/10/2026 | Price change | $970,000-2.5%$241/sqft |
Source: FMLS GA #7793520 Report a problem | ||
| 6/24/2026 | Listed for sale | $995,000+2.1%$248/sqft |
Source: FMLS GA #7793520 Report a problem | ||
| 5/5/2026 | Listing removed | $975,000$243/sqft |
Source: FMLS GA #7757098 Report a problem | ||
| 4/22/2026 | Listed for sale | $975,000+1.6%$243/sqft |
Source: FMLS GA #7757098 Report a problem | ||
| 4/22/2026 | Listing removed | $960,000$239/sqft |
Source: FMLS GA #7713342 Report a problem | ||
| 3/25/2026 | Price change | $960,000-1.5%$239/sqft |
Source: FMLS GA #7713342 Report a problem | ||
| 3/2/2026 | Price change | $975,000-2.5%$243/sqft |
Source: FMLS GA #7713342 Report a problem | ||
| 2/20/2026 | Price change | $1,000,000-4.8%$249/sqft |
Source: FMLS GA #7713342 Report a problem | ||
| 2/4/2026 | Listed for sale | $1,050,000-2.3%$261/sqft |
Source: FMLS GA #7713342 Report a problem | ||
| 2/4/2026 | Listing removed | $1,075,000$267/sqft |
Source: FMLS GA #7672770 Report a problem | ||
| 1/29/2026 | Price change | $1,075,000-2.3%$267/sqft |
Source: FMLS GA #7672770 Report a problem | ||
| 1/20/2026 | Price change | $1,100,000-2.2%$274/sqft |
Source: FMLS GA #7672770 Report a problem | ||
| 12/4/2025 | Listed for sale | $1,125,000+40.6%$280/sqft |
Source: FMLS GA #7672770 Report a problem | ||
| 4/15/2022 | Sold | $800,000$199/sqft |
Source: FMLS GA #7004943 Report a problem | ||
| 3/7/2022 | Pending sale | $800,000$199/sqft |
Source:  GAMLS #10023757 Report a problem GAMLS #10023757 Report a problem | ||
| 3/3/2022 | Listed for sale | $800,000$199/sqft |
Source: FMLS GA #7004943 Report a problem | ||
| 2/28/2022 | Contingent | $800,000$199/sqft |
Source: FMLS GA #7004943 Report a problem | ||
| 2/28/2022 | Pending sale | $800,000$199/sqft |
Source: GAMLS #10023757 Report a problem | ||
| 2/24/2022 | Listed for sale | $800,000+48.1%$199/sqft |
Source: FMLS GA #7004943 Report a problem | ||
| 5/25/2016 | Sold | $540,000-1.8%$134/sqft |
Source:  FMLS GA #5642296 Report a problem FMLS GA #5642296 Report a problem | ||
| 4/12/2016 | Pending sale | $550,000$137/sqft |
Source: RE/MAX Around Atlanta #7581880 Report a problem | ||
| 2/2/2016 | Listed for sale | $550,000+1.9%$137/sqft |
Source: RE/MAX Around Atlanta #7581880 Report a problem | ||
| 11/6/2015 | Listing removed | $539,900$134/sqft |
Source: ERA SUNRISE REALTY #07501425 Report a problem | ||
| 8/6/2015 | Price change | $539,900-1.8%$134/sqft |
Source: ERA SUNRISE REALTY #07501425 Report a problem | ||
| 4/2/2015 | Listed for sale | $550,000+29.4%$137/sqft |
Source: ERA SUNRISE REALTY #07398745 Report a problem | ||
| 11/13/2009 | Sold | $425,000$106/sqft |
Source: Public Record Report a problem | ||
Public tax history
| Year | Property taxes | Tax assessment |
|---|---|---|
| 2025 | $10,149 +10.2% | $386,600 +10.2% |
| 2024 | $9,212 +9.5% | $350,800 +8.1% |
| 2023 | $8,411 +31.3% | $324,600 +23.1% |
| 2022 | $6,408 +4.1% | $263,760 +14.7% |
| 2021 | $6,154 +1.4% | $229,920 +1.8% |
| 2020 | $6,067 +0.3% | $225,960 +0.3% |
| 2019 | $6,052 +16.8% | $225,280 -51.7% |
| 2018 | $5,182 -1.4% | $466,400 -0.7% |
| 2017 | $5,253 +5.9% | $469,900 +10.4% |
| 2016 | $4,959 | $425,800 +3% |
| 2015 | $4,959 +13.4% | $413,400 +11.4% |
| 2014 | $4,372 -0.1% | $371,000 +140.8% |
| 2010 | $4,374 -0.9% | $154,040 -6.5% |
| 2009 | $4,415 +282.3% | $164,720 +274.4% |
| 2007 | $1,155 +418.9% | $44,000 +423.8% |
| 2006 | $223 -1.3% | $8,400 |
| 2005 | $225 | $8,400 -60% |
| 2004 | -- | $21,000 |
| 2003 | -- | $21,000 +150% |
| 2002 | $232 -50.9% | $8,400 -50% |
| 2001 | $472 | $16,800 +5% |
| 2000 | -- | $16,000 |
| 1999 | $465 | $16,000 |
Find assessor info on the county website
Monthly payment
Est. payment
Payment breakdown
Explore the cost of this home by adjusting the details. Changes won't be saved.Climate risks
Neighborhood: 30183
Getting around
0 / 100
Car-DependentNearby schools
GreatSchools rating
- 6/10R. M. Moore Elementary SchoolGrades: PK-5Distance: 4 mi
- 6/10Teasley Middle SchoolGrades: 6-8Distance: 7.5 mi
- 5/10Cherokee High SchoolGrades: 9-12Distance: 7.8 mi
Schools provided by the listing agent
- Elementary: R. M. Moore
- Middle: Teasley
- High: Cherokee
Source: FMLS GA. This data may not be complete. We recommend contacting the local school district to confirm school assignments for this home.
- $1,448,600-- bd-- ba1 sqft126 Broadwater Ct, Waleska, GA 30183Off Market
- $777,9004 bd3 ba2.2k sqft114 Broadwater Ct, Waleska, GA 30183Off Market
- $741,4004 bd3 ba1 sqft110 Broadwater Ct, Waleska, GA 30183Off Market
- $759,0003 bd2 ba2.1k sqft134 Broadwater Ct, Waleska, GA 30183Pending
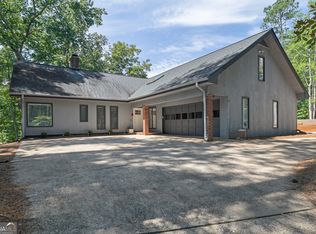
- $834,2004 bd3 ba2.4k sqft138 Broadwater Ct, Waleska, GA 30183Off Market
- $21,000-- bd-- ba-- sqft26 Broadwater Ct, Waleska, GA 30183Off Market
- $1,200,0004 bd5 ba2.5k sqft117 Broadwater Ct, Waleska, GA 30183Sold
- $955,1000.378 Acres193 White Antelope St, Waleska, GA 30183Off Market
A local agent can set up tours, give advice and negotiate with sellers.
Similar homes
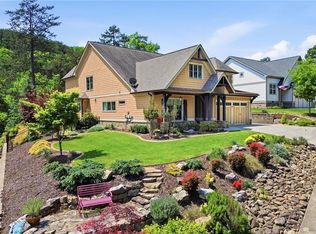
- $850,0004 bd4 ba3.2k sqft114 Sunset Peak Ct, Waleska, GA 30183For Sale
 MLS ID #7753405, Dave Pastush, RE/MAX Town and Country. FMLS GA
 - $1,050,0005 bd4 ba2.8k sqft165 Narrows Dr, Waleska, GA 30183Active
 MLS ID #10759193, Path & Post Team, Path & Post. GAMLS
 - $765,0004 bd3 ba3.7k sqft303 Trappers Blf, Waleska, GA 30183For Sale
 MLS ID #7806361, Heather Hawkins, ERA Sunrise Realty. FMLS GA
 - $973,0005 bd4 ba5.3k sqft2235 Lower Burris Rd, Canton, GA 30114Active
 MLS ID #10736087, Karen M Lance, BHGRE Metro Brokers. GAMLS
 - $1,425,0007 bd5 ba4.4k sqft180 Forest Glen Dr, Waleska, GA 30183For SaleMLS ID #7781378, Courtney C Simonds, Simonds Properties, LLC.. FMLS GA
- $965,0005 bd4 ba3.9k sqft11 Laurel Trce SE, Cartersville, GA 30120For SaleMLS ID #7814278, Carla Mahan, Atlanta Communities Real Estate Brokerage. FMLS GA
- $975,0005 bd4 ba4.1k sqft204 Lynn Ln, Canton, GA 30115Active Under ContractMLS ID #10812917, Jamie Early, Peggy Slappey Properties. GAMLS
- $925,0004 bd6 ba5.3k sqft106 Shalea Ln, Ball Ground, GA 30107ActiveMLS ID #10708148, Karen M Lance, BHGRE Metro Brokers. GAMLS
- $999,9005 bd5 ba3.8k sqft111 Ridgemoor Trce, Canton, GA 30115For SaleMLS ID #7813838, Zack Bobo, ERA Sunrise Realty. FMLS GA
- $1,069,9004 bd3 ba3.1k sqft737 Sardis Cir, Canton, GA 30114For SaleMLS ID #7804938, Ashley Callahan, RE/MAX Town and Country. FMLS GA
- $499,0004 bd3 ba2.1k sqft3018 Winding Rdg, Waleska, GA 30183For SaleMLS ID #7799472, Yanjun Nina Mo, Virtual Properties Realty. Biz. FMLS GA
- $622,0003 bd2 ba2.3k sqft517 Amber Stone, Waleska, GA 30183Active Under ContractMLS ID #10754543, Jaime Brock, ERA Sunrise Realty. GAMLS
- $949,0005 bd5 ba5k sqft480 Fawn Glen Dr, Roswell, GA 30075ActiveMLS ID #10810272, Lisa Gallagher, BHHS Georgia Properties. GAMLS
- $715,0005 bd4 ba3.4k sqft249 Fountain Oak Way, Canton, GA 30114For SaleMLS ID #7813846, Stephanie Robinson, ERA Sunrise Realty. FMLS GA
- $875,0005 bd5 ba5.8k sqft427 Parkbrook Way, Canton, GA 30114ActiveMLS ID #10809520, Michelle Brooks, BHHS Georgia Properties. GAMLS
- $839,9005 bd5 ba4.8k sqft31 Fawn Lake Trl NE, White, GA 30184For SaleMLS ID #7789003, Adrienne Freeman, Atlanta Communities. FMLS GA
- $850,0003 bd4 ba2.7k sqft111 Summit View Ct, Canton, GA 30114ActiveMLS ID #10815043, Melissa L Swayne, BHHS Georgia Properties. GAMLS
- $850,0005 bd5 ba5k sqft4074 Hickory Fairway Dr, Woodstock, GA 30188ActiveMLS ID #10812058, Jeannette Carter, BHHS Georgia Properties. GAMLS
- $929,9005 bd5 ba5.3k sqft3014 Bradshaw Club Dr, Woodstock, GA 30188ActiveMLS ID #10729011, Maria Sims, Keller Williams Rlty. Partners. GAMLS
- $1,045,0005 bd6 ba4.3k sqft214 Heritage Town Pkwy, Canton, GA 30115For SaleMLS ID #7804917, Ashley Callahan, RE/MAX Town and Country. FMLS GA
