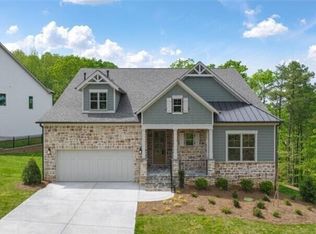
Stunning 2023-built ranch with terrace level in Canton's Horizon at Laurel Canyon, sited directly across from the golf course. Hardwood flooring runs throughout the main level, leading into an open-concept kitchen with a large center island under a new pendant fixtures, quartz countertops, and white cabinetry, opening to a fireside great room with coffered ceiling. The breakfast room, formal dining room and foyer each feature new light fixtures. A butler's pantry connects the kitchen and dining area for easy entertaining, and the covered rear porch offers fantastic treetop views - a great spot for morning coffee or evening relaxing. The main-level primary suite offers beautiful views, abundant natural light, dual walk-in closets, and a spa-like bath with soaking tub and separate shower. Two additional main-level bedrooms each include private baths, ideal for family or guests. A mud room/drop zone with built-in storage adds everyday convenience. Downstairs, the expansive unfinished terrace level is filled with natural light and stubbed for a future bathroom, offering great potential for additional living space. Amenities include a clubhouse with fitness room and full kitchen, resort-style pool with fountains and pergola, 6 pickleball courts, 2 tennis courts, playground, basketball court, and gas grill area. This golf cart-friendly community sits adjacent to the Fairways of Canton.
Active
Price cut: $45K (9/22)
$750,000
111 Summit View Ct, Canton, GA 30114
3beds
2,763sqft
Single Family Residence
Built in 2022
0.35 Acres Lot
$740,700 Zestimate®
$271/sqft
$264/mo HOA
What's special
Large center islandAbundant natural lightBreakfast roomDual walk-in closetsQuartz countertopsWhite cabinetryNew pendant fixtures
- 26 days
- 338
- 15
Zillow last checked:
Listing updated:
Listed by:
Melissa L Swayne 770-475-0505,
BHHS Georgia Properties,
Stephanie Butler 678-296-1774,
BHHS Georgia Properties
Source: GAMLS,MLS#: 10835660
Facts & features
Interior
Bedrooms & bathrooms
- Bedrooms: 3
- Bathrooms: 4
- Full bathrooms: 3
- 1/2 bathrooms: 1
- Main level bathrooms: 3
- Main level bedrooms: 3
Rooms
- Room types: Other
Dining room
- Features: Separate Room
Kitchen
- Features: Kitchen Island, Breakfast Area, Pantry
Heating
- Forced Air, Natural Gas
Cooling
- Electric, Ceiling Fan(s), Central Air
Appliances
- Included: Dishwasher, Double Oven, Cooktop, Microwave
- Laundry: In Hall
Features
- Walk-In Closet(s), Tray Ceiling(s)
- Flooring: Carpet, Tile, Hardwood
- Basement: Bath/Stubbed,Daylight,Exterior Entry,Full
- Number of fireplaces: 1
- Common walls with other units/homes: No Common Walls
Interior area
- Total structure area: 2,763
- Total interior livable area: 2,763 sqft
- Finished area above ground: 2,763
- Finished area below ground: 0
Property
Parking
- Total spaces: 2
- Parking features: Attached, Garage Door Opener, Garage
- Has attached garage: Yes
Accessibility
- Accessibility features: Other
Features
- Levels: Two
- Stories: 2
- Patio & porch: Porch
- Exterior features: Other
Lot
- Size: 0.35 Acres
- Features: Other
Details
- Parcel number: 14N10J 090
Construction
Type & style
- Home type: SingleFamily
- Architectural style: Ranch
- Property subtype: Single Family Residence
Materials
- Stone
- Roof: Composition
Condition
- Resale
- New construction: No
- Year built: 2022
Utilities & green energy
- Sewer: Public Sewer
- Water: Public
- Utilities for property: Cable Available, Electricity Available, Natural Gas Available, Sewer Available, Water Available
Community & HOA
Community
- Features: Clubhouse, Fitness Center, Park, Playground
- Security: Smoke Detector(s)
- Subdivision: Horizon at Laurel Canyon
HOA
- Has HOA: Yes
- Services included: Other
- HOA fee: $3,168 annually
Location
- Region: Canton
Financial & listing details
- Price per square foot: $271/sqft
- Tax assessed value: $805,000
- Annual tax amount: $2,820
- Date on market: 8/28/2026
- Cumulative days on market: 26 days
- Listing agreement: Exclusive Right To Sell
- Electric utility on property: Yes
Estimated market value
$740,700
$704,000 - $778,000
$3,073/mo
Price history
| Date | Event | Price |
|---|---|---|
| 9/22/2026 | Price change | $750,000-5.7%$271/sqft |
Source:  GAMLS #10835660 Report a problem GAMLS #10835660 Report a problem | ||
| 8/28/2026 | Price change | $795,000-2.5%$288/sqft |
Source:  FMLS GA #7829249 Report a problem FMLS GA #7829249 Report a problem | ||
| 8/17/2026 | Price change | $815,000-4.1%$295/sqft |
Source: GAMLS #10815043 Report a problem | ||
| 7/29/2026 | Listed for sale | $850,000+16.4%$308/sqft |
Source: FMLS GA #7812472 Report a problem | ||
| 2/15/2024 | Sold | $730,000-2.7%$264/sqft |
Source: GAMLS #10241848 Report a problem | ||
| 1/22/2024 | Pending sale | $749,950$271/sqft |
Source: FMLS GA #7325049 Report a problem | ||
| 1/16/2024 | Listed for sale | $749,950$271/sqft |
Source: GAMLS #10241848 Report a problem | ||
| 1/12/2024 | Listing removed | -- |
Source: GAMLS #10222728 Report a problem | ||
| 12/15/2023 | Price change | $749,950-3.8%$271/sqft |
Source: GAMLS #10222728 Report a problem | ||
| 11/7/2023 | Listed for sale | $779,180$282/sqft |
Source: GAMLS #10222728 Report a problem | ||
| 11/7/2023 | Listing removed | $779,180$282/sqft |
Source: FMLS GA #7269187 Report a problem | ||
| 8/31/2023 | Listed for sale | $779,180$282/sqft |
Source: GAMLS #10197892 Report a problem | ||
| 8/31/2023 | Listing removed | $779,180$282/sqft |
Source: FMLS GA #7239404 Report a problem | ||
| 6/30/2023 | Listed for sale | $779,180-1.3%$282/sqft |
Source: GAMLS #10176119 Report a problem | ||
| 6/29/2023 | Listing removed | $789,180$286/sqft |
Source: FMLS GA #7209723 Report a problem | ||
| 6/23/2023 | Price change | $789,180-1.3%$286/sqft |
Source: GAMLS #10154346 Report a problem | ||
| 6/16/2023 | Price change | $799,180-1.2%$289/sqft |
Source: GAMLS #10154346 Report a problem | ||
| 6/9/2023 | Price change | $809,180-1.2%$293/sqft |
Source: GAMLS #10154346 Report a problem | ||
| 6/2/2023 | Price change | $819,180-1.2%$296/sqft |
Source: GAMLS #10154346 Report a problem | ||
| 5/26/2023 | Price change | $829,180-1.2%$300/sqft |
Source: GAMLS #10154346 Report a problem | ||
| 5/19/2023 | Price change | $839,180-1.2%$304/sqft |
Source: GAMLS #10154346 Report a problem | ||
| 5/15/2023 | Price change | $849,180-1.2%$307/sqft |
Source: GAMLS #10154346 Report a problem | ||
| 5/5/2023 | Price change | $859,180-1.2%$311/sqft |
Source: GAMLS #10154346 Report a problem | ||
| 4/28/2023 | Listed for sale | $869,180+0.2%$315/sqft |
Source: GAMLS #10154346 Report a problem | ||
| 4/19/2023 | Listing removed | $867,585$314/sqft |
Source: GAMLS #10132097 Report a problem | ||
Public tax history
| Year | Property taxes | Tax assessment |
|---|---|---|
| 2025 | $2,820 -69.8% | $322,000 -0.6% |
| 2024 | $9,324 +39.2% | $324,040 +38.8% |
| 2023 | $6,698 | $233,400 |
Find assessor info on the county website
Monthly payment
Est. payment
Payment breakdown
Explore the cost of this home by adjusting the details. Changes won't be saved.Climate risks
Neighborhood: 30114
Nearby schools
Schools provided by the listing agent
- Elementary: R M Moore
- Middle: Teasley
- High: Cherokee
Source: GAMLS. This data may not be complete. We recommend contacting the local school district to confirm school assignments for this home.
Similar homes
- $690,0005 bd4 ba3.4k sqft249 Fountain Oak Way, Canton, GA 30114For Sale

 MLS ID #7825738, Stephanie Robinson, ERA Sunrise Realty. FMLS GA
 - $789,0004 bd4 ba3.7k sqft319 Laurel Lookout Hls, Canton, GA 30114Active
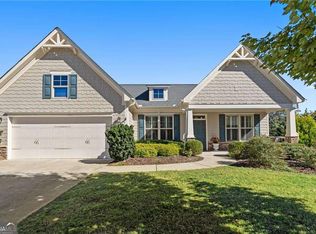
 MLS ID #10727720, Jessica L Poole, Compass. GAMLS
 - $999,9503 bd3 ba2.8k sqft236 Laurel Vista Dr, Canton, GA 30114Active
 MLS ID #10824879, Kristi Lynch, LLane & Co.. GAMLS
 - $723,4006 bd4 ba4.1k sqft860 Valley Dr, Canton, GA 30114Active
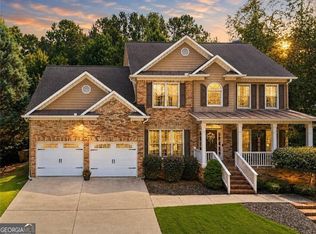 MLS ID #10829911, Mikel D Muffley, Weichert Realtors - The Collective. GAMLS
 - $1,069,9004 bd3 ba3.1k sqft737 Sardis Cir, Canton, GA 30114For SaleMLS ID #7804938, Ashley Callahan, RE/MAX Town and Country. FMLS GA
- $699,9904 bd4 ba3.1k sqft103 Wood Grove Ln, Canton, GA 30114New ConstructionFMLS GA
- $642,3003 bd3 ba2.3k sqft144 Bridgeview Way Lot 12, Canton, GA 30114New ConstructionFMLS GA
- $799,9004 bd4 ba3.4k sqft208 Knollwood Bnd, Canton, GA 30115New ConstructionFMLS GA
- $525,0004 bd3 ba2.7k sqft309 Gold Rdg, Canton, GA 30114For SaleMLS ID #7835231, Heidi Wentz, Atlanta Fine Homes Sotheby's International. FMLS GA
- $609,9003 bd3 ba3.2k sqft265 Trecastle Sq, Canton, GA 30114For SaleMLS ID #7805073, Eric Becraft, Georgia Premier Realty Team Inc.. FMLS GA
- $739,0004 bd3 ba3.7k sqft303 Trappers Blf, Waleska, GA 30183For SaleMLS ID #7806361, Heather Hawkins, ERA Sunrise Realty. FMLS GA
- $799,9005 bd5 ba3.9k sqft841 Lakemont Dr, Canton, GA 30114New ConstructionFMLS GA
- $599,9005 bd4 ba2.3k sqft112 Bridgeview Way Lot 4, Canton, GA 30114New ConstructionFMLS GA
- $600,0005 bd3 ba3k sqft138 Madison St, Canton, GA 30115ActiveMLS ID #10846175, Avion Abreu, Compass. GAMLS
- $799,0004 bd4 ba2.9k sqft1209 Sterlington Dr, Canton, GA 30115New ConstructionFMLS GA
- $708,9905 bd5 ba3.5k sqft716 Conley Dr, Canton, GA 30115New ConstructionFMLS GA
- $799,9003 bd2 ba2.4k sqft105 Summerlin Dr, Canton, GA 30115For SaleMLS ID #7734520, ROBYN SPRAGUE, HomeSmart. FMLS GA
- $549,9003 bd4 ba2.6k sqft203 Retreat Ln, Canton, GA 30114New ConstructionFMLS GA
- $850,0004 bd4 ba3.2k sqft114 Sunset Peak Ct, Waleska, GA 30183For SaleMLS ID #7753405, Dave Pastush, RE/MAX Town and Country. FMLS GA
- $749,0005 bd4 ba4k sqft4543 Ashmore Cir NE, Marietta, GA 30066For SaleMLS ID #7832710, WEBB REAL ESTATE TEAM, Drake Realty of GA, Inc.. FMLS GA
