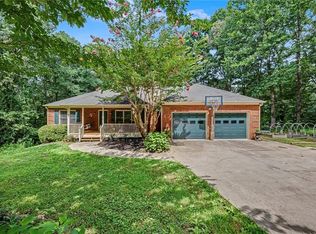
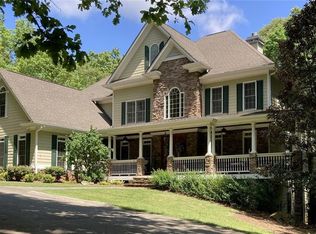
Welcome to 31 Fawn Lake Trail NE, A TRULY RARE NORTH GEORGIA RETREAT where privacy, nature, and everyday luxury come together on 2.8 beautifully landscaped acres. Nestled beside a shared private lake in the peaceful surroundings of White, Georgia, this one-of-a-kind property offers a lifestyle that feels like a year-round vacation. From the moment you arrive, you'll be captivated by the stunning grounds, colorful gardens, and inviting rocking chair front porch—the perfect place to enjoy your morning coffee, admire the flowers, or watch deer casually stroll through the property. Every inch of the landscape has been thoughtfully designed to create a sense of peace and beauty. The outdoor living spaces are simply extraordinary. An EXPANSIVE back deck overlooks the LAKE and features a relaxing HOT TUB, creating the perfect setting for sunset views and peaceful evenings. A charming gazebo with a gorgeous wood ceiling provides a picturesque space for gathering with friends or enjoying quiet moments surrounded by nature. Spend your weekends fishing from your private dock, kayaking on the lake, or simply soaking in the serenity that surrounds you. Inside, you'll find warm and inviting living spaces filled with natural light and designed for comfortable everyday living. The spacious kitchen serves as the heart of the home, opening to generous gathering areas that are perfect for entertaining family and friends. A wall of windows and beautiful views help bring the outdoors in, creating a peaceful backdrop throughout the main living areas. The highly desirable owner’s suite is conveniently located on the main level, offering privacy, comfort, and easy accessibility. Upstairs, you'll find spacious secondary bedrooms along with a large bonus room that provides endless possibilities as a media room, playroom, home office, fitness space, or additional guest retreat. The terrace level offers a FULL IN-LAW SUITE complete with its own kitchen, living area, bedroom, and private space for multi-generational living, extended guests, or long-term visitors. Additional features include a second driveway, storage building, and the freedom of no HOA. Outdoor enthusiasts will appreciate being just minutes from Lake Allatoona, with plenty of room to keep your boat at home, making spontaneous lake days easier than ever. Conveniently located near shopping, dining, schools, and major travel routes throughout Bartow County and North Georgia, this exceptional property combines privacy, convenience, and an unmatched outdoor lifestyle. Whether you're relaxing in the hot tub overlooking the water, entertaining under the gazebo, fishing from the dock, watching wildlife from the front porch, or enjoying the beauty of 2.8 acres of meticulously landscaped grounds, 31 Fawn Lake Trail NE is more than a home—it's a lifestyle.
Active
Price cut: $5K (7/21)
$844,900
31 Fawn Lake Trl NE, White, GA 30184
5beds
4,878sqft
:
Get pre-qualified$5,254/mo
Single Family Residence, Residential
Built in 1988
2.8 Acres Lot
$-- Zestimate®
$173/sqft
$-- HOA
What's special
Stunning groundsStorage buildingColorful gardensSecond driveway
- 43 days |
- 501 |
- 30 |
Zillow last checked:
Listing updated:
Listed by:
Adrienne Freeman,
Atlanta Communities 404-353-6566
Source: FMLS GA,MLS#: 7789003
Facts & features
Interior
Bedrooms & bathrooms
- Bedrooms: 5
- Bathrooms: 5
- Full bathrooms: 5
- Main level bathrooms: 2
- Main level bedrooms: 1
Rooms
- Room types: Basement, Bonus Room, Kitchen, Sun Room, Other
Primary bedroom
- Features: In-Law Floorplan, Master on Main
- Level: In-Law Floorplan, Master on Main
Bedroom
- Features: In-Law Floorplan, Master on Main
Primary bathroom
- Features: Double Vanity, Separate Tub/Shower, Soaking Tub
Dining room
- Features: Open Concept
Kitchen
- Features: Breakfast Bar, Eat-in Kitchen, Kitchen Island, Second Kitchen, Stone Counters, View to Family Room, Wine Rack
Heating
- Central, Forced Air, Propane
Cooling
- Ceiling Fan(s), Central Air
Appliances
- Included: Dishwasher, Double Oven, Gas Cooktop, Gas Oven, Microwave
- Laundry: Main Level
Features
- Bookcases, Crown Molding, Double Vanity, Entrance Foyer, High Speed Internet, Recessed Lighting, Tray Ceiling(s), Walk-In Closet(s), Other
- Flooring: Carpet, Ceramic Tile, Hardwood
- Windows: Bay Window(s), Insulated Windows
- Basement: Daylight,Exterior Entry,Finished,Finished Bath,Full,Interior Entry
- Attic: Pull Down Stairs
- Number of fireplaces: 1
- Fireplace features: Family Room
- Common walls with other units/homes: No Common Walls
Interior area
- Total structure area: 4,878
- Total interior livable area: 4,878 sqft
Video & virtual tour
Property
Parking
- Total spaces: 3
- Parking features: Driveway, Garage, Garage Door Opener, Kitchen Level, Level Driveway
- Garage spaces: 3
- Has uncovered spaces: Yes
Accessibility
- Accessibility features: None
Features
- Levels: Two
- Stories: 2
- Patio & porch: Deck, Front Porch
- Exterior features: Private Yard, Storage, Other
- Pool features: None
- Has spa: Yes
- Spa features: Private
- Fencing: None
- Has view: Yes
- View description: Trees/Woods, Water
- Has water view: Yes
- Water view: Water
- Waterfront features: Lake Front, Pond, Waterfront, Lake
- Body of water: None
Lot
- Size: 2.8 Acres
- Features: Back Yard, Front Yard, Landscaped, Private
Details
- Additional structures: Gazebo, Outbuilding
- Parcel number: 0100A 0002 002
- Other equipment: None
- Horse amenities: None
Construction
Type & style
- Home type: SingleFamily
- Architectural style: Traditional
- Property subtype: Single Family Residence, Residential
Materials
- Vinyl Siding
- Foundation: Concrete Perimeter
- Roof: Shingle
Condition
- Resale
- New construction: No
- Year built: 1988
Utilities & green energy
- Electric: 110 Volts, Other
- Sewer: Septic Tank
- Water: Public
- Utilities for property: Electricity Available, Water Available, Other
Green energy
- Energy efficient items: None
- Energy generation: None
Community & HOA
Community
- Features: Lake
- Security: Carbon Monoxide Detector(s), Smoke Detector(s)
- Subdivision: Home Place
HOA
- Has HOA: No
Location
- Region: White
Financial & listing details
- Price per square foot: $173/sqft
- Annual tax amount: $5,609
- Date on market: 6/16/2026
- Cumulative days on market: 100 days
- Electric utility on property: Yes
- Road surface type: Asphalt
Estimated market value
Not available
Estimated sales range
Not available
$3,378/mo
Price history
| Date | Event | Price |
|---|---|---|
| 7/21/2026 | Price change | $844,900-0.6%$173/sqft |
Source:  FMLS GA #7789003 Report a problem FMLS GA #7789003 Report a problem | ||
| 6/17/2026 | Listed for sale | $849,900-15%$174/sqft |
Source: FMLS GA #7789003 Report a problem | ||
| 11/23/2025 | Listing removed | $1,000,000$205/sqft |
Source: FMLS GA #7670327 Report a problem | ||
| 10/23/2025 | Listed for sale | $1,000,000+28.2%$205/sqft |
Source: FMLS GA #7670327 Report a problem | ||
| 9/16/2025 | Listing removed | $780,000+5.5%$160/sqft |
Source: FMLS GA #6929102 Report a problem | ||
| 3/20/2022 | Listing removed | $739,000$151/sqft |
Source: FMLS GA #6973815 Report a problem | ||
| 2/14/2022 | Price change | $739,000+1.4%$151/sqft |
Source: FMLS GA #6973815 Report a problem | ||
| 2/9/2022 | Price change | $729,000-2.8%$149/sqft |
Source: FMLS GA #6973815 Report a problem | ||
| 1/31/2022 | Price change | $750,000-1.3%$154/sqft |
Source: FMLS GA #6973815 Report a problem | ||
| 1/18/2022 | Price change | $760,000-2.6%$156/sqft |
Source: FMLS GA #6973815 Report a problem | ||
| 11/24/2021 | Listed for sale | $780,000$160/sqft |
Source: FMLS GA #6973815 Report a problem | ||
| 11/11/2021 | Listing removed | $780,000$160/sqft |
Source:  GAMLS #9032667 Report a problem GAMLS #9032667 Report a problem | ||
| 10/26/2021 | Price change | $780,000-0.6%$160/sqft |
Source: GAMLS #9032667 Report a problem | ||
| 10/18/2021 | Price change | $785,000-0.6%$161/sqft |
Source: GAMLS #9032667 Report a problem | ||
| 10/5/2021 | Price change | $790,000-1%$162/sqft |
Source: GAMLS #9032667 Report a problem | ||
| 8/12/2021 | Listed for sale | $798,000$164/sqft |
Source: FMLS GA #6929102 Report a problem | ||
Public tax history
Tax history is unavailable.
Monthly payment
Est. payment
Payment breakdown
Explore the cost of this home by adjusting the details. Changes won't be saved.Climate risks
Neighborhood: 30184
Getting around
0 / 100
Car-DependentNearby schools
GreatSchools rating
- 6/10White Elementary SchoolGrades: PK-5Distance: 4.6 mi
- 8/10Cass Middle SchoolGrades: 6-8Distance: 9.3 mi
- 6/10Cass High SchoolGrades: 9-12Distance: 4.8 mi
Schools provided by the listing agent
- Elementary: White
- Middle: Cass
- High: Cass
Source: FMLS GA. This data may not be complete. We recommend contacting the local school district to confirm school assignments for this home.
- $844,9005 bd5 ba4.9k sqft31 Fawn Lake Trl, White, GA 30184For Sale
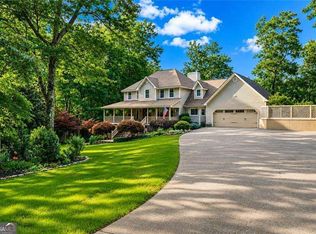
- $389,6073 bd3 ba2.3k sqft33 Fawn Lake Trl, White, GA 30184Sold
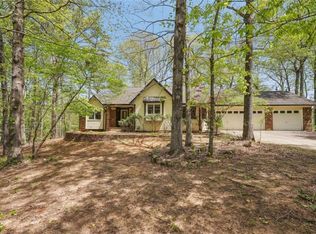
- $277,9004 bd2 ba-- sqft19 Fawn Lake Trl, White, GA 30184Off Market
- $416,4003 bd2 ba2.2k sqft32 Fawn Lake Trl, White, GA 30184Off Market
- $481,4003 bd4 ba3.9k sqft35 Fawn Lake Trl, White, GA 30184Off Market
- $431,0800.813 Acres34 Fawn Lake Trl, White, GA 30184Off Market
- $---- bd-- ba-- sqft20 Fawn Lake Trl NE, White, GA 30184Off Market
- $587,6004 bd2 ba3.3k sqft20 Fawn Lake Trl, White, GA 30184Off Market
A local agent can set up tours, give advice and negotiate with sellers.
Similar homes
- $864,0005 bd6 ba5.7k sqft29 Crolley Ln, White, GA 30184For Sale
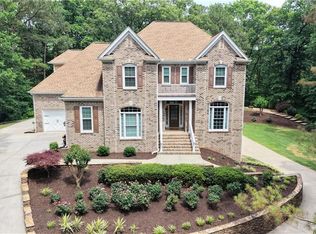
 MLS ID #7768710, Jenny Smith, Keller Williams Realty Northwest, LLC.. FMLS GA
 - $890,0004 bd4 ba4.1k sqft200 Sutallee Ridge Ln NE, White, GA 30184For Sale
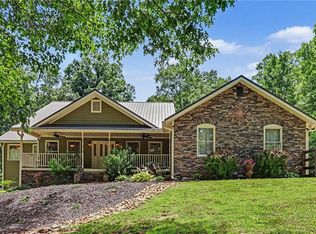 MLS ID #7789124, STEVEN PARKER, Keller Williams Rlty, First Atlanta. FMLS GA
 - $660,0006 bd4 ba3.4k sqft2717 Upper Sweetwater Trl SE, White, GA 30184For Sale
 MLS ID #7790576, Ursula and Associates, Ursula & Associates. FMLS GA
 - $1,024,9005 bd6 ba6.7k sqft10 Clydesdale Trl, White, GA 30184For Sale
 MLS ID #7736455, CLARK NICKERSON, Harry Norman Realtors. FMLS GA
 - $495,0005 bd4 ba3.3k sqft12 Laurel Way NE, White, GA 30184For SaleMLS ID #7769849, Jenny Smith, Keller Williams Realty Northwest, LLC.. FMLS GA
- $975,0005 bd4 ba4.1k sqft204 Lynn Ln, Canton, GA 30115ActiveMLS ID #10812917, Jamie Early, Peggy Slappey Properties. GAMLS
- $899,0004 bd5 ba4.4k sqft260 Road 2 South SW, Cartersville, GA 30120For SaleMLS ID #7753402, CINDY C DENT, Professional Realty Group. FMLS GA
- $850,0006 bd5 ba4.7k sqft4041 Hickory Fairway Dr, Woodstock, GA 30188For SaleMLS ID #7792928, Gabby Turner, HomeSmart. FMLS GA
- $875,0005 bd4 ba5.9k sqft2800 Harmony Grove Church Rd, Dallas, GA 30132Active
 MLS ID #10781925, Nicole M France, RE/MAX Center. GAMLS
 - $750,0005 bd4 ba5k sqft110 Lumpkin Way, Canton, GA 30115For SaleMLS ID #7811679, Wendy Mullins, Atlanta Fine Homes Sotheby's International. FMLS GA
- $800,0006 bd6 ba5.7k sqft6015 Governors Walk Dr, Canton, GA 30115ActiveMLS ID #10800203, Michael Moulder, Georgia Dreams Realty. GAMLS
- $660,0005 bd4 ba6.8k sqft64 Tatum Ridge Rd, Cartersville, GA 30120Active Under ContractMLS ID #10796812, Jason Wilson, Ursula and Associates. GAMLS
- $1,050,0005 bd5 ba5.6k sqft121 Estates At The Lake Dr, Canton, GA 30114For SaleMLS ID #7806074, Shiva Hejazi-Werner, Chapman Hall Realty. FMLS GA
- $795,0006 bd4 ba4.4k sqft515 Lakewood Ct, Canton, GA 30114ActiveMLS ID #10799360, John K Thur, Coldwell Banker Realty. GAMLS
- $725,0005 bd5 ba3.4k sqft659 Hidden Branches Trl, Canton, GA 30115For SaleMLS ID #7760050, KEITH BOWMAN, Maximum One Realty Greater ATL.. FMLS GA
- $544,9954 bd3 ba2.5k sqft15 Waterstone Dr, Cartersville, GA 30121For SaleMLS ID #7764043, Nicole France, REMAX Center. FMLS GA
- $1,000,0005 bd4 ba5.5k sqft23 Vista Woods SE, Cartersville, GA 30120For SaleMLS ID #7754957, Jenny Smith, Keller Williams Realty Northwest, LLC.. FMLS GA
- $914,0006 bd5 ba4.6k sqft4966 Millwood Dr, Canton, GA 30114For SaleMLS ID #7762262, ERIN ROMEO, RE/MAX Town and Country. FMLS GA
- $725,0006 bd4 ba3.4k sqft406 Lovinggood Landing Dr, Woodstock, GA 30189ActiveMLS ID #10762196, Penny Clendaniel, Keller Williams Realty Partners. GAMLS
- $599,9003 bd3 ba3.2k sqft423 Spring Lake Hls, White, GA 30184For SaleMLS ID #7776728, Carla Smith, Atlanta Communities. FMLS GA
