This stunning 4-sided brick ranch on a finished basement offers the ultimate private retreat with no HOA restrictions. Situated on nearly five acres of fully fenced land, the property features a secure, solar-powered electric gate that opens into a private, wooded backyard sanctuary. Inside, the beautifully updated kitchen showcases granite countertops, stainless steel appliances, and a classic subway tile backsplash. The main level hosts three spacious bedrooms, including a primary suite equipped with a relaxing jetted tub, while the living space centers around a striking, freestanding wood-burning fireplace. The expansive lower level features a fully finished in-law suite, providing the perfect setup for multi- generational living or an independent guest apartment. Outside, the rare acreage with a creek is fully optimized for a mini-farm or homestead lifestyle, complete with a 200 yard fenced animal pen and an custom-built hen house. This unique property combines rural tranquility with suburban convenience, located just 10 minutes from Fields Landing Park and Lake Allatoona. Residents will enjoy easy access to schools, shopping, and dining, with the vibrant downtown hubs of both Cartersville and Canton, GA, just a short 15-minute drive away.
Active
$660,000
2717 Upper Sweetwater Trl SE, White, GA 30184
6beds
3,426sqft
:
Get pre-qualified$4,150/mo
Single Family Residence, Residential
Built in 1996
4.94 Acres Lot
$645,100 Zestimate®
$193/sqft
$-- HOA
What's special
Finished basementStriking freestanding wood-burning fireplaceBeautifully updated kitchenCustom-built hen houseStainless steel appliancesFully finished in-law suiteGranite countertops
- 42 days |
- 445 |
- 19 |
Zillow last checked:
Listing updated:
Listed by:
Ursula and Associates,
Ursula & Associates 678-389-3887,
Alessandra Elliott,
Ursula & Associates
Source: FMLS GA,MLS#: 7790576
Facts & features
Interior
Bedrooms & bathrooms
- Bedrooms: 6
- Bathrooms: 4
- Full bathrooms: 3
- 1/2 bathrooms: 1
- Main level bathrooms: 2
- Main level bedrooms: 3
Rooms
- Room types: Bonus Room, Family Room, Kitchen, Laundry
Bonus room
- Description: Flex/Bonus room in the Basement
- Level: Lower
Family room
- Description: Family Room/Game Room
- Level: Lower
Kitchen
- Description: Kitchenette in the Basement
- Level: Lower
Laundry
- Description: Secondary Laundry
- Level: Lower
Heating
- Central, Forced Air
Cooling
- Ceiling Fan(s), Central Air
Appliances
- Included: Dishwasher, Dryer, Electric Range, Microwave, Refrigerator, Washer
- Laundry: In Basement, Laundry Room, Main Level
Features
- High Ceilings 9 ft Lower, High Ceilings 9 ft Main, High Speed Internet, Walk-In Closet(s)
- Flooring: Carpet, Hardwood, Laminate, Vinyl
- Windows: Window Treatments
- Basement: Daylight,Exterior Entry,Finished,Finished Bath,Full,Interior Entry
- Number of fireplaces: 1
- Fireplace features: Factory Built, Family Room, Wood Burning Stove
- Common walls with other units/homes: No Common Walls
Interior area
- Total structure area: 3,426
- Total interior livable area: 3,426 sqft
- Finished area above ground: 1,713
- Finished area below ground: 1,713
Video & virtual tour
Property
Parking
- Total spaces: 2
- Parking features: Driveway, Garage, Garage Faces Front, Kitchen Level
- Garage spaces: 2
- Has uncovered spaces: Yes
Accessibility
- Accessibility features: None
Features
- Levels: Two
- Stories: 2
- Patio & porch: Front Porch, Rear Porch
- Exterior features: Garden, Rain Gutters
- Pool features: None
- Spa features: None
- Fencing: Back Yard,Fenced,Front Yard
- Has view: Yes
- View description: Trees/Woods
- Waterfront features: None
- Body of water: None
Lot
- Size: 4.94 Acres
- Features: Back Yard, Creek On Lot, Farm, Front Yard, Sloped, Wooded
Details
- Additional structures: Other
- Parcel number: 22N06 130
- Other equipment: None
- Horse amenities: None
Construction
Type & style
- Home type: SingleFamily
- Architectural style: Ranch
- Property subtype: Single Family Residence, Residential
Materials
- Brick, Brick 4 Sides
- Foundation: Concrete Perimeter
- Roof: Composition
Condition
- Resale
- New construction: No
- Year built: 1996
Utilities & green energy
- Electric: 110 Volts
- Sewer: Septic Tank
- Water: Public
- Utilities for property: Cable Available, Electricity Available, Phone Available, Sewer Available, Water Available
Green energy
- Energy efficient items: None
- Energy generation: None
Community & HOA
Community
- Features: Near Shopping, Near Trails/Greenway
- Security: Fire Sprinkler System, Smoke Detector(s)
- Subdivision: None
HOA
- Has HOA: No
Location
- Region: White
Financial & listing details
- Price per square foot: $193/sqft
- Annual tax amount: $5,802
- Date on market: 6/18/2026
- Cumulative days on market: 42 days
- Listing terms: Cash,Conventional,FHA,VA Loan
- Electric utility on property: Yes
- Road surface type: Paved
Estimated market value
$645,100
$613,000 - $677,000
$2,993/mo
Price history
| Date | Event | Price |
|---|---|---|
| 6/18/2026 | Listed for sale | $660,000$193/sqft |
Source:  GAMLS #10788967 Report a problem GAMLS #10788967 Report a problem | ||
Public tax history
Tax history is unavailable.
Monthly payment
Est. payment
Payment breakdown
Explore the cost of this home by adjusting the details. Changes won't be saved.Climate risks
Neighborhood: 30184
Getting around
0 / 100
Car-DependentNearby schools
GreatSchools rating
- 9/10J. Knox Elementary SchoolGrades: PK-5Distance: 5.1 mi
- 6/10Teasley Middle SchoolGrades: 6-8Distance: 8.5 mi
- 5/10Cherokee High SchoolGrades: 9-12Distance: 6.9 mi
Schools provided by the listing agent
- Elementary: J. Knox
- Middle: Teasley
- High: Cherokee
Source: FMLS GA. This data may not be complete. We recommend contacting the local school district to confirm school assignments for this home.
- $10,7003 bd2 ba1.3k sqft2671 Upper Sweetwater Trl SE, White, GA 30184Off Market
- $641,8005 bd4 ba3.2k sqft2717 Upper Sweetwater Trl, White, GA 30184Off Market

- $154,7004.86 Acres2671 Upper Sweetwater Trl, White, GA 30184Off Market
- $443,4003 bd2 ba1.6k sqft2753 Upper Sweetwater Trl, White, GA 30184Off Market
- $559,5003 bd3 ba1.5k sqft2791 Upper Sweetwater Trl, White, GA 30184Off Market
- $607,0004 bd3 ba2.3k sqft2651 Upper Sweetwater Trl SE, White, GA 30184Off Market
- $495,0003 bd2 ba2k sqft2605 Upper Sweetwater Trl SE, White, GA 30184Sold
- $1,425,0004 bd3 ba3k sqft2841 Upper Sweetwater Trl SE, White, GA 30184For Sale
A local agent can set up tours, give advice and negotiate with sellers.
Similar homes
- $495,0005 bd4 ba3.3k sqft12 Laurel Way NE, White, GA 30184For Sale

 MLS ID #7769849, Jenny Smith, Keller Williams Realty Northwest, LLC.. FMLS GA
 - $890,0004 bd4 ba3.8k sqft200 Sutallee Ridge Ln NE, White, GA 30184Active
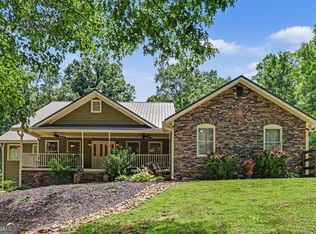
 MLS ID #10786702, Steven Parker, Keller Williams Realty First Atlanta. GAMLS
 - $700,0004 bd3 ba3.1k sqft2151 Holly Brook Ln, Canton, GA 30114Active Under Contract
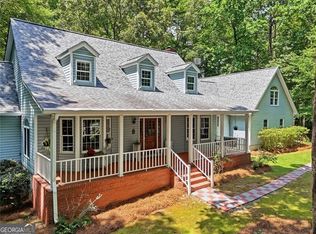 MLS ID #10803159, Allycia Dreyer, BHHS Georgia Properties. GAMLS
 - $839,9005 bd5 ba4.8k sqft31 Fawn Lake Trl NE, White, GA 30184For Sale
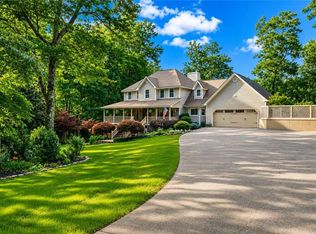 MLS ID #7789003, Adrienne Freeman, Atlanta Communities. FMLS GA
 - $725,0005 bd5 ba3.4k sqft659 Hidden Branches Trl, Canton, GA 30115For SaleMLS ID #7760050, KEITH BOWMAN, Maximum One Realty Greater ATL.. FMLS GA
- $595,0005 bd4 ba3.3k sqft982 Bridgemill Ave, Canton, GA 30114For SaleMLS ID #7800063, Amy Holt, Greystone Real Estate, LLC. FMLS GA
- $600,0004 bd3 ba1.7k sqft285 Hidden Branches Trl, Canton, GA 30115ActiveMLS ID #10795035, Karen M Lance, BHGRE Metro Brokers. GAMLS
- $650,0003 bd2 ba2.5k sqft2279 Highway 92, Acworth, GA 30102For SaleMLS ID #7750105, Deborah Morton, The Agency Atlanta Metro. FMLS GA
- $675,0003 bd3 ba2.4k sqft363 Burns Ln, Canton, GA 30115Active Under ContractMLS ID #10784783, Dru Ferris, Keller Williams Realty. GAMLS
- $590,0005 bd4 ba3.9k sqft148 Gemstone Ln, Acworth, GA 30101ActiveMLS ID #10814647, Kyle W Duncan, RE/MAX Pure. GAMLS
- $585,0004 bd3 ba3k sqft979 Bishop Rd, Ball Ground, GA 30107ActiveMLS ID #10797484, Kad Mendoza, Mendoza Realty. GAMLS
- $685,0005 bd4 ba4.1k sqft103 Thundering Hills Rdg, Canton, GA 30114ActiveMLS ID #10801730, Jennifer Bohrer, Boulevard. GAMLS
- $625,0003 bd2 ba2.1k sqft10797 Highway 53 W #W, Talking Rock, GA 30175For SaleMLS ID #7784081, CHRISTINA YOUNG, Keller Williams Elevate. FMLS GA
- $615,0003 bd3 ba2.3k sqft253 Newt Fowler Ln, Canton, GA 30115ActiveMLS ID #10656124, Zack Bobo, ERA Sunrise Realty. GAMLS
- $550,0006 bd4 ba3.2k sqft1509 Shadow Ridge Cir, Woodstock, GA 30189For SaleMLS ID #7794801, Christopher Contreras, Keller Williams Realty Partners. FMLS GA
- $345,0004 bd3 ba1.9k sqft29 Wey Bridge Ct, White, GA 30184ActiveMLS ID #10732157, Rhonda Anderson, Orchard Brokerage, LLC. GAMLS
- $749,8005 bd4 ba4.7k sqft3363 Linton Ln, Marietta, GA 30066For SaleMLS ID #7811270, DEBBIE REDFORD, All Atlanta Realty, LLC. FMLS GA
- $625,0005 bd3 ba2.9k sqft4131 Richardson Farm Dr NW, Kennesaw, GA 30152ActiveMLS ID #10712772, Amanda Douglas, Keller Williams Realty. GAMLS
- $544,9954 bd3 ba2.5k sqft15 Waterstone Dr, Cartersville, GA 30121For SaleMLS ID #7764043, Nicole France, REMAX Center. FMLS GA
- $440,0003 bd3 ba3.1k sqft206 White Antelope St, Waleska, GA 30183ActiveMLS ID #10764416, Lisa Steele, Lake Homes Realty LLC. GAMLS
