Exceptional former Ryland Model Home offering 5 bedrooms, 4 full bathrooms, a highly desirable primary suite on the main level, and an unfinished 2,200+ square foot terrace level that is insulated, stubbed for a future bathroom, and ready for your vision. Extensively updated, this custom home features fresh interior and exterior paint, many windows throughout the home have been replaced, new carpeting, a new front door, real hardwood floors, a newer roof (2018), dual HVAC systems (May 2024), water heater (Nov. 2023), new ceiling fans, and an upgraded electrical panel capable of accommodating a whole-house generator. The main level offers a private office with French doors, a spacious family room with soaring cathedral ceilings, abundant natural light, a gas log fireplace, and custom built-in cabinetry. The chef's kitchen showcases upgraded Black Galaxy granite countertops and island, along with a newer microwave, disposal, and faucet. The luxurious primary suite features tray ceilings, a custom closet system, and a spa-inspired bath with an oversized walk-in shower and built-in bench. A second full bathroom with a walk-in shower is also conveniently located on the main level. French doors lead to a freshly painted deck with deck tiles, a covered awning, and a private, tree-lined backyard complete with irrigation, underground drainage, and fencing. Upstairs offers four oversized bedrooms, all with walk-in closets, two Jack-and-Jill bathrooms, a huge hallway storage closet, and additional attic storage above the garage. The oversized 26.5' x 20' garage provides extra depth for larger vehicles, storage, or a workshop. Perfectly positioned less than one mile from the brand-new Cherokee High School, less than three miles from Downtown Canton and The Mill on Etowah, and just minutes to I-575, Northside Hospital Cherokee, shopping, dining, and everyday conveniences. A rare opportunity to own a former model home offering exceptional craftsmanship, generous living spaces, remarkable storage, premium updates, and endless expansion potential.
Active
Price cut: $10K (9/18)
$665,000
103 Thundering Hills Rdg, Canton, GA 30114
5beds
4,133sqft
Single Family Residence
Built in 2004
0.26 Acres Lot
$658,000 Zestimate®
$161/sqft
$89/mo HOA
What's special
Gas log fireplaceLuxurious primary suiteReal hardwood floorsCustom built-in cabinetryAbundant natural lightNew carpetingCovered awning
- 83 days
- 348
- 13
Zillow last checked:
Listing updated:
Listed by:
Jennifer Bohrer 813-420-0492,
Boulevard
Source: GAMLS,MLS#: 10801730
Facts & features
Interior
Bedrooms & bathrooms
- Bedrooms: 5
- Bathrooms: 4
- Full bathrooms: 4
- Main level bathrooms: 2
- Main level bedrooms: 1
Rooms
- Room types: Family Room, Great Room, Laundry, Office
Dining room
- Features: Separate Room
Kitchen
- Features: Breakfast Area, Breakfast Bar, Kitchen Island, Pantry
Heating
- Forced Air, Natural Gas, Zoned
Cooling
- Ceiling Fan(s), Central Air, Zoned
Appliances
- Included: Dishwasher, Disposal, Double Oven, Dryer, Gas Water Heater, Microwave, Refrigerator, Washer
- Laundry: Common Area, In Hall
Features
- Bookcases, Double Vanity, Master On Main Level, Tray Ceiling(s), Walk-In Closet(s)
- Flooring: Carpet, Hardwood, Tile
- Windows: Double Pane Windows
- Basement: Bath/Stubbed,Daylight,Exterior Entry
- Attic: Pull Down Stairs
- Number of fireplaces: 1
- Fireplace features: Gas Log
- Common walls with other units/homes: No Common Walls
Interior area
- Total structure area: 4,133
- Total interior livable area: 4,133 sqft
- Finished area above ground: 4,133
- Finished area below ground: 0
Property
Parking
- Total spaces: 2
- Parking features: Attached, Garage, Garage Door Opener, Kitchen Level
- Has attached garage: Yes
Features
- Levels: Three Or More
- Stories: 3
- Patio & porch: Deck
- Fencing: Back Yard,Fenced
- Has view: Yes
- View description: Mountain(s)
- Waterfront features: No Dock Or Boathouse
- Body of water: None
Lot
- Size: 0.26 Acres
- Features: Level, Private
- Residential vegetation: Wooded
Details
- Parcel number: 14N15C 059
- Other equipment: Electric Air Filter
Construction
Type & style
- Home type: SingleFamily
- Architectural style: Brick Front,Traditional
- Property subtype: Single Family Residence
Materials
- Concrete
- Roof: Composition
Condition
- Resale
- New construction: No
- Year built: 2004
Utilities & green energy
- Sewer: Public Sewer
- Water: Public
- Utilities for property: Cable Available, Electricity Available, High Speed Internet, Natural Gas Available, Phone Available, Sewer Available, Underground Utilities, Water Available
Green energy
- Energy efficient items: Thermostat
Community & HOA
Community
- Features: Clubhouse, Playground, Pool, Sidewalks, Street Lights, Tennis Court(s), Walk To Schools, Near Shopping
- Security: Carbon Monoxide Detector(s), Security System, Smoke Detector(s)
- Subdivision: Great Sky
HOA
- Has HOA: Yes
- Services included: Maintenance Grounds, Swimming, Tennis
- HOA fee: $1,068 annually
Location
- Region: Canton
Financial & listing details
- Price per square foot: $161/sqft
- Tax assessed value: $591,400
- Annual tax amount: $1,421
- Date on market: 7/9/2026
- Cumulative days on market: 83 days
- Listing agreement: Exclusive Right To Sell
- Listing terms: Cash,Conventional,FHA,USDA Loan,VA Loan
- Electric utility on property: Yes
Estimated market value
$658,000
$625,000 - $691,000
$3,098/mo
Price history
| Date | Event | Price |
|---|---|---|
| 9/18/2026 | Price change | $665,000-1.5%$161/sqft |
Source:  GAMLS #10801730 Report a problem GAMLS #10801730 Report a problem | ||
| 8/7/2026 | Price change | $675,000-1.5%$163/sqft |
Source: GAMLS #10801730 Report a problem | ||
| 7/9/2026 | Listed for sale | $685,000+73.4%$166/sqft |
Source:  FMLS GA #7799446 Report a problem FMLS GA #7799446 Report a problem | ||
| 9/11/2020 | Sold | $395,000-1.2%$96/sqft |
Source:  FMLS GA #6712820 Report a problem FMLS GA #6712820 Report a problem | ||
| 8/13/2020 | Pending sale | $399,777$97/sqft |
Source: Coldwell Banker Realty #8773956 Report a problem | ||
| 7/21/2020 | Price change | $399,777-2.4%$97/sqft |
Source: Coldwell Banker Realty #8773956 Report a problem | ||
| 6/23/2020 | Price change | $409,777-1.2%$99/sqft |
Source: Coldwell Banker Residential Br #8773956 Report a problem | ||
| 6/5/2020 | Price change | $414,777-1.2%$100/sqft |
Source: Coldwell Banker Residential Br #8773956 Report a problem | ||
| 5/4/2020 | Price change | $419,900-1.2%$102/sqft |
Source: Coldwell Banker Residential Brokerage - Marietta/West Cobb #6712820 Report a problem | ||
| 4/21/2020 | Listed for sale | $424,900-3.4%$103/sqft |
Source: Coldwell Banker Residential Brokerage #6712820 Report a problem | ||
| 8/8/2019 | Listing removed | $439,900$106/sqft |
Source: Georgia Preferred Realty #6593179 Report a problem | ||
| 8/6/2019 | Listed for sale | $439,900+49.1%$106/sqft |
Source: Georgia Preferred Realty #6593179 Report a problem | ||
| 3/14/2014 | Sold | $295,000-3.3%$71/sqft |
Source: FMLS GA #5226030 Report a problem | ||
| 2/4/2014 | Pending sale | $305,000$74/sqft |
Source: ERA Sunrise Realty #5226030 Report a problem | ||
| 10/29/2013 | Price change | $305,000+1.7%$74/sqft |
Source: ERA Sunrise Realty #5130398 Report a problem | ||
| 7/12/2013 | Price change | $299,900-3.3%$73/sqft |
Source: ERA Sunrise Realty #5130398 Report a problem | ||
| 4/5/2013 | Listed for sale | $310,000+3.3%$75/sqft |
Source: ERA Sunrise Realty #5130398 Report a problem | ||
| 4/19/2012 | Listing removed | $300,000$73/sqft |
Source: ERA SUNRISE REALTY #32323031 Report a problem | ||
| 4/14/2012 | Listed for sale | $300,000$73/sqft |
Source: ERA SUNRISE REALTY #32323031 Report a problem | ||
| 8/29/2011 | Listing removed | $300,000$73/sqft |
Source: ERA Sunrise Realty #4182451 Report a problem | ||
| 8/3/2011 | Listed for sale | $300,000-4.7%$73/sqft |
Source: ERA Sunrise Realty -- #3015349 Report a problem | ||
| 1/5/2011 | Price change | $314,900-3.1%$76/sqft |
Source: ERA Sunrise Realty -- #3977536 Report a problem | ||
| 1/4/2011 | Price change | $324,900+3.2%$79/sqft |
Source: ERA Sunrise Realty Report a problem | ||
| 11/6/2010 | Listed for sale | $314,900-3.1%$76/sqft |
Source: ERA Sunrise Realty #3977536 Report a problem | ||
| 5/3/2010 | Listed for sale | $324,900+2.4%$79/sqft |
Source: ERA Sunrise Realty #3977536 Report a problem | ||
| 11/19/2007 | Sold | $317,400$77/sqft |
Source: Public Record Report a problem | ||
Public tax history
| Year | Property taxes | Tax assessment |
|---|---|---|
| 2025 | $1,421 -77.3% | $236,560 |
| 2024 | $6,260 +0% | $236,560 |
| 2023 | $6,258 +11.8% | $236,560 +13.3% |
| 2022 | $5,599 +20.9% | $208,760 +33.5% |
| 2021 | $4,632 +487.8% | $156,400 +10.2% |
| 2020 | $788 -6.8% | $141,920 -6.5% |
| 2019 | $846 -79.7% | $151,760 -57.5% |
| 2018 | $4,162 +7.9% | $357,500 +10% |
| 2017 | $3,856 +20.4% | $325,100 -1% |
| 2016 | $3,203 +9.9% | $328,300 +13.5% |
| 2015 | $2,915 -19.2% | $289,200 +3.2% |
| 2014 | $3,610 +44.1% | $280,100 +18.8% |
| 2013 | $2,505 -1.1% | $235,700 -0.8% |
| 2012 | $2,533 -1.9% | $237,600 -3.9% |
| 2011 | $2,581 -7.5% | $247,200 +125.3% |
| 2010 | $2,792 -9.5% | $109,720 -14.4% |
| 2009 | $3,085 -6.7% | $128,200 -8.9% |
| 2008 | $3,306 -11.2% | $140,800 -11.1% |
| 2007 | $3,721 +8% | $158,360 +9.2% |
| 2006 | $3,444 -1.9% | $145,040 +0.5% |
| 2005 | $3,512 | $144,280 |
Find assessor info on the county website
Monthly payment
Est. payment
Payment breakdown
Explore the cost of this home by adjusting the details. Changes won't be saved.Climate risks
Neighborhood: 30114
Nearby schools
Schools provided by the listing agent
- Elementary: R M Moore
- Middle: Teasley
- High: Cherokee
Source: GAMLS. This data may not be complete. We recommend contacting the local school district to confirm school assignments for this home.
- $504,0004 bd2 ba3.2k sqft101 Thundering Hills Rdg, Canton, GA 30114Off Market
- $577,7004 bd3 ba3.1k sqft105 Thundering Hills Rdg, Canton, GA 30114Off Market

- $100-- bd-- ba-- sqft100 Thundering Hills Rdg, Canton, GA 30114Off Market
- $536,5004 bd2 ba3.2k sqft107 Thundering Hills Rdg, Canton, GA 30114Off Market
Similar homes
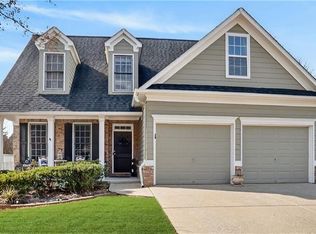
- $675,0005 bd5 ba5k sqft131 Stargaze Rdg, Canton, GA 30114Active

 MLS ID #10769513, Jennifer Bohrer, Boulevard. GAMLS
 - $639,9005 bd4 ba3.8k sqft235 Elmbrook Ln, Canton, GA 30114For Sale
 MLS ID #7834908, SUZANNE MARTIN, HomeSmart. FMLS GA
 - $725,0004 bd4 ba4.9k sqft322 Woodridge Pass, Canton, GA 30114Active
 MLS ID #10817630, Taylor Porter, BHHS Georgia Properties. GAMLS
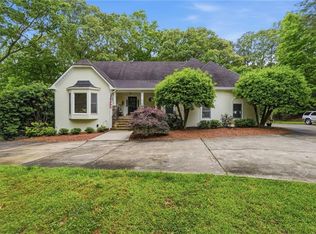
 - $715,0005 bd5 ba3.4k sqft659 Hidden Branches Trl, Canton, GA 30115For Sale
 MLS ID #7818478, KEITH BOWMAN, Maximum One Realty Greater ATL.. FMLS GA
 - $789,0004 bd4 ba3.7k sqft319 Laurel Lookout Hls, Canton, GA 30114ActiveMLS ID #10727720, Jessica L Poole, Compass. GAMLS
- $470,0004 bd3 ba2.9k sqft514 Sunset St, Canton, GA 30114ActiveMLS ID #10849598, Meg Elizabeth Collins, Century 21 Integra. GAMLS
- $627,5003 bd3 ba3.9k sqft141 Staddlebridge Ave, Canton, GA 30114ActiveMLS ID #10850092, Jaimie Lee, U1 Realty. GAMLS
- $600,0005 bd3 ba3k sqft138 Madison St, Canton, GA 30115ActiveMLS ID #10846175, Avion Abreu, Compass. GAMLS
- $675,0003 bd3 ba2.4k sqft363 Burns Ln, Canton, GA 30115Active Under ContractMLS ID #10784783, Dru Ferris, Keller Williams Realty PeachtreeRoad. GAMLS
- $600,0005 bd4 ba3.2k sqft100 Northbrooke Trce, Woodstock, GA 30188For SaleMLS ID #7845986, Meesha Rawal, HomeSmart. FMLS GA
- $524,9004 bd3 ba2.7k sqft309 Gold Rdg, Canton, GA 30114For SaleMLS ID #7835231, Heidi Wentz, Atlanta Fine Homes Sotheby's International. FMLS GA
- $745,0006 bd4 ba3.8k sqft778 Crescent Cir, Canton, GA 30115ActiveMLS ID #10836133, Leslie Spennato, BHHS Georgia Properties. GAMLS
- $609,9003 bd3 ba3.2k sqft265 Trecastle Sq, Canton, GA 30114For SaleMLS ID #7805073, Eric Becraft, Georgia Premier Realty Team Inc.. FMLS GA
- $649,9003 bd3 ba2.4k sqft3099 Hornage Rd, Ball Ground, GA 30107For SaleMLS ID #7835931, Zack Bobo, ERA Sunrise Realty. FMLS GA
- $699,0005 bd5 ba3.8k sqft409 Misty Ridge Way, Woodstock, GA 30189For SaleMLS ID #7813195, WEBB REAL ESTATE TEAM, Drake Realty of GA, Inc.. FMLS GA
- $950,0005 bd5 ba4.4k sqft530 River Estates Pkwy, Canton, GA 30115For SaleMLS ID #7743120, BRYAN ROACH, ERA Sunrise Realty. FMLS GA
- $700,0006 bd4 ba4.4k sqft8670 Gilmer Fort, Ball Ground, GA 30107For SaleMLS ID #7760810, Rip Pruitt, Century 21 Connect Realty. FMLS GA
- $599,0005 bd4 ba4k sqft1556 Tamarack Dr, Jasper, GA 30143For SaleMLS ID #7839854, Catherine Rumble, Bent Tree Community Realty Inc.. FMLS GA
- $739,0004 bd3 ba3.7k sqft303 Trappers Blf, Waleska, GA 30183For SaleMLS ID #7806361, Heather Hawkins, ERA Sunrise Realty. FMLS GA
- $648,5004 bd4 ba4.1k sqft87 Pine Knoll, Big Canoe, GA 30143For SaleMLS ID #7821003, STEVE YAMBOR, Big Canoe Brokerage, LLC.. FMLS GA
