* Private and Level Lot on a Culdesac * 3 Car Garage * Welcome to a move-in ready home in the Gardens of Harmony! 4 bedrooms, 3 full baths & 1 half bath, a loft, an office and an unfinished basement! All of this space ready for you to call it home! As you arrive at this home you are greeted by a front porch, perfect for sipping tea and reading a book on a rocking chair. You enter and will see an office on your left with french doors. Walk down the hallway and you have an oversized open space with a family room, dining and kitchen area. The kitchen island is huge and waiting for your next gathering as there is plenty of space for food and drinks. Right outside is the covered deck looking out to a very private yard! Go upstairs and enter a large loft area suitable for a large sitting area or a play area, with a large walk in closet. You will see 2 bedrooms with a hall bathroom, 1 more bedroom with a private bathroom and then you enter the light filled, beautiful primary bedroom. The primary bath is also light and bright and has a very large walk-in closet. Downstairs you will find lots of storage space and future finished space in the basement! It is ready for your imagination! Walk out from there to the very level back yard. The backyard has endless possibilities, but the best part is that it can be yours!
Active
$629,900
604 Greenbow Ln, Canton, GA 30115
4beds
2,905sqft
Single Family Residence
Built in 2020
-- sqft lot
$619,000 Zestimate®
$217/sqft
$150/mo HOA
What's special
Large walk-in closet
- 6 days
- 423
- 44
Likely to sell faster than
Zillow last checked:
Listing updated:
Listed by:
Marineli DalCerro 678-467-8839,
Keller Williams Realty Consultants,
Michael Dalcerro 678-372-5971,
Keller Williams Realty Consultants
Source: GAMLS,MLS#: 10888935
Facts & features
Interior
Bedrooms & bathrooms
- Bedrooms: 4
- Bathrooms: 4
- Full bathrooms: 3
- 1/2 bathrooms: 1
Rooms
- Room types: Bonus Room, Family Room, Foyer, Laundry, Loft, Office
Dining room
- Features: Dining Rm/Living Rm Combo
Kitchen
- Features: Breakfast Area, Breakfast Bar, Kitchen Island, Walk-in Pantry
Heating
- Central
Cooling
- Ceiling Fan(s), Central Air, Zoned
Appliances
- Included: Convection Oven, Dishwasher, Disposal, Double Oven, Microwave
- Laundry: Upper Level
Features
- Double Vanity, High Ceilings, Rear Stairs, Tray Ceiling(s), Walk-In Closet(s)
- Flooring: Carpet, Other, Tile
- Windows: Double Pane Windows
- Basement: Bath/Stubbed,Daylight,Exterior Entry,Full,Interior Entry,Unfinished
- Number of fireplaces: 1
- Fireplace features: Family Room, Gas Starter
- Common walls with other units/homes: No Common Walls
Interior area
- Total structure area: 2,905
- Total interior livable area: 2,905 sqft
- Finished area above ground: 2,905
- Finished area below ground: 0
Property
Parking
- Total spaces: 3
- Parking features: Garage
- Has garage: Yes
Features
- Levels: Three Or More
- Stories: 3
- Patio & porch: Deck, Patio, Porch
- Exterior features: Garden
- Fencing: Back Yard,Wood
- Body of water: None
Lot
- Features: Cul-De-Sac, Level, Private
- Residential vegetation: Cleared, Grassed, Partially Wooded
Details
- Parcel number: 15N19D 030
Construction
Type & style
- Home type: SingleFamily
- Architectural style: Traditional
- Property subtype: Single Family Residence
Materials
- Brick, Concrete
- Roof: Composition
Condition
- Resale
- New construction: No
- Year built: 2020
Utilities & green energy
- Sewer: Public Sewer
- Water: Public
- Utilities for property: Cable Available, Electricity Available, Natural Gas Available, Phone Available, Sewer Available, Underground Utilities, Water Available
Green energy
- Energy efficient items: Insulation
Community & HOA
Community
- Features: Clubhouse, Playground, Pool, Sidewalks, Tennis Court(s)
- Security: Smoke Detector(s)
- Subdivision: Gardens of Harmony
HOA
- Has HOA: Yes
- Services included: Reserve Fund, Swimming, Tennis
- HOA fee: $1,800 annually
Location
- Region: Canton
Financial & listing details
- Price per square foot: $217/sqft
- Tax assessed value: $628,900
- Annual tax amount: $6,944
- Date on market: 11/13/2026
- Cumulative days on market: 7 days
- Listing agreement: Exclusive Right To Sell
- Electric utility on property: Yes
Estimated market value
$619,000
$588,000 - $650,000
$2,959/mo
Price history
| Date | Event | Price |
|---|---|---|
| 11/13/2026 | Listed for sale | $629,900-8%$217/sqft |
Source:  GAMLS #10888935 Report a problem | ||
| 11/22/2024 | Listing removed | $684,900$236/sqft |
Source:  FMLS GA #7451393 Report a problem | ||
| 10/22/2024 | Price change | $684,900+2.4%$236/sqft |
Source: FMLS GA #7451393 Report a problem | ||
| 10/7/2024 | Listed for sale | $668,900+28.7%$230/sqft |
Source: FMLS GA #7451393 Report a problem | ||
| 8/30/2021 | Sold | $519,900+23.8%$179/sqft |
Source:  GAMLS #9033412 Report a problem | ||
| 7/21/2020 | Sold | $419,925$145/sqft |
Source: Public Record Report a problem | ||
Public tax history
| Year | Property taxes | Tax assessment |
|---|---|---|
| 2025 | $6,879 +4.2% | $251,560 +2.8% |
| 2024 | $6,602 +6.3% | $244,720 +7.9% |
| 2023 | $6,212 +24.2% | $226,720 +33.5% |
| 2022 | $5,002 -5.5% | $169,880 +4% |
| 2021 | $5,294 +516.5% | $163,360 +528.3% |
| 2020 | $859 +31.3% | $26,000 |
| 2019 | $654 +15.3% | $26,000 -53.6% |
| 2018 | $567 | $56,000 |
Find assessor info on the county website
Monthly payment
Est. payment
Payment breakdown
Explore the cost of this home by adjusting the details. Changes won't be saved.Climate risks
Neighborhood: 30115
Nearby schools
Schools provided by the listing agent
- Elementary: Hickory Flat
- Middle: Dean Rusk
- High: Sequoyah
Source: GAMLS. This data may not be complete. We recommend contacting the local school district to confirm school assignments for this home.
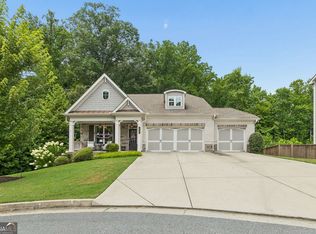

Similar homes
- $627,0004 bd3 ba2.8k sqft465 Greyfield Dr, Canton, GA 30115For Sale
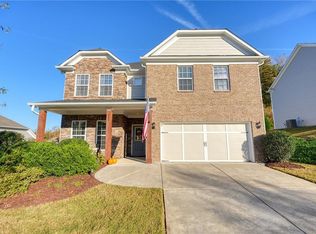
 MLS ID #7865033, Kim Costa, Atlanta Fine Homes Sotheby's International. FMLS GA
- $640,0004 bd3 ba2.6k sqft405 Aristides Way, Canton, GA 30115Active
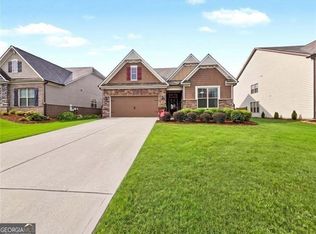
 MLS ID #10821353, Sara Knochel, Harry Norman Realtors. GAMLS
- $540,0004 bd4 ba2.8k sqft104 Willow Overlook, Canton, GA 30115Active
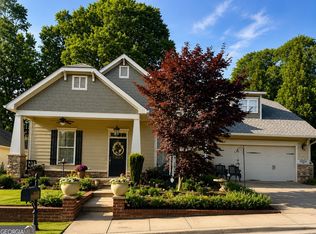 MLS ID #10761482, Mary Ellen Phillips, Keller Williams Realty Partners. GAMLS
- $699,0005 bd4 ba3.7k sqft437 Aristides Way, Canton, GA 30115For Sale
 MLS ID #7815216, Daniel Namgoong, King Star Realty. FMLS GA
- $485,0003 bd3 ba2.5k sqft1180 Orchid Way, Canton, GA 30115Active Under ContractMLS ID #10870881, Shelley N Garland, ERA Sunrise Realty. GAMLS
- $594,8505 bd4 ba3.5k sqft5175 Millwood Dr, Canton, GA 30114ActiveMLS ID #10881310, Lee Nicholson, Covenant Realty. GAMLS
- $479,9505 bd3 ba2.4k sqft130 Mill Creek Dr, Canton, GA 30115For SaleMLS ID #7852559, Laura E Seagraves, MarketWise, LLC. FMLS GA
- $699,9004 bd3 ba2.8k sqft255 Sumac Trl, Woodstock, GA 30188For SaleMLS ID #7860196, COLMAN BIASETTI, Drake Realty of GA, Inc.. FMLS GA
- $575,0004 bd3 ba2.4k sqft412 Mountain Mist Dr, Woodstock, GA 30188ActiveMLS ID #10889258, Yelena V Grinchuk, Chapman Hall Realtors. GAMLS
- $599,9004 bd3 ba3.4k sqft3086 Holly Mill Run, Marietta, GA 30062ActiveMLS ID #10886758, Davon Mitchell, Suite Home Atlanta PM. GAMLS
- $600,0005 bd6 ba3.4k sqft560 Hopewell Downs Dr, Milton, GA 30004ActiveMLS ID #10871305, Mike Francis, Keller Williams Realty Partners. GAMLS
- $650,0004 bd3 ba3.6k sqft310 Saddle Creek Cir, Roswell, GA 30076For SaleMLS ID #7778509, DAVID STONER, HomeSmart. FMLS GA
- $437,0004 bd3 ba2.9k sqft504 Blue Ridge Ter, Canton, GA 30114ActiveMLS ID #10885664, James Stainback, RB Realty. GAMLS
- $596,5004 bd3 ba2.3k sqft3910 Almandine Way, Cumming, GA 30040For SaleMLS ID #7851210, Leslie EWERS, Strom Thurman Realty Partners, LLC.. FMLS GA
- $650,0006 bd4 ba3.7k sqft183 Archie Way, Woodstock, GA 30188For SaleMLS ID #7829276, SHAHLA MACDONALD, HomeSmart. FMLS GA
- $584,9005 bd4 ba3.6k sqft3905 N Seminole Way, Woodstock, GA 30189For SaleMLS ID #7811846, Dana Possick, Quantum Realty Inc. FMLS GA
- $650,0003 bd3 ba3.6k sqft2545 Links End, Roswell, GA 30076ActiveMLS ID #10892665, Ellen Ezekiel, Atlanta Communities. GAMLS
- $647,2003 bd3 ba2.3k sqft144 Bridgeview Way Lot 12, Canton, GA 30114New ConstructionFMLS GA
- $599,9995 bd4 ba4k sqft101 Arrow Wood Dr, Waleska, GA 30183ActiveMLS ID #10780618, Amy Jackson, HomeSmart. GAMLS
