Hurry to Waleska-one of the last places in Cherokee County where you can build equity with low taxes while enjoying excellent new schools and easy traffic. Located in the New Cherokee High School district, this property delivers exceptional value. Centrally located between I 575 and I 75 you are minutes from Canton, Jasper, or Cartersville...without sitting in traffic. Highlights include detached garage/barn, soaring ceilings, stone porch and patio, real hardwood floors, multiple fireplaces-including one in the primary bedroom-dual in-law suites, and a large usable lot with room for a pool. The neighborhood even features a lake. Set on just over 2 private acres, this custom-built ranch offers 5 bedrooms and 4 bathrooms. The layout is ideal for in-laws, teens, guests, or multigenerational living. You're welcomed by a winding drive to an elegant home thoughtfully positioned on the lot for maximum privacy. A large detached 32 x 28 garage/workshop sits nearby, ready to be finished to your specifications. Inside the attached main garage, a tiled mudroom keeps everyone organized, and permanent attic stairs make storage access effortless-no more wrestling with pull-down ladders. Guests enter along a curved sidewalk to a cultured-stone facade and flagstone porch. Inside, soaring ceilings and gleaming hardwood floors create an immediate sense of openness. The living, dining, and kitchen areas flow together beautifully, while a formal living room or office sits conveniently near the entry. The primary suite is a true retreat, featuring a high tray ceiling, a vaulted window, and-yes-a gas-burning fireplace for cozy evenings. Dual walk-in closets lead to a spacious bath with vaulted ceilings, large picture windows over the soaking tub, and separate his-and-hers vanities. On the opposite side of the home are two additional main-level bedrooms with matching hardwood floors. The secondary bathroom continues the theme of high ceilings with a dramatic vaulted design and oversized window. From the breakfast room, step onto the oversized deck with recently updated decking. Surrounded by woods, the property offers year-round privacy. The backyard layout is perfect for a future inground pool. The basement continues the home's custom feel. Hardwood stairs lead down to a partially finished but highly functional space with its own dedicated heat pump-meaning both levels enjoy independent HVAC systems. Durable high-resin flooring provides easy maintenance and worry-free living. Two spacious bedrooms each feature private ensuite bathrooms, designed with future accessibility or live-in assistance in mind. The open kitchen-to-media area downstairs is ideal for a pool table, ping-pong, or a home theater. A charming chippy-wood accent wall adds character, and the electric fireplace with heat creates ambiance. Two flagstone patio entrances-one covered by the deck above-extend the living space outdoors. Outside, the thoughtful placement of the home makes the two acres feel even larger. Neighbors are barely visible from any angle. Exterior materials were chosen for low maintenance, including hard-coat stucco, Marvin vinyl windows, and PVC trim-virtually maintenance-free. The neighborhood is a gem, with many residents walking or biking to the fully stocked community lake. Amenities include a basketball court, picnic area with tables and grills, and plenty of space for gatherings. This home is truly the RIGHT-sized home you've been searching for. I hope you'll visit soon. Agent is owner. Showings by appointment.
Active
Price cut: $10K (8/6)
$689,999
101 Arrow Wood Dr, Waleska, GA 30183
5beds
4,013sqft
:
Get pre-qualified$4,368/mo
Single Family Residence
Built in 2003
2.11 Acres Lot
$671,500 Zestimate®
$172/sqft
$10/mo HOA
What's special
Soaring ceilingsGleaming hardwood floorsFlagstone porchCharming chippy-wood accent wallCultured-stone facadeCurved sidewalkDual walk-in closets
- 68 days |
- 490 |
- 23 |
Zillow last checked:
Listing updated:
Listed by:
Amy Jackson 678-571-2952,
HomeSmart
Source: GAMLS,MLS#: 10780618
Facts & features
Interior
Bedrooms & bathrooms
- Bedrooms: 5
- Bathrooms: 4
- Full bathrooms: 4
- Main level bathrooms: 2
- Main level bedrooms: 3
Rooms
- Room types: Bonus Room, Exercise Room, Family Room, Foyer, Game Room, Great Room, Laundry, Media Room, Office
Dining room
- Features: Seats 12+, Separate Room
Kitchen
- Features: Breakfast Area, Breakfast Bar, Breakfast Room, Pantry, Second Kitchen, Solid Surface Counters, Walk-in Pantry
Heating
- Dual, Electric, Heat Pump, Propane
Cooling
- Ceiling Fan(s), Central Air, Dual, Electric, Heat Pump, Other
Appliances
- Included: Microwave, Oven/Range (Combo), Refrigerator, Water Softener
- Laundry: Common Area
Features
- Double Vanity, High Ceilings, In-Law Floorplan, Master On Main Level, Roommate Plan, Separate Shower, Tile Bath, Tray Ceiling(s), Vaulted Ceiling(s), Walk-In Closet(s)
- Flooring: Hardwood, Laminate, Tile
- Basement: Bath Finished,Concrete,Daylight,Exterior Entry,Finished,Interior Entry,Unfinished
- Attic: Expandable
- Number of fireplaces: 3
- Fireplace features: Factory Built, Family Room, Gas Log, Gas Starter, Living Room, Master Bedroom
Interior area
- Total structure area: 4,013
- Total interior livable area: 4,013 sqft
- Finished area above ground: 2,113
- Finished area below ground: 1,900
Property
Parking
- Parking features: Attached, Detached, Garage, Kitchen Level, Storage
- Has attached garage: Yes
Features
- Levels: Two
- Stories: 2
- Patio & porch: Deck, Patio
- Has spa: Yes
- Spa features: Bath
Lot
- Size: 2.11 Acres
- Features: Corner Lot, Private
Details
- Additional structures: Second Garage, Workshop
- Parcel number: 14N01 024
- Special conditions: Agent Owned
Construction
Type & style
- Home type: SingleFamily
- Architectural style: Bungalow/Cottage,Craftsman,Ranch,Traditional
- Property subtype: Single Family Residence
Materials
- Concrete, Stone, Stucco
- Roof: Composition
Condition
- Resale
- New construction: No
- Year built: 2003
Utilities & green energy
- Sewer: Septic Tank
- Water: Well
- Utilities for property: Electricity Available, High Speed Internet, Propane, Underground Utilities
Community & HOA
Community
- Features: Lake, Playground, Shared Dock
- Subdivision: Arrowhead Forest
HOA
- Has HOA: Yes
- Services included: Maintenance Grounds
- HOA fee: $125 annually
Location
- Region: Waleska
Financial & listing details
- Price per square foot: $172/sqft
- Tax assessed value: $437,300
- Annual tax amount: $4,365
- Date on market: 6/6/2026
- Cumulative days on market: 69 days
- Listing agreement: Exclusive Right To Sell
- Listing terms: Cash,Conventional,FHA,VA Loan
- Electric utility on property: Yes
Estimated market value
$671,500
$638,000 - $705,000
$4,049/mo
Price history
| Date | Event | Price |
|---|---|---|
| 8/6/2026 | Price change | $689,999-1.4%$172/sqft |
Source:  GAMLS #10780618 Report a problem GAMLS #10780618 Report a problem | ||
| 6/7/2026 | Listed for sale | $699,999-6.7%$174/sqft |
Source:  FMLS GA #7783751 Report a problem FMLS GA #7783751 Report a problem | ||
| 6/1/2026 | Listing removed | $749,900$187/sqft |
Source: GAMLS #10673344 Report a problem | ||
| 3/24/2026 | Price change | $749,900-3.2%$187/sqft |
Source: GAMLS #10673344 Report a problem | ||
| 1/16/2026 | Listed for sale | $775,000+91.4%$193/sqft |
Source: GAMLS #10673344 Report a problem | ||
| 6/2/2022 | Sold | $405,000-9.8%$101/sqft |
Source: Public Record Report a problem | ||
| 5/1/2022 | Listed for sale | $449,000+172.3%$112/sqft |
Source: Owner Report a problem | ||
| 8/3/2012 | Sold | $164,900$41/sqft |
Source: Public Record Report a problem | ||
| 5/18/2012 | Listed for sale | $164,900+7.2%$41/sqft |
Source: Harry Norman, REALTORS #5009385 Report a problem | ||
| 3/6/2012 | Sold | $153,801$38/sqft |
Source: Public Record Report a problem | ||
Public tax history
| Year | Property taxes | Tax assessment |
|---|---|---|
| 2025 | $4,404 +3.7% | $174,920 +5.2% |
| 2024 | $4,247 +2% | $166,240 +0.3% |
| 2023 | $4,163 +424.6% | $165,680 +7.1% |
| 2022 | $794 +2.8% | $154,680 +19.4% |
| 2021 | $772 +15.1% | $129,600 +27.3% |
| 2020 | $671 -8% | $101,800 -5.3% |
| 2019 | $730 -4.6% | $107,520 -62% |
| 2018 | $765 -1.7% | $283,200 +2.6% |
| 2017 | $778 +3.1% | $275,900 +11.3% |
| 2016 | $755 | $248,000 +38.4% |
| 2015 | $755 +25.6% | $179,200 +6% |
| 2014 | $601 +4.8% | $169,100 +11.8% |
| 2013 | $573 -62.4% | $151,300 +19.3% |
| 2012 | $1,524 -13.1% | $126,800 -15.4% |
| 2011 | $1,753 -4.2% | $149,900 +132.8% |
| 2010 | $1,829 +4.2% | $64,400 -1.6% |
| 2009 | $1,755 -6.9% | $65,480 -8.9% |
| 2008 | $1,885 -0.2% | $71,880 -0.1% |
| 2007 | $1,888 +8.5% | $71,920 +9.6% |
| 2006 | $1,739 +12.2% | $65,640 +13.6% |
| 2005 | $1,550 | $57,760 -44.3% |
| 2004 | -- | $103,700 +189.7% |
| 2003 | -- | $35,800 +253.8% |
| 2002 | $279 -1.9% | $10,120 |
| 2001 | $284 | $10,120 |
| 2000 | -- | $10,120 +60.1% |
| 1999 | $184 | $6,320 |
Find assessor info on the county website
Monthly payment
Est. payment
Payment breakdown
Explore the cost of this home by adjusting the details. Changes won't be saved.Climate risks
Neighborhood: 30183
Getting around
0 / 100
Car-DependentNearby schools
GreatSchools rating
- 6/10R. M. Moore Elementary SchoolGrades: PK-5Distance: 3 mi
- 6/10Teasley Middle SchoolGrades: 6-8Distance: 7.3 mi
- 5/10Cherokee High SchoolGrades: 9-12Distance: 8 mi
Schools provided by the listing agent
- Elementary: R M Moore
- Middle: Teasley
- High: Cherokee
Source: GAMLS. This data may not be complete. We recommend contacting the local school district to confirm school assignments for this home.
- $412,900-- bd-- ba-- sqft0 Arrow Wood Dr, Waleska, GA 30183Off Market
- $435,8002 bd2 ba1.9k sqft125 Arrow Wood Ln, Waleska, GA 30183Off Market
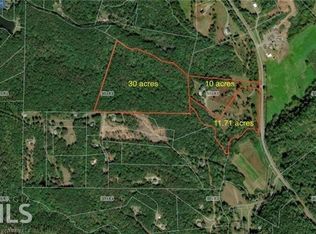
- $--3.03 acres0 Arrow Wood Ln, Waleska, GA 30183Off Market
- $422,7003 bd2 ba1.8k sqft115 Arrow Wood Dr, Waleska, GA 30183Off Market
- $552,5004 bd3 ba4k sqft460 Arrow Trl, Waleska, GA 30183Off Market
- $460,0004 bd2 ba2.3k sqft280 Arrow Trl, Waleska, GA 30183Off Market
- $465,2002 bd2 ba1.6k sqft120 Arrow Wood Dr, Waleska, GA 30183Off Market
- $370,8004 bd2 ba2k sqft224 Arrow Wood Ln, Waleska, GA 30183Off Market
A local agent can set up tours, give advice and negotiate with sellers.
Similar homes
- $755,0004 bd3 ba3.7k sqft303 Trappers Blf, Waleska, GA 30183For Sale

 MLS ID #7806361, Heather Hawkins, ERA Sunrise Realty. FMLS GA
 - $950,0005 bd5 ba4k sqft118 Broadwater Ct, Waleska, GA 30183For Sale
 MLS ID #7814811, Ashley Callahan, RE/MAX Town and Country. FMLS GA
 - $699,0006 bd4 ba3.4k sqft406 Lovinggood Landing Dr, Woodstock, GA 30189Active

 MLS ID #10823321, Penny Clendaniel, Keller Williams Realty Partners. GAMLS
 - $665,0004 bd3 ba2.5k sqft919 Fields Chapel Rd, Canton, GA 30114Active
 MLS ID #10823480, Sheila Southerland, BHGRE Metro Brokers. GAMLS
 - $699,9995 bd5 ba3.8k sqft409 Misty Ridge Way, Woodstock, GA 30189For SaleMLS ID #7813195, WEBB REAL ESTATE TEAM, Drake Realty of GA, Inc.. FMLS GA
- $700,0005 bd4 ba3.7k sqft512 Cypress Point, Woodstock, GA 30189For SaleMLS ID #7775595, Kassandra Olejnik, Berkshire Hathaway HomeServices Georgia Properties. FMLS GA
- $699,9005 bd5 ba5k sqft131 Stargaze Rdg, Canton, GA 30114ActiveMLS ID #10769513, Jennifer Bohrer, Boulevard. GAMLS
- $760,0004 bd4 ba2.5k sqft532 Black Horse Cir, Canton, GA 30114ActiveMLS ID #10804782, Leslie Bowman, Atlanta Communities. GAMLS
- $675,0005 bd4 ba4k sqft1556 Tamarack Dr, Jasper, GA 30143For SaleMLS ID #7795692, Catherine Rumble, Bent Tree Community Realty Inc.. FMLS GA
- $619,9005 bd4 ba3.6k sqft3905 N Seminole Way, Woodstock, GA 30189For SaleMLS ID #7811846, Dana Possick, Quantum Realty Inc. FMLS GA
- $429,0002 bd2 ba2.1k sqft210 Morse Elm Loop, Waleska, GA 30183For SaleMLS ID #7773681, Dave Pastush, RE/MAX Town and Country. FMLS GA
- $775,0005 bd4 ba4.1k sqft115 Mountain Falls Way, Canton, GA 30115ActiveMLS ID #10796770, Gail Dorward, BHHS Georgia Properties. GAMLS
- $749,9006 bd6 ba4.6k sqft3233 Eagle Watch Dr, Woodstock, GA 30189Active Under ContractMLS ID #10771653, Justin Hill, Real Broker, LLC. GAMLS
- $680,0003 bd3 ba3.8k sqft222 Trecastle Sq #21, Canton, GA 30114ActiveMLS ID #10803270, Sherri Godwin, Atlanta Communities. GAMLS
- $478,1504 bd3 ba2.1k sqft129 Morse Elm Loop, Waleska, GA 30183New ConstructionMLS ID #7803677, Caroline Momper, Atlanta Communities. FMLS GA
- $740,0005 bd5 ba5.1k sqft104 Rock Creek Ln, Canton, GA 30114ActiveMLS ID #10799511, Stacy Ann Benson, Barn Owl Real Estate. GAMLS
- $599,0004 bd5 ba3.3k sqft260 Yellow Creek Dr, Ball Ground, GA 30107For SaleMLS ID #7809351, ANNE TAMM, Anne Tamm, LLC.. FMLS GA
- $695,0004 bd4 ba3.3k sqft230 McArthur Dr, Canton, GA 30115ActiveMLS ID #10784770, Suzanne T Crowe, Ansley RE|Christie's Int'l RE. GAMLS
- $674,6504 bd4 ba3.5k sqft41 Connell St, Jasper, GA 30143ActiveMLS ID #10801780, Kristin Sheehan, Ansley RE|Christie's Int'l RE. GAMLS
- $610,0004 bd3 ba2.5k sqft211 Montana Way, Canton, GA 30114ActiveMLS ID #10662515, Karen M Lance, BHGRE Metro Brokers. GAMLS
