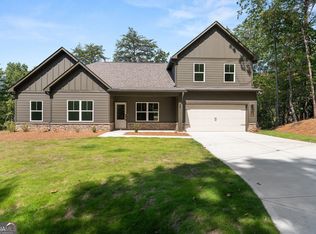
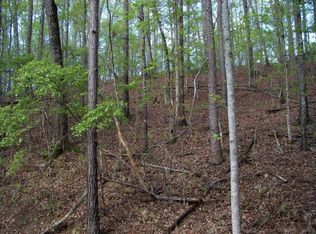
Welcome Home to 129 Morse Elm Loop in The Woodlands of Lake Arrowhead! This beautiful 4-bedroom, 3-bath home by Rezide Properties offers a wonderful blend of modern comfort and mountain-lake living. Designed with today’s lifestyle in mind, the home features an inviting open-concept layout, spacious living areas, and a well-appointed kitchen ideal for everyday living and entertaining. The primary suite provides a relaxing retreat, while three additional bedrooms offer flexibility for family, guests, a home office, or hobbies. This home has beautiful wooded views from the back deck as well as a fenced yard for your furry friends. Enjoy the peaceful setting of The Woodlands and all that Lake Arrowhead has to offer, including beautiful natural surroundings, recreational opportunities, and a welcoming community atmosphere. A wonderful opportunity to enjoy the best of North Georgia living in a thoughtfully designed Rezide Properties home. This home is Move in Ready.
Active
Price increase: $1.8K (9/30)
$479,900
129 Morse Elm Loop, Waleska, GA 30183
4beds
2,142sqft
Single Family Residence, Residential
Built in 2026
0.42 Acres Lot
$479,200 Zestimate®
$224/sqft
$225/mo HOA
What's special
Inviting open-concept layoutWell-appointed kitchen
- 92 days
- 251
- 22
Zillow last checked:
Listing updated:
Listed by:
Caroline Momper,
Atlanta Communities 561-628-1377
Source: FMLS GA,MLS#: 7803677
Facts & features
Interior
Bedrooms & bathrooms
- Bedrooms: 4
- Bathrooms: 3
- Full bathrooms: 3
- Main level bathrooms: 2
- Main level bedrooms: 2
Rooms
- Room types: Other
Primary bedroom
- Features: Master on Main
- Level: Master on Main
Bedroom
- Features: Master on Main
Primary bathroom
- Features: Double Vanity, Shower Only
Dining room
- Features: Open Concept
Kitchen
- Features: Cabinets White, Eat-in Kitchen, Pantry Walk-In, Solid Surface Counters, Stone Counters, View to Family Room
Heating
- Central, Electric, Heat Pump, Zoned
Cooling
- Central Air, Electric, Zoned
Appliances
- Included: Dishwasher, Disposal, Electric Range, Electric Water Heater, Microwave
- Laundry: Laundry Room, Main Level
Features
- Double Vanity, High Ceilings 9 ft Main, Walk-In Closet(s)
- Flooring: Carpet, Luxury Vinyl
- Windows: Double Pane Windows, Insulated Windows
- Basement: None
- Attic: Pull Down Stairs
- Has fireplace: No
- Fireplace features: None
- Common walls with other units/homes: No Common Walls
Interior area
- Total structure area: 2,142
- Total interior livable area: 2,142 sqft
Video & virtual tour
Property
Parking
- Total spaces: 2
- Parking features: Garage, Garage Faces Front, Kitchen Level
- Garage spaces: 2
Accessibility
- Accessibility features: None
Features
- Levels: One and One Half
- Stories: 1
- Patio & porch: Patio
- Exterior features: None, No Dock
- Pool features: None
- Spa features: None
- Fencing: Fenced,Wood
- Has view: Yes
- View description: Mountain(s), Trees/Woods
- Waterfront features: None
- Body of water: Arrowhead
Lot
- Size: 0.42 Acres
- Dimensions: 119 x 166
- Features: Back Yard, Cleared, Front Yard, Landscaped, Private
Details
- Additional structures: None
- Parcel number: 22N15 05054
- Other equipment: None
- Horse amenities: None
Construction
Type & style
- Home type: SingleFamily
- Architectural style: Craftsman
- Property subtype: Single Family Residence, Residential
Materials
- Fiber Cement
- Foundation: Slab
- Roof: Composition,Shingle
Condition
- New Construction
- New construction: Yes
- Year built: 2026
Details
- Builder name: Majestic Lifestyle Builders
- Warranty included: Yes
Utilities & green energy
- Electric: 110 Volts, 220 Volts in Laundry
- Sewer: Other
- Water: Private
- Utilities for property: Cable Available, Electricity Available, Phone Available, Sewer Available, Water Available
Green energy
- Energy efficient items: None
- Energy generation: None
- Water conservation: Low-Flow Fixtures
Community & HOA
Community
- Features: Country Club, Dog Park, Fishing, Gated, Golf, Homeowners Assoc, Lake, Marina, Pickleball, Powered Boats Allowed, Restaurant, Tennis Court(s)
- Security: Carbon Monoxide Detector(s), Smoke Detector(s)
- Subdivision: Lake Arrowhead
HOA
- Has HOA: Yes
- Services included: Security, Swim, Tennis
- HOA fee: $2,700 annually
- HOA phone: 770-721-7912
Location
- Region: Waleska
Financial & listing details
- Price per square foot: $224/sqft
- Tax assessed value: $2,500
- Annual tax amount: $26
- Date on market: 7/14/2026
- Cumulative days on market: 187 days
- Electric utility on property: Yes
- Road surface type: Asphalt
Estimated market value
$479,200
$455,000 - $503,000
$2,824/mo
Price history
| Date | Event | Price |
|---|---|---|
| 9/30/2026 | Price change | $479,900+0.4%$224/sqft |
Source:  FMLS GA #7803677 Report a problem FMLS GA #7803677 Report a problem | ||
| 7/14/2026 | Listed for sale | $478,150+962.6%$223/sqft |
Source: FMLS GA #7803677 Report a problem | ||
| 8/28/2025 | Sold | $45,000+2150%$21/sqft |
Source: Public Record Report a problem | ||
| 7/9/2007 | Sold | $2,000$1/sqft |
Source: Public Record Report a problem | ||
Public tax history
| Year | Property taxes | Tax assessment |
|---|---|---|
| 2025 | $26 0% | $1,000 |
| 2024 | $26 -0.1% | $1,000 |
| 2023 | $26 | $1,000 |
| 2022 | $26 -7.4% | $1,000 |
| 2021 | $28 -0.1% | $1,000 |
| 2020 | $28 | $1,000 |
| 2019 | $28 -0.6% | $1,000 -60% |
| 2018 | $29 -0.8% | $2,500 |
| 2017 | $29 +64.9% | $2,500 +66.7% |
| 2016 | $17 | $1,500 |
| 2015 | $17 -1.2% | $1,500 |
| 2014 | $18 -1.6% | $1,500 |
| 2013 | $18 -0.4% | $1,500 |
| 2012 | $18 +2.9% | $1,500 |
| 2011 | $18 -35.6% | $1,500 +56.3% |
| 2010 | $27 +5.9% | $960 |
| 2009 | $26 +2.2% | $960 |
| 2008 | $25 -0.1% | $960 |
| 2007 | $25 -52.5% | $960 -52% |
| 2006 | $53 -1.3% | $2,000 |
| 2005 | $54 -2.6% | $2,000 |
| 2002 | $55 -1.9% | $2,000 |
| 2001 | $56 | $2,000 |
| 2000 | -- | $2,000 |
| 1999 | $58 | $2,000 |
Find assessor info on the county website
Monthly payment
Est. payment
Payment breakdown
Explore the cost of this home by adjusting the details. Changes won't be saved.Climate risks
Neighborhood: 30183
Nearby schools
Schools provided by the listing agent
- Elementary: R. M. Moore
- Middle: Teasley
- High: Cherokee
Source: FMLS GA. This data may not be complete. We recommend contacting the local school district to confirm school assignments for this home.
Similar homes
- $400,0003 bd2 ba1.8k sqft193 Lakeside Dr, Waleska, GA 30183Active
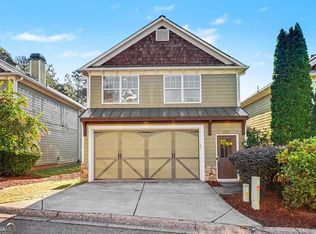
 MLS ID #10850062, Mark Spain, Mark Spain Real Estate. GAMLS
 - $430,0005 bd2 ba2.2k sqft402 Eileen Cir, Canton, GA 30114Active
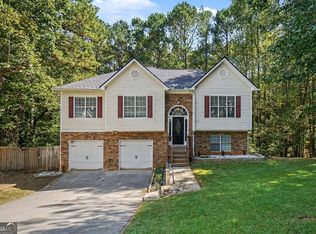 MLS ID #10872766, Tanya Pickens, Opendoor Brokerage. GAMLS
 - $650,0003 bd3 ba1.7k sqft103 Marina Parc Dr, Waleska, GA 30183Active
 MLS ID #10867765, Carly Harden, Ansley RE|Christie's Int'l RE. GAMLS
 - $450,0003 bd3 ba1.8k sqft1029 Deer Hollow Dr, Woodstock, GA 30189For Sale
 MLS ID #7848535, Will Letton, Peachtree Town & Country. FMLS GA
 - $450,0005 bd4 ba2.8k sqft924 Sublime Trl, Canton, GA 30114ActiveMLS ID #10801912, Cheryl Meredith, Atlanta Communities. GAMLS
- $477,0004 bd3 ba2.4k sqft926 Mill Creek Ave, Canton, GA 30115ActiveMLS ID #10845955, Mikel D Muffley, Weichert Realtors - The Collective. GAMLS
- $466,1254 bd3 ba2.1k sqft524 Loblolly Ln, Canton, GA 30114New ConstructionFMLS GA
- $439,8404 bd2 ba1.8k sqft437 Tom Avery Dr, Ball Ground, GA 30107ActiveMLS ID #10856190, Tina Robbins, Robbins Realty, Inc.. GAMLS
- $487,7772 bd3 ba1.3k sqft1275 Marie Dr, Talking Rock, GA 30175ActiveMLS ID #10844769, April Chapman, Century 21 Results. GAMLS
- $599,9004 bd2 ba2.4k sqft222 S Mountain Brook Way, Ball Ground, GA 30107For SaleMLS ID #7846959, Rachel Collins, Virtual Properties Realty. Biz. FMLS GA
- $499,9004 bd3 ba2.1k sqft100 Bridgeview Way Lot 1, Canton, GA 30114New ConstructionFMLS GA
- $500,0003 bd3 ba1.8k sqft145 Stripling St, Ball Ground, GA 30107For SaleMLS ID #7830176, WEBB REAL ESTATE TEAM, Drake Realty of GA, Inc.. FMLS GA
- $400,0004 bd2 ba2.2k sqft137 Farmington Dr, Woodstock, GA 30188Active Under ContractMLS ID #10830457, Victoria Jones, Zach Taylor Real Estate. GAMLS
- $474,9994 bd3 ba2.1k sqft125 Old Alabama Rd, Emerson, GA 30137ActiveMLS ID #10723567, Linda Cedeno, Atlanta Communities. GAMLS
- $464,9903 bd2 ba1.8k sqft3141 Cambridge Mill St SE, Acworth, GA 30102New ConstructionMLS ID #7850122, Claire Muckerman, SM Georgia Brokerage, LLC. FMLS GA
- $469,0004 bd4 ba2.6k sqft238 Retreat Ln, Canton, GA 30114For SaleMLS ID #7816302, Ginny Shaughnessy, Atlanta Fine Homes Sotheby's International. FMLS GA
- $526,4903 bd3 ba1.9k sqft461 Possumhaw Pl, Canton, GA 30114New ConstructionFMLS GA
- $509,9904 bd3 ba2.6k sqft736 Coventry Cove Way, Acworth, GA 30102New ConstructionFMLS GA
