Welcome Home to 129 Morse Elm Loop in The Woodlands of Lake Arrowhead! This beautiful 4-bedroom, 3-bath home by Rezide Properties offers a wonderful blend of modern comfort and mountain-lake living. Designed with today's lifestyle in mind, the home features an inviting open-concept layout, spacious living areas, and a well-appointed kitchen ideal for everyday living and entertaining. The primary suite provides a relaxing retreat, while three additional bedrooms offer flexibility for family, guests, a home office, or hobbies. This home has beautiful wooded views from the back deck as well as a fenced yard for your furry friends. Enjoy the peaceful setting of The Woodlands and all that Lake Arrowhead has to offer, including beautiful natural surroundings, recreational opportunities, and a welcoming community atmosphere. A wonderful opportunity to enjoy the best of North Georgia living in a thoughtfully designed Rezide Properties home. This home is Move in Ready.
Active
Price increase: $1.8K (9/30)
$479,900
129 Mores Elm Loop, Waleska, GA 30183
4beds
--sqft
Single Family Residence
Built in 2026
0.42 Acres Lot
$478,300 Zestimate®
$--/sqft
$225/mo HOA
What's special
Inviting open-concept layoutWell-appointed kitchen
- 92 days
- 99
- 9
Zillow last checked:
Listing updated:
Listed by:
Caroline Momper 561-628-1377,
Atlanta Communities
Source: GAMLS,MLS#: 10805196
Facts & features
Interior
Bedrooms & bathrooms
- Bedrooms: 4
- Bathrooms: 3
- Full bathrooms: 3
- Main level bathrooms: 2
- Main level bedrooms: 2
Rooms
- Room types: Laundry, Other
Kitchen
- Features: Breakfast Area, Solid Surface Counters, Walk-in Pantry
Heating
- Central, Electric, Heat Pump, Zoned
Cooling
- Central Air, Electric, Zoned
Appliances
- Included: Dishwasher, Disposal, Electric Water Heater, Microwave
- Laundry: Other
Features
- Double Vanity, High Ceilings, Master On Main Level, Walk-In Closet(s)
- Flooring: Carpet
- Windows: Double Pane Windows
- Basement: None
- Attic: Pull Down Stairs
- Has fireplace: No
- Common walls with other units/homes: No Common Walls
Interior area
- Total structure area: 0
- Finished area above ground: 0
- Finished area below ground: 0
Video & virtual tour
Property
Parking
- Total spaces: 2
- Parking features: Garage, Kitchen Level
- Has garage: Yes
Features
- Levels: One and One Half
- Stories: 1
- Patio & porch: Patio
- Fencing: Fenced,Wood
- Has view: Yes
- View description: Mountain(s)
- Waterfront features: No Dock Or Boathouse
- Body of water: Arrowhead
Lot
- Size: 0.42 Acres
- Features: Private
Details
- Parcel number: 022N15000050540000000
Construction
Type & style
- Home type: SingleFamily
- Architectural style: Craftsman
- Property subtype: Single Family Residence
Materials
- Other
- Foundation: Slab
- Roof: Composition
Condition
- New Construction
- New construction: Yes
- Year built: 2026
Details
- Warranty included: Yes
Utilities & green energy
- Sewer: Private Sewer
- Water: Private
- Utilities for property: Cable Available, Electricity Available, Phone Available, Sewer Available, Water Available
Green energy
- Water conservation: Low-Flow Fixtures
Community & HOA
Community
- Features: Gated, Golf, Lake, Marina, Tennis Court(s)
- Security: Carbon Monoxide Detector(s), Smoke Detector(s)
- Subdivision: Lake Arrowhead
HOA
- Has HOA: Yes
- Services included: Security, Swimming, Tennis
- HOA fee: $2,700 annually
Location
- Region: Waleska
Financial & listing details
- Annual tax amount: $26
- Date on market: 7/14/2026
- Cumulative days on market: 92 days
- Listing agreement: Exclusive Right To Sell
- Electric utility on property: Yes
Estimated market value
$478,300
$454,000 - $502,000
$3,185/mo
Price history
| Date | Event | Price |
|---|---|---|
| 9/30/2026 | Price change | $479,900+0.4% |
Source:  GAMLS #10805196 Report a problem GAMLS #10805196 Report a problem | ||
| 7/14/2026 | Listed for sale | $478,150 |
Source: GAMLS #10805196 Report a problem | ||
| 7/14/2026 | Listing removed | $478,150 |
Source: GAMLS #10728842 Report a problem | ||
| 4/9/2026 | Listed for sale | $478,150 |
Source:  FMLS GA #7749187 Report a problem FMLS GA #7749187 Report a problem | ||
Public tax history
Tax history is unavailable.
Monthly payment
Est. payment
Payment breakdown
Explore the cost of this home by adjusting the details. Changes won't be saved.Climate risks
Neighborhood: 30183
Nearby schools
Schools provided by the listing agent
- Elementary: R M Moore
- Middle: Teasley
- High: Cherokee
Source: GAMLS. This data may not be complete. We recommend contacting the local school district to confirm school assignments for this home.
Similar homes
- $479,9004 bd3 ba2.1k sqft129 Morse Elm Loop, Waleska, GA 30183New Construction

 MLS ID #7803677, Caroline Momper, Atlanta Communities. FMLS GA
 - $549,9003 bd2 ba-- sqft138 Lakewood Dr, Waleska, GA 30183Active

 MLS ID #10871827, Caroline Momper, Atlanta Communities. GAMLS
 - $449,9003 bd2 ba-- sqft218 Chickasaw Dr, Waleska, GA 30183Active
 MLS ID #10846573, Alan Culpepper, Atlanta Communities. GAMLS
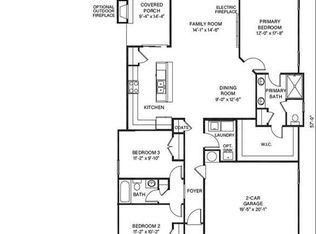
 - $474,9003 bd2 ba-- sqft149 White Antelope St, Waleska, GA 30183Active
 MLS ID #10837719, Caroline Momper, Atlanta Communities. GAMLS
 - $529,9003 bd3 ba-- sqft117 Fort Gibson Ct, Waleska, GA 30183ActiveMLS ID #10846915, Caroline Momper, Atlanta Communities. GAMLS
- $459,9003 bd2 ba-- sqft302 Cloisters Ct, Waleska, GA 30183ActiveMLS ID #10843153, Caroline Momper, Atlanta Communities. GAMLS
- $519,9003 bd2 ba-- sqft178 White Antelope St, Waleska, GA 30183ActiveMLS ID #10844155, Alan Culpepper, Atlanta Communities. GAMLS
- $529,9003 bd2 ba-- sqft213 Little Coyote Loop, Waleska, GA 30183ActiveMLS ID #10813625, Alan Culpepper, Atlanta Communities. GAMLS
- $479,9003 bd3 ba2.4k sqft122 Arrowridge Dr, Waleska, GA 30183ActiveMLS ID #10808519, John W Williams, VPM Realty Partners. GAMLS
- $570,0005 bd5 ba3.6k sqft3024 Winding Rdg, Waleska, GA 30183ActiveMLS ID #10849705, Jeff Leshin, Real Broker, LLC. GAMLS
- $619,9003 bd3 ba-- sqft153 Fort Gibson Ct, Waleska, GA 30183ActiveMLS ID #10871777, Alan Culpepper, Atlanta Communities. GAMLS
- $540,0004 bd3 ba2.4k sqft608 Spring Water, Waleska, GA 30183ActiveMLS ID #10728425, Jeff Leshin, Real Broker, LLC. GAMLS
- $584,9004 bd3 ba-- sqft150 Fort Gibson Ct, Waleska, GA 30183ActiveMLS ID #10800411, Alan Culpepper, Atlanta Communities. GAMLS
- $599,9003 bd3 ba-- sqft108 Cherokee Cv, Waleska, GA 30183ActiveMLS ID #10832394, Caroline Momper, Atlanta Communities. GAMLS
- $564,9003 bd3 ba2.2k sqft114 Fort Gibson Ct, Waleska, GA 30183New ConstructionMLS ID #7787238, Caroline Momper, Atlanta Communities. FMLS GA
- $694,9004 bd3 ba-- sqft102 Fort Gibson Ct, Waleska, GA 30183ActiveMLS ID #10823393, Alan Culpepper, Atlanta Communities. GAMLS
- $665,0003 bd3 ba2.2k sqft627 Ammons Dr, Waleska, GA 30183ActiveMLS ID #10833174, Karen M Lance, Atlanta Communities. GAMLS
- $474,9004 bd3 ba-- sqft655 Springharbor Dr, Woodstock, GA 30188ActiveMLS ID #10847801, Thompson Hatfield, Atlanta Communities. GAMLS
- $558,8003 bd3 ba-- sqft120 Waterview Ct, Waleska, GA 30183ActiveMLS ID #10813658, Caroline Momper, Atlanta Communities. GAMLS
- $554,9003 bd3 ba-- sqft116 Waterview Ct, Waleska, GA 30183ActiveMLS ID #10810317, Alan Culpepper, Atlanta Communities. GAMLS
