Discover the perfect blend of luxury, comfort, and resort-style living in the highly sought-after gated community of Lake Arrowhead. Nestled in the picturesque foothills of the North Georgia mountains, this beautifully maintained townhome, built in 2021, offers a rare opportunity to enjoy a low-maintenance lifestyle without sacrificing space, style, or amenities. Step inside to an inviting open-concept floor plan where soaring vaulted ceilings, exposed beams, abundant natural light, and durable luxury vinyl plank flooring create a bright and welcoming atmosphere. The spacious family room is anchored by a sleek electric fireplace with custom built-in bookcases, creating an inviting focal point for the main living area. Plantation shutters throughout add timeless elegance while enhancing both privacy and natural light. The thoughtfully designed kitchen is equally impressive, featuring solid surface countertops, stainless steel appliances, a modern subway tile backsplash, generous cabinetry, and an oversized island that flows seamlessly into the dining and living areas-ideal for both everyday living and entertaining. Designed with convenience in mind, the main level includes the spacious primary suite, complete with a beautifully appointed ensuite bath featuring an oversized walk-in shower, along with a secondary bedroom and full bath that also works well as a guest suite or home office. Upstairs, you'll find a private third bedroom with its own ensuite bath and a versatile loft offering even more flexible living space. The current owner has also finished an additional bonus room, adding approximately 110 square feet of usable space not included in the original floor plan, along with convenient additional attic storage. Whether used as a home office, hobby room, fitness space, or additional retreat, this bonus area provides valuable flexibility and functionality. Perfectly positioned within the community, this home overlooks a beautifully maintained green space, creating a peaceful setting just outside your front door. The community pool is just a short walk away, while the championship 18-hole golf course, clubhouse, marina, and the sparkling waters of Lake Arrowhead are only minutes away. Life in Lake Arrowhead is about more than just a beautiful home-it's about embracing an exceptional lifestyle. Residents enjoy an impressive collection of amenities, including a private 540-acre lake, championship golf course, clubhouse with dining, marina, swimming pools, tennis and pickleball courts, hiking and walking trails, parks, fishing, kayaking, and year-round community events, all within one of North Georgia's premier gated communities. Another highlight is the home's location within the attendance zone for the brand-new Cherokee High School, opening for the upcoming school year and offering state-of-the-art facilities that further enhance this exceptional location. Whether you're searching for a full-time residence, a weekend mountain retreat, or a lock-and-leave home with outstanding amenities, this exceptional property offers the perfect combination of modern comfort, natural beauty, and an unmatched lifestyle. Experience why so many buyers are choosing to call Lake Arrowhead home.
Active
$479,900
122 Arrowridge Dr, Waleska, GA 30183
3beds
2,409sqft
:
Get pre-qualified$3,289/mo
Townhouse
Built in 2020
2,178 Square Feet Lot
$473,000 Zestimate®
$199/sqft
$225/mo HOA
What's special
Exposed beamsSpacious primary suiteInviting open-concept floor planAbundant natural lightSpacious family roomStainless steel appliancesPlantation shutters throughout
- 9 days |
- 249 |
- 13 |
Zillow last checked:
Listing updated:
Listed by:
John W Williams 404-844-8820,
VPM Realty Partners,
Kerry Zeckman 678-687-1794,
VPM Realty Partners
Source: GAMLS,MLS#: 10808519
Facts & features
Interior
Bedrooms & bathrooms
- Bedrooms: 3
- Bathrooms: 3
- Full bathrooms: 3
- Main level bathrooms: 2
- Main level bedrooms: 2
Rooms
- Room types: Bonus Room, Family Room, Laundry
Dining room
- Features: Dining Rm/Living Rm Combo
Kitchen
- Features: Kitchen Island, Walk-in Pantry
Heating
- Electric, Heat Pump
Cooling
- Ceiling Fan(s), Central Air
Appliances
- Included: Dishwasher, Disposal, Electric Water Heater, Microwave, Refrigerator
- Laundry: Other
Features
- Beamed Ceilings, Bookcases, Double Vanity, High Ceilings, Master On Main Level, Walk-In Closet(s)
- Flooring: Carpet
- Windows: Double Pane Windows
- Basement: None
- Attic: Pull Down Stairs
- Number of fireplaces: 1
- Common walls with other units/homes: 2+ Common Walls
Interior area
- Total structure area: 2,409
- Total interior livable area: 2,409 sqft
- Finished area above ground: 2,409
- Finished area below ground: 0
Property
Parking
- Total spaces: 2
- Parking features: Attached, Garage, Side/Rear Entrance
- Has attached garage: Yes
Features
- Levels: One and One Half
- Stories: 1
- Patio & porch: Patio
- Fencing: Back Yard
- Has view: Yes
- View description: Mountain(s)
- Body of water: None
Lot
- Size: 2,178 Square Feet
- Features: Level
Details
- Parcel number: 22N08F 104
Construction
Type & style
- Home type: Townhouse
- Architectural style: Traditional
- Property subtype: Townhouse
- Attached to another structure: Yes
Materials
- Concrete, Stone
- Foundation: Slab
- Roof: Composition
Condition
- Resale
- New construction: No
- Year built: 2020
Utilities & green energy
- Electric: 220 Volts
- Sewer: Public Sewer
- Water: Public
- Utilities for property: Electricity Available, High Speed Internet, Other, Phone Available, Sewer Available, Underground Utilities, Water Available
Community & HOA
Community
- Features: Gated, Golf, Lake, Marina, Pool, Tennis Court(s)
- Security: Smoke Detector(s)
- Subdivision: Lake Arrowhead
HOA
- Has HOA: Yes
- Services included: Maintenance Grounds, Swimming, Tennis
- HOA fee: $2,700 annually
Location
- Region: Waleska
Financial & listing details
- Price per square foot: $199/sqft
- Tax assessed value: $415,000
- Annual tax amount: $4,358
- Date on market: 7/18/2026
- Cumulative days on market: 9 days
- Listing agreement: Exclusive Right To Sell
- Listing terms: Cash,Conventional,FHA,VA Loan
- Electric utility on property: Yes
Estimated market value
$473,000
$449,000 - $497,000
$2,625/mo
Price history
| Date | Event | Price |
|---|---|---|
| 7/18/2026 | Listed for sale | $479,900+34.5%$199/sqft |
Source:  FMLS GA #7804820 Report a problem FMLS GA #7804820 Report a problem | ||
| 9/16/2025 | Listing removed | $356,900-15%$148/sqft |
Source: FMLS GA #6805895 Report a problem | ||
| 10/9/2024 | Sold | $420,000-3.4%$174/sqft |
Source:  GAMLS #10362471 Report a problem GAMLS #10362471 Report a problem | ||
| 10/2/2024 | Pending sale | $435,000$181/sqft |
Source: FMLS GA #7441586 Report a problem | ||
| 9/30/2024 | Contingent | $435,000$181/sqft |
Source: GAMLS #10362471 Report a problem | ||
| 8/21/2024 | Listed for sale | $435,000-3.3%$181/sqft |
Source: FMLS GA #7441586 Report a problem | ||
| 10/14/2022 | Listing removed | $450,000$187/sqft |
Source: FMLS GA #7113391 Report a problem | ||
| 9/16/2022 | Listed for sale | $450,000+26.1%$187/sqft |
Source: FMLS GA #7113391 Report a problem | ||
| 7/8/2021 | Sold | $356,900$148/sqft |
Source: Public Record Report a problem | ||
| 2/16/2021 | Listed for sale | $356,900$148/sqft |
Source: FMLS GA #6841148 Report a problem | ||
| 2/11/2021 | Listing removed | -- |
Source: FMLS GA #6805895 Report a problem | ||
| 1/8/2021 | Listed for sale | $356,900+9.3%$148/sqft |
Source: FMLS GA #6805895 Report a problem | ||
| 11/25/2020 | Sold | $326,395$135/sqft |
Source: Public Record Report a problem | ||
Public tax history
| Year | Property taxes | Tax assessment |
|---|---|---|
| 2025 | $4,358 +4.2% | $166,000 -0.2% |
| 2024 | $4,181 -0.1% | $166,400 +0.1% |
| 2023 | $4,184 +12.8% | $166,160 +17.7% |
| 2022 | $3,709 +112% | $141,120 +128.9% |
| 2021 | $1,750 +28.3% | $61,640 +28.4% |
| 2020 | $1,364 | $48,000 |
Find assessor info on the county website
Monthly payment
Est. payment
Payment breakdown
Explore the cost of this home by adjusting the details. Changes won't be saved.Climate risks
Neighborhood: 30183
Getting around
0 / 100
Car-DependentNearby schools
GreatSchools rating
- 6/10R. M. Moore Elementary SchoolGrades: PK-5Distance: 5 mi
- 6/10Teasley Middle SchoolGrades: 6-8Distance: 7.8 mi
- 5/10Cherokee High SchoolGrades: 9-12Distance: 7.8 mi
Schools provided by the listing agent
- Elementary: R M Moore
- Middle: Teasley
- High: Cherokee
Source: GAMLS. This data may not be complete. We recommend contacting the local school district to confirm school assignments for this home.
- $412,9003 bd3 ba2.3k sqft124 Arrowridge, Waleska, GA 30183Off Market
- $421,4003 bd3 ba2.3k sqft116 Arrowridge, Waleska, GA 30183Off Market
- $435,0003 bd3 ba2.2k sqft128 Arrowridge Dr, Waleska, GA 30183Sold
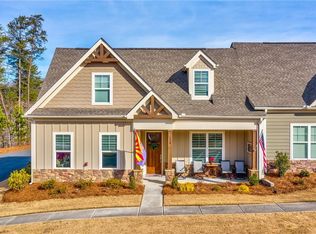
- $451,7003 bd3 ba-- sqft110 Arrowridge Dr, Waleska, GA 30183Off Market

- $412,4003 bd3 ba2.3k sqft114 Arrowridge, Waleska, GA 30183Off Market
- $435,1003 bd3 ba-- sqft112 Arrowridge Dr, Waleska, GA 30183Off Market
- $414,0003 bd3 ba2.3k sqft112 Arrowridge, Waleska, GA 30183Off Market
- $432,1003 bd3 ba-- sqft114 Arrowridge Dr, Waleska, GA 30183Off Market
A local agent can set up tours, give advice and negotiate with sellers.
Similar homes
- $450,0004 bd3 ba1.7k sqft138 Louie Ct, Waleska, GA 30183Active

 MLS ID #10782141, Lisa Steele, Lake Homes Realty LLC. GAMLS
 - $425,0003 bd2 ba1.8k sqft717 Broken Arrow, Waleska, GA 30183Active
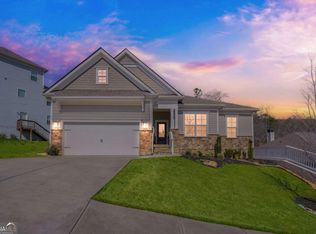 MLS ID #10717171, Kayla Anderson, Keller Williams Realty Atlanta North. GAMLS
 - $454,9003 bd3 ba1.9k sqft217 Lakeside Pl, Canton, GA 30114Active
 MLS ID #10809150, Zack Bobo, ERA Sunrise Realty. GAMLS
 - $489,5004 bd2 ba2.5k sqft108 Madison Ct, Jasper, GA 30143For Sale
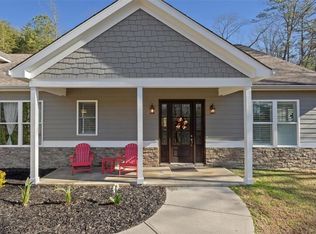
 MLS ID #7804380, Zack Bobo, ERA Sunrise Realty. FMLS GA
 - $469,9004 bd3 ba2k sqft253 Jefferson Ave, Canton, GA 30114ActiveMLS ID #10802342, Steve Manenti, Keller Williams Realty Consultants. GAMLS
- $445,0004 bd3 ba2k sqft1201 Red Bud Ln, Canton, GA 30114ActiveMLS ID #10813441, Maria Shkolnik, Virtual Properties Realty.com. GAMLS
- $650,0004 bd3 ba2.6k sqft105 Franklin Elm Ct, Waleska, GA 30183ActiveMLS ID #10701116, Jeff Leshin, Real Broker, LLC. GAMLS
- $490,0004 bd3 ba2.5k sqft212 Providence Ln, Canton, GA 30114ActiveMLS ID #10805118, Brittany B Loan, Keller Williams Realty Partners. GAMLS
- $435,0004 bd3 ba1.8k sqft308 Balaban Cir, Woodstock, GA 30188For SaleMLS ID #7780534, Samir Virani, Keller Williams Realty Atl North. FMLS GA
- $512,5004 bd4 ba3k sqft228 Gallant Fox Way, Acworth, GA 30102ActiveMLS ID #10810860, Shelly M Davis, 1 Look Real Estate. GAMLS
- $415,0003 bd4 ba2.4k sqft776 Woodstock Grove Dr, Woodstock, GA 30188ActiveMLS ID #10799607, Aaron Davis, Davis & Davis Real Estate. GAMLS
- $415,0003 bd4 ba3.3k sqft623 Sweet Bay Rdg, Woodstock, GA 30188ActiveMLS ID #10811379, Callie Ruffus, Keller Williams Realty. GAMLS
- $449,9003 bd3 ba2.1k sqft604 Garden Grace, Canton, GA 30114ActiveMLS ID #10764873, Lindsey Haas, Keller Williams Realty. GAMLS
- $519,9004 bd3 ba2.8k sqft121 Rolling Hills Pl, Canton, GA 30114ActiveMLS ID #10800716, Wendy Hilton, RE/MAX Town & Country. GAMLS
- $465,0005 bd4 ba2.8k sqft924 Sublime Trl, Canton, GA 30114ActiveMLS ID #10801912, Cheryl Meredith, Atlanta Communities. GAMLS
- $570,0004 bd3 ba2.4k sqft120 Longleaf Dr, Canton, GA 30114ActiveMLS ID #10778034, Afton Conner, ERA Sunrise Realty. GAMLS
- $500,0003 bd3 ba2k sqft100 Grove View Rd, Woodstock, GA 30189ActiveMLS ID #10803796, Kristin Ribley, Atlanta Communities. GAMLS
- $495,0002 bd3 ba2k sqft211 Misty View Dr, Canton, GA 30114ActiveMLS ID #10768119, Brenda Laird, BHHS Georgia Properties. GAMLS
- $410,0004 bd3 ba2.4k sqft13 Four Feathers Ln, Rydal, GA 30171ActiveMLS ID #10737815, Monika Burris, Crye-Leike, Realtors. GAMLS
- $547,5003 bd4 ba2.1k sqft271 Mitchell Ln, Woodstock, GA 30188ActiveMLS ID #10779943, Collins Collective, Keller Williams Realty Consultants. GAMLS
