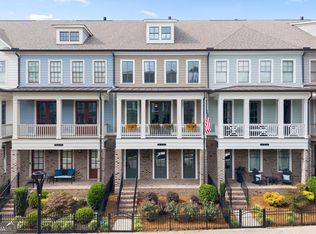
Less than a mile from Downtown Woodstock, this Mason Main townhome puts restaurants, live music, boutiques, parks, trails, and the farmers market within easy reach, whether on foot or by golf cart. The thoughtfully designed three-level floorplan offers flexibility rarely found in a townhome. A private lower-level bedroom and full bath provide the ideal space for guests, a home office, fitness room, or media room. The main living level features 10-foot ceilings, an open-concept layout, oversized kitchen island, spacious dining area, and direct access to the rear deck. Upstairs, the primary suite includes a large walk-in closet, dual vanities, and an oversized frameless shower, while a second bedroom enjoys its own private bath. Outside, enjoy a fenced courtyard finished with pavers and decorative stone, a private rear deck, and the low-maintenance lifestyle that has made Mason Main one of Woodstock's most popular communities. Plantation shutters throughout, a whole-house water filtration and purification system, and a two-car garage complete the home.
Active
Price cut: $12.5K (7/28)
$535,000
271 Mitchell Ln, Woodstock, GA 30188
3beds
2,151sqft
Townhouse
Built in 2019
871 Square Feet Lot
$528,900 Zestimate®
$249/sqft
$297/mo HOA
What's special
Two-car garagePrivate rear deckOpen-concept layoutSpacious dining areaPlantation shutters throughoutThoughtfully designed three-level floorplanOversized kitchen island
- 95 days
- 250
- 16
Zillow last checked:
Listing updated:
Listed by:
Collins Collective 404-803-9753,
Keller Williams Realty Consultants
Source: GAMLS,MLS#: 10779943
Facts & features
Interior
Bedrooms & bathrooms
- Bedrooms: 3
- Bathrooms: 4
- Full bathrooms: 3
- 1/2 bathrooms: 1
Rooms
- Room types: Bonus Room, Family Room, Foyer, Office, Other
Dining room
- Features: Dining Rm/Living Rm Combo
Kitchen
- Features: Kitchen Island
Heating
- Central, Forced Air, Natural Gas
Cooling
- Ceiling Fan(s), Central Air, Electric
Appliances
- Included: Dishwasher, Disposal, Microwave, Oven/Range (Combo), Stainless Steel Appliance(s)
- Laundry: Laundry Closet, Upper Level
Features
- Double Vanity, Other, Walk-In Closet(s)
- Flooring: Carpet, Hardwood, Tile
- Windows: Double Pane Windows
- Basement: None
- Has fireplace: No
- Common walls with other units/homes: 2+ Common Walls
Interior area
- Total structure area: 2,151
- Total interior livable area: 2,151 sqft
- Finished area above ground: 2,151
- Finished area below ground: 0
Video & virtual tour
Property
Parking
- Total spaces: 2
- Parking features: Attached, Garage, Off Street
- Has attached garage: Yes
Features
- Levels: Three Or More
- Stories: 3
- Patio & porch: Deck, Patio
- Exterior features: Balcony, Other
- Waterfront features: No Dock Or Boathouse
- Body of water: None
Lot
- Size: 871 Square Feet
- Features: Other, Zero Lot Line
Details
- Parcel number: 92N10 032
Construction
Type & style
- Home type: Townhouse
- Architectural style: Contemporary
- Property subtype: Townhouse
- Attached to another structure: Yes
Materials
- Concrete
- Foundation: Slab
- Roof: Composition
Condition
- Resale
- New construction: No
- Year built: 2019
Utilities & green energy
- Sewer: Public Sewer
- Water: Public
- Utilities for property: Cable Available, Electricity Available, High Speed Internet, Natural Gas Available, Phone Available, Sewer Available, Underground Utilities, Water Available
Green energy
- Energy efficient items: Insulation, Thermostat
Community & HOA
Community
- Features: Park, Sidewalks, Street Lights, Near Shopping
- Security: Smoke Detector(s)
- Subdivision: Mason Main
HOA
- Has HOA: Yes
- Services included: Maintenance Structure, Maintenance Grounds, Pest Control, Reserve Fund, Trash
- HOA fee: $3,564 annually
Location
- Region: Woodstock
Financial & listing details
- Price per square foot: $249/sqft
- Tax assessed value: $519,680
- Annual tax amount: $6,066
- Date on market: 6/5/2026
- Cumulative days on market: 94 days
- Listing agreement: Exclusive Right To Sell
- Listing terms: 1031 Exchange,Cash,Conventional,FHA,Other,VA Loan
- Electric utility on property: Yes
Estimated market value
$528,900
$502,000 - $555,000
$2,752/mo
Price history
| Date | Event | Price |
|---|---|---|
| 7/28/2026 | Price change | $535,000-2.3%$249/sqft |
Source:  GAMLS #10779943 Report a problem GAMLS #10779943 Report a problem | ||
| 6/5/2026 | Listed for sale | $547,500+42.4%$255/sqft |
Source:  FMLS GA #7783374 Report a problem FMLS GA #7783374 Report a problem | ||
| 7/30/2020 | Sold | $384,400$179/sqft |
Source: Public Record Report a problem | ||
| 7/1/2020 | Price change | $384,4000%$179/sqft |
Source: The Providence Group Report a problem | ||
| 6/24/2020 | Price change | $384,5000%$179/sqft |
Source: The Providence Group Report a problem | ||
| 6/19/2020 | Price change | $384,6000%$179/sqft |
Source: The Providence Group Report a problem | ||
| 6/10/2020 | Price change | $384,7000%$179/sqft |
Source: The Providence Group Report a problem | ||
| 6/4/2020 | Listed for sale | $384,800$179/sqft |
Source: The Providence Group Report a problem | ||
Public tax history
| Year | Property taxes | Tax assessment |
|---|---|---|
| 2025 | $5,909 +2.6% | $207,872 +4.9% |
| 2024 | $5,758 +1.3% | $198,204 +1.1% |
| 2023 | $5,683 +14.5% | $196,020 +14.5% |
| 2022 | $4,964 +2.8% | $171,232 +5.7% |
| 2021 | $4,829 +22.1% | $162,040 +29.8% |
| 2020 | $3,956 +293.3% | $124,800 +212% |
| 2019 | $1,006 | $40,000 |
Find assessor info on the county website
Monthly payment
Est. payment
Payment breakdown
Explore the cost of this home by adjusting the details. Changes won't be saved.Climate risks
Neighborhood: 30188
Nearby schools
Schools provided by the listing agent
- Elementary: Woodstock
- Middle: Woodstock
- High: Woodstock
Source: GAMLS. This data may not be complete. We recommend contacting the local school district to confirm school assignments for this home.


Similar homes
- $594,9004 bd4 ba2.5k sqft220 Mitchell Ln, Woodstock, GA 30188Active

 MLS ID #10766337, Holly Haynes, Ansley RE | Christie's Int'l RE. GAMLS
 - $585,0003 bd4 ba2.5k sqft138 Inwood Walk, Woodstock, GA 30188Active
 MLS ID #10819331, Amy Pedersen, Compass. GAMLS
 - $470,0004 bd4 ba2.5k sqft708 Mulberry Walk, Woodstock, GA 30188Active
 MLS ID #10821858, Meagan Farrow, Keller Williams Realty. GAMLS
 - $565,0003 bd3 ba2.2k sqft110 Via Roma, Woodstock, GA 30188Active
 MLS ID #10789477, Rusty L Robinson, Atlanta Communities. GAMLS
 - $569,9004 bd3 ba2.1k sqft429 Bishop Ln, Woodstock, GA 30188ActiveMLS ID #10798083, Joy Henry, Keller Williams North GA Partners. GAMLS
- $439,9004 bd4 ba2.1k sqft504 Hampton Xing, Woodstock, GA 30188ActiveMLS ID #10815534, Paul N Sauer, Keller Williams Realty Partners. GAMLS
- $650,0004 bd5 ba2.7k sqft308 Dawson Dr, Woodstock, GA 30188Active Under ContractMLS ID #10804298, The Premier Group, Keller Williams Realty Partners. GAMLS
- $415,0003 bd3 ba2.3k sqft227 Witter Way, Woodstock, GA 30188ActiveMLS ID #10824686, Lynn O'Brien, Keller Williams Realty Partners. GAMLS
- $585,0003 bd3 ba2.2k sqft109 Ivey Way, Woodstock, GA 30188ActiveMLS ID #10807531, Joey Dunaway, Ansley RE|Christie's Int'l RE. GAMLS
- $399,9002 bd2 ba1.1k sqft9040 Main St Unit 128, Woodstock, GA 30188ActiveMLS ID #10763749, Jason Wilson, Ursula and Associates. GAMLS
- $440,0004 bd3 ba2.3k sqft120 Kasey Dr, Woodstock, GA 30189ActiveMLS ID #10799450, Jake Bouchillon, Keller Williams Realty Consultants. GAMLS
- $550,0003 bd4 ba2.3k sqft2302 McLean Chase SE, Smyrna, GA 30080ActiveMLS ID #10833854, King Moore Group, Keller Williams Realty. GAMLS
- $539,9003 bd3 ba2.4k sqft6160 Sweetbay Ln, Alpharetta, GA 30004ActiveMLS ID #10820378, Justin Landis, Bolst, Inc.. GAMLS
- $585,0005 bd4 ba3.1k sqft103 Grove View Rd, Woodstock, GA 30189ActiveMLS ID #10754277, LME Realty, Keller Williams Realty. GAMLS
- $470,0003 bd4 ba2.5k sqft252 Retreat Ln, Canton, GA 30114ActiveMLS ID #10821547, Jennifer Goddard, RE/MAX Town & Country. GAMLS
- $525,0003 bd4 ba2.1k sqft1728 Evenstad Way, Smyrna, GA 30080ActiveMLS ID #10825152, Jordan Rush, Keller Williams Realty Atlanta North. GAMLS
- $549,9993 bd4 ba2.3k sqft4466 Lemon St, Acworth, GA 30101ActiveMLS ID #10818361, Kelly Tynes, Southern Real Estate Properties. GAMLS
- $550,0003 bd4 ba2.2k sqft4007 Vickery Gln, Roswell, GA 30075ActiveMLS ID #10725043, Mark Spain, Mark Spain Real Estate. GAMLS
- $550,0003 bd4 ba2.6k sqft1705 Cosette Ln, Kennesaw, GA 30152ActiveMLS ID #10816436, Jessica L Thompson, Ansley RE | Christie's Int'l RE. GAMLS
