JUST 3 BLOCKS AWAY (APPROXIMATELY 0.5 MILES) FROM THE HEART OF DOWNTOWN WOODSTOCK! Built in 2022, this modern end-unit townhome in Adyn Park offers the perfect blend of work, live, and play lifestyle living just a few minutes walk to Downtown Woodstock's award-winning restaurants, local coffee shops, live music venues, boutiques, parks, and entertainment. Whether you're looking for a personal residence, low-maintenance second home, or income-producing rental/Airbnb opportunity, this location delivers unmatched convenience and lifestyle appeal. Inside, you'll find an open-concept layout filled with natural light, soaring ceilings, recessed lighting, plantation shutters, and durable wide-plank flooring throughout. The bright designer kitchen features quartz countertops, white cabinetry, stainless steel appliances, subway tile backsplash, and a spacious island overlooking the living and dining areas - ideal for entertaining. Upstairs, the primary suite features a custom walk-in closet and sleek ensuite bath with a frameless glass shower, while the secondary bedroom offers flexibility for guests, roommates, or a home office. Convenient upper-level laundry and dedicated parking complete this move-in ready home in one of Woodstock's most desirable and walkable communities.
Active
Price cut: $10K (6/18)
$409,000
9040 Main St Unit 128, Woodstock, GA 30188
2beds
1,152sqft
:
Get pre-qualified$2,737/mo
Townhouse
Built in 2022
871 Square Feet Lot
$404,400 Zestimate®
$355/sqft
$100/mo HOA
What's special
Soaring ceilingsStainless steel appliancesModern end-unit townhomePlantation shuttersRecessed lightingSubway tile backsplashQuartz countertops
- 74 days |
- 411 |
- 21 |
Zillow last checked:
Listing updated:
Listed by:
Jason Wilson 678-389-3887,
Ursula and Associates
Source: GAMLS,MLS#: 10763749
Facts & features
Interior
Bedrooms & bathrooms
- Bedrooms: 2
- Bathrooms: 2
- Full bathrooms: 1
- 1/2 bathrooms: 1
Rooms
- Room types: Other
Kitchen
- Features: Breakfast Bar, Kitchen Island, Solid Surface Counters
Heating
- Electric, Zoned
Cooling
- Ceiling Fan(s), Central Air, Zoned
Appliances
- Included: Dishwasher, Dryer, Microwave, Washer
- Laundry: In Hall, Upper Level
Features
- Walk-In Closet(s)
- Flooring: Laminate
- Windows: Double Pane Windows, Window Treatments
- Basement: None
- Has fireplace: No
- Common walls with other units/homes: 1 Common Wall,End Unit,No One Above
Interior area
- Total structure area: 1,152
- Total interior livable area: 1,152 sqft
- Finished area above ground: 1,152
- Finished area below ground: 0
Property
Parking
- Total spaces: 2
- Parking features: Assigned
Features
- Levels: Two
- Stories: 2
- Body of water: None
Lot
- Size: 871 Square Feet
- Features: Other
Details
- Parcel number: 92N06 233
Construction
Type & style
- Home type: Townhouse
- Architectural style: Brick 4 Side,Traditional
- Property subtype: Townhouse
- Attached to another structure: Yes
Materials
- Brick
- Foundation: Slab
- Roof: Other
Condition
- Resale
- New construction: No
- Year built: 2022
Utilities & green energy
- Electric: 220 Volts
- Sewer: Public Sewer
- Water: Public
- Utilities for property: Cable Available, Electricity Available, Phone Available, Water Available
Green energy
- Energy efficient items: Thermostat
Community & HOA
Community
- Features: Park, Playground, Sidewalks, Street Lights, Near Shopping
- Security: Carbon Monoxide Detector(s), Smoke Detector(s)
- Subdivision: Adyn Park
HOA
- Has HOA: Yes
- Services included: Maintenance Grounds, Trash
- HOA fee: $1,200 annually
Location
- Region: Woodstock
Financial & listing details
- Price per square foot: $355/sqft
- Tax assessed value: $388,300
- Annual tax amount: $4,546
- Date on market: 5/13/2026
- Cumulative days on market: 74 days
- Listing agreement: Exclusive Agency
- Listing terms: Cash,Conventional,VA Loan
- Electric utility on property: Yes
Estimated market value
$404,400
$384,000 - $425,000
$2,554/mo
Price history
| Date | Event | Price |
|---|---|---|
| 6/18/2026 | Price change | $409,000-2.4%$355/sqft |
Source:  GAMLS #10763749 Report a problem GAMLS #10763749 Report a problem | ||
| 5/13/2026 | Listed for sale | $419,000$364/sqft |
Source:  FMLS GA #7769864 Report a problem FMLS GA #7769864 Report a problem | ||
| 8/6/2025 | Listing removed | $2,400$2/sqft |
Source: Zillow Rentals Report a problem | ||
| 7/20/2025 | Price change | $2,400-4%$2/sqft |
Source: Zillow Rentals Report a problem | ||
| 7/19/2025 | Price change | $2,500-2.7%$2/sqft |
Source: Zillow Rentals Report a problem | ||
| 7/1/2025 | Price change | $2,570-3%$2/sqft |
Source: Zillow Rentals Report a problem | ||
| 5/31/2025 | Listed for rent | $2,650+12.8%$2/sqft |
Source: Zillow Rentals Report a problem | ||
| 3/12/2023 | Listing removed | -- |
Source: Zillow Rentals Report a problem | ||
| 3/7/2023 | Price change | $2,350-6%$2/sqft |
Source: Zillow Rentals Report a problem | ||
| 3/4/2023 | Price change | $2,500-7.4%$2/sqft |
Source: Zillow Rentals Report a problem | ||
| 2/21/2023 | Listed for rent | $2,700$2/sqft |
Source: Zillow Rentals Report a problem | ||
Public tax history
| Year | Property taxes | Tax assessment |
|---|---|---|
| 2025 | $4,415 +22% | $155,320 +0.3% |
| 2024 | $3,620 +22.1% | $154,880 +51.4% |
| 2023 | $2,965 | $102,280 |
Find assessor info on the county website
Monthly payment
Est. payment
Payment breakdown
Explore the cost of this home by adjusting the details. Changes won't be saved.Climate risks
Neighborhood: 30188
Nearby schools
GreatSchools rating
- 8/10Woodstock Elementary SchoolGrades: PK-5Distance: 1 mi
- 8/10Woodstock Middle SchoolGrades: 6-8Distance: 1.3 mi
- 8/10Woodstock High SchoolGrades: 9-12Distance: 1.3 mi
Schools provided by the listing agent
- Elementary: Woodstock
- Middle: Woodstock
- High: Woodstock
Source: GAMLS. This data may not be complete. We recommend contacting the local school district to confirm school assignments for this home.
- $2,8002 bd2 ba1.1k sqft9040 Main St #116, Woodstock, GA 30188For Rent
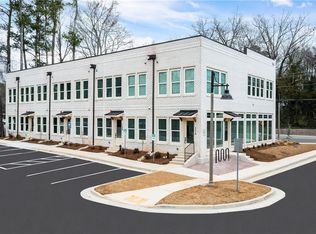
- $417,0002 bd1 ba1.1k sqft9040 Main St #124, Woodstock, GA 30188Off Market
- $395,2002 bd1 ba1.1k sqft9040 Main St #120, Woodstock, GA 30188Off Market
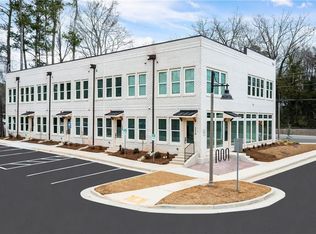
- $399,0002 bd1 ba1.1k sqft9065 Main St, Woodstock, GA 30188Off Market
- $645,0004 bd4 ba2.5k sqft208 Napa Dr, Woodstock, GA 30188Sold
- $663,1004 bd2 ba2.5k sqft208 Napa Dr #29, Woodstock, GA 30188Off Market
- $399,0002 bd1 ba1.1k sqft9064 Main St, Woodstock, GA 30188Off Market
- $376,4002 bd1 ba1.1k sqft9044 Main St #128, Woodstock, GA 30188Off Market
A local agent can set up tours, give advice and negotiate with sellers.
Similar homes
- $397,0003 bd3 ba1.6k sqft467 Mountain View Ln, Woodstock, GA 30188For Sale
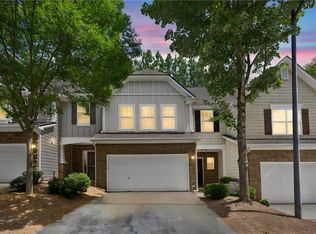
 MLS ID #7780522, Hunter Smith, Atlanta Fine Homes Sotheby's International. FMLS GA
 - $489,0002 bd2 ba1.3k sqft360 Chambers St Unit 456, Woodstock, GA 30188For Sale
 MLS ID #7742870, LISA RAKESTRAW, Atlanta Communities. FMLS GA
 - $525,0002 bd2 ba1.4k sqft360 Chambers St #309A, Woodstock, GA 30188Active

 MLS ID #10804362, Lindsey Haas, Keller Williams Realty. GAMLS
 - $349,9002 bd3 ba1.4k sqft429 Chatooga Ln, Woodstock, GA 30188Active Under Contract
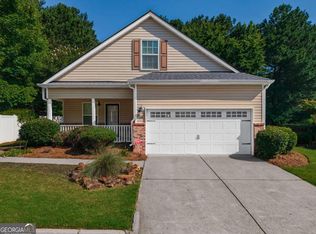 MLS ID #10785030, Maria Sims, Keller Williams Rlty. Partners. GAMLS
 - $425,0003 bd3 ba1.7k sqft2003 Crestview Way, Woodstock, GA 30188For SaleMLS ID #7796230, COURTNEY NEWTON, The Rezerve, LLC. FMLS GA
- $400,0003 bd3 ba1.3k sqft2000 Kilmington Sq, Alpharetta, GA 30009ActiveMLS ID #10754725, Lydia Fawzy, Keller Williams Realty Consultants. GAMLS
- $398,0003 bd3 ba1.5k sqft2270 Newport Lndg, Alpharetta, GA 30009ActiveMLS ID #10798212, Rhonda Duffy, Duffy Realty. GAMLS
- $385,0003 bd3 ba1.3k sqft2802 Ashleigh Ln, Alpharetta, GA 30004For SaleMLS ID #7738879, RHONDA DUFFY, Duffy Realty of Atlanta. FMLS GA
- $412,9003 bd3 ba1.5k sqft509 Windstone Trl, Alpharetta, GA 30004For SaleMLS ID #7781336, Shelly PeretzRaykov, First United Realty of Ga, Inc.. FMLS GA
- $369,0002 bd3 ba1.3k sqft2111 Woodland Ln, Alpharetta, GA 30009For SaleMLS ID #7754085, Jessica Shay, Hester Group REALTORS. FMLS GA
- $395,0002 bd3 ba1.5k sqft1079 Riverbend Club Dr SE, Atlanta, GA 30339For SaleMLS ID #7794643, Roxana Vera, Sperry Brokerage Services, LLC. FMLS GA
- $380,0002 bd2 ba1.3k sqft1098 Creatwood Pl SE, Smyrna, GA 30080For SaleMLS ID #7783292, JILL M PETERSEN, Berkshire Hathaway HomeServices Georgia Properties. FMLS GA
- $379,9993 bd3 ba1.3k sqft10900 Wittenridge Dr Lot A6, Alpharetta, GA 30022For SaleMLS ID #7769555, Manny Casañas, Virtual Properties Realty.com. FMLS GA
- $374,9003 bd3 ba1.6k sqft1925 Kinnard Aly, Kennesaw, GA 30144New ConstructionFMLS GA
- $329,9003 bd2 ba1.6k sqft1573 Deerwood Ln, Acworth, GA 30102For SaleMLS ID #7785655, SUSAN AYERS, Clickit Realty. FMLS GA
- $400,0002 bd2 ba1.5k sqft841 Perimeter Walk, Dunwoody, GA 30338Active Under ContractMLS ID #10802898, Robert M Lyerly, RB Realty. GAMLS
- $399,9954 bd2 ba1.2k sqft12836 Cumming Hwy, Canton, GA 30115ActiveMLS ID #10790672, Joseph Benedetto, Keller Williams Community Partners. GAMLS
- $340,0002 bd3 ba1.2k sqft2215 Kilmington Sq, Alpharetta, GA 30009ActiveMLS ID #10770378, Eleanor Hallewell, eXp Realty. GAMLS
- $299,9002 bd3 ba1.6k sqft124 Flatwood Trl, Marietta, GA 30066ActiveMLS ID #10755235, Angela Nunez, Atlanta Communities. GAMLS
- $330,0002 bd3 ba1.2k sqft1765 Kilmington Ct, Alpharetta, GA 30009Active Under ContractMLS ID #10801243, Kelly Finley, BHHS Georgia Properties. GAMLS
