Experience modern living in this beautifully updated and spacious end-unit townhome, perfectly situated in the heart of Smyrna. Featuring a dramatic vaulted ceiling in the family room, every detail has been thoughtfully renovated. The home boasts new engineered hardwood flooring throughout and an entirely refreshed kitchen complete with new cabinetry, a stylish backsplash, stainless appliances, and a beautiful paneled ceiling. The updated bathrooms have gorgeous tile work, contemporary fixtures, and new lighting. Step outside to your newly built private deck and fenced-in backyard, ideal for entertaining or relaxation. Located just moments from the recreational amenities of Taylor Brawner Park and featuring an incredibly low annual HOA fee of just $200, this turnkey property is a must-see.
Active
$380,000
1098 Creatwood Pl SE, Smyrna, GA 30080
2beds
1,352sqft
:
Get pre-qualified$2,583/mo
Single Family Residence
Built in 1985
3,702 Square Feet Lot
$371,400 Zestimate®
$281/sqft
$17/mo HOA
What's special
Fenced-in backyardContemporary fixturesNewly built private deckEntirely refreshed kitchenGorgeous tile workNew cabinetryStainless appliances
- 61 days |
- 432 |
- 42 |
Zillow last checked:
Listing updated:
Listed by:
Jill Petersen 404-234-6599,
BHHS Georgia Properties,
Elina Benton 706-331-2158,
BHHS Georgia Properties
Source: GAMLS,MLS#: 10779724
Facts & features
Interior
Bedrooms & bathrooms
- Bedrooms: 2
- Bathrooms: 2
- Full bathrooms: 2
Rooms
- Room types: Laundry
Kitchen
- Features: Breakfast Bar, Pantry
Heating
- Central
Cooling
- Central Air
Appliances
- Included: Dishwasher, Disposal, Dryer, Gas Water Heater, Microwave, Refrigerator, Washer
- Laundry: In Hall, Upper Level
Features
- Bookcases, Roommate Plan, Split Bedroom Plan, Walk-In Closet(s)
- Flooring: Tile, Carpet, Laminate
- Windows: Double Pane Windows
- Basement: Crawl Space
- Number of fireplaces: 1
- Fireplace features: Family Room, Factory Built, Gas Starter
- Common walls with other units/homes: End Unit
Interior area
- Total structure area: 1,352
- Total interior livable area: 1,352 sqft
- Finished area above ground: 1,352
- Finished area below ground: 0
Property
Parking
- Total spaces: 1
- Parking features: Garage, Garage Door Opener
- Has garage: Yes
Features
- Levels: Multi/Split
- Patio & porch: Deck
- Body of water: None
Lot
- Size: 3,702 Square Feet
- Features: Cul-De-Sac, Level
Details
- Parcel number: 17062900370
Construction
Type & style
- Home type: SingleFamily
- Architectural style: Other
- Property subtype: Single Family Residence
- Attached to another structure: Yes
Materials
- Wood Siding
- Foundation: Block
- Roof: Composition
Condition
- Resale
- New construction: No
- Year built: 1985
Utilities & green energy
- Sewer: Public Sewer
- Water: Public
- Utilities for property: Underground Utilities, Cable Available, Sewer Connected, Electricity Available, High Speed Internet, Natural Gas Available, Phone Available, Water Available
Community & HOA
Community
- Features: Street Lights, Walk To Schools
- Security: Security System
- Subdivision: Creatwood At Vinings
HOA
- Has HOA: Yes
- Services included: Other
- HOA fee: $200 annually
Location
- Region: Smyrna
Financial & listing details
- Price per square foot: $281/sqft
- Tax assessed value: $336,370
- Annual tax amount: $3,495
- Date on market: 6/5/2026
- Cumulative days on market: 61 days
- Listing agreement: Exclusive Right To Sell
- Electric utility on property: Yes
Estimated market value
$371,400
$353,000 - $390,000
$2,340/mo
Price history
| Date | Event | Price |
|---|---|---|
| 6/5/2026 | Listed for sale | $380,000+11.8%$281/sqft |
Source:  GAMLS #10779724 Report a problem GAMLS #10779724 Report a problem | ||
| 9/28/2023 | Sold | $340,000-2.8%$251/sqft |
Source: GAMLS #10198472 Report a problem | ||
| 9/5/2023 | Pending sale | $349,900$259/sqft |
Source: GAMLS #10198472 Report a problem | ||
| 9/1/2023 | Listed for sale | $349,900$259/sqft |
Source: GAMLS #10198472 Report a problem | ||
Public tax history
| Year | Property taxes | Tax assessment |
|---|---|---|
| 2024 | $3,654 | $134,548 +19.4% |
| 2023 | -- | $112,676 +16.8% |
| 2022 | $322 -3.3% | $96,508 +12.5% |
| 2021 | $334 +0.4% | $85,752 +12.9% |
| 2020 | $332 | $75,960 |
| 2019 | $332 | $75,960 |
| 2018 | $332 | $75,960 +16.9% |
| 2017 | $332 +23.6% | $64,980 |
| 2016 | $269 -7.4% | $64,980 +29.2% |
| 2015 | $290 -3.3% | $50,304 |
| 2014 | $300 +18.3% | $50,304 +22.1% |
| 2013 | $254 -21.5% | $41,184 -27% |
| 2012 | $324 -0.8% | $56,432 |
| 2011 | $326 +14.2% | $56,432 |
| 2010 | $286 -1.4% | $56,432 -13.1% |
| 2009 | $290 -75.5% | $64,976 |
| 2006 | $1,184 -0.1% | $64,976 |
| 2005 | $1,185 | $64,976 |
| 2004 | $1,185 +17% | $64,976 +15% |
| 2003 | $1,013 -0.1% | $56,500 |
| 2002 | $1,014 +12% | $56,500 +17.5% |
| 2001 | $905 -2.6% | $48,104 |
| 2000 | $929 | $48,104 |
Find assessor info on the county website
Monthly payment
Est. payment
Payment breakdown
Explore the cost of this home by adjusting the details. Changes won't be saved.Climate risks
Neighborhood: 30080
Nearby schools
GreatSchools rating
- 7/10Teasley Elementary SchoolGrades: PK-5Distance: 1.2 mi
- 6/10Campbell Middle SchoolGrades: 6-8Distance: 0.3 mi
- 6/10Campbell High SchoolGrades: 9-12Distance: 1.6 mi
Schools provided by the listing agent
- Elementary: Teasley
- Middle: Campbell
- High: Campbell
Source: GAMLS. This data may not be complete. We recommend contacting the local school district to confirm school assignments for this home.
- $291,4002 bd2 ba1.3k sqft1096 Creatwood Pl SE, Smyrna, GA 30080Off Market
- $296,2002 bd2 ba1.3k sqft1094 Creatwood Pl SE, Smyrna, GA 30080Off Market
- $314,7002 bd2 ba1.3k sqft1108 Creatwood Pl SE, Smyrna, GA 30080Off Market
- $342,8002 bd2 ba1.3k sqft1092 Creatwood Pl SE, Smyrna, GA 30080Off Market
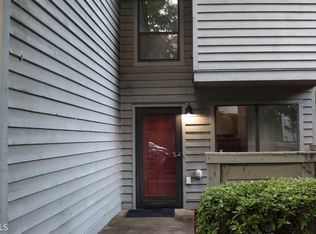
- $302,2002 bd2 ba1.3k sqft1110 Creatwood Pl SE, Smyrna, GA 30080Off Market
- $373,0002 bd2 ba2.9k sqft1080 Creatwood Cir SE, Smyrna, GA 30080Sold
- $280,4002 bd2 ba1.3k sqft1082 Creatwood Cir SE, Smyrna, GA 30080Off Market
- $315,9002 bd2 ba1.3k sqft1070 Creatwood Cir SE, Smyrna, GA 30080Off Market
A local agent can set up tours, give advice and negotiate with sellers.
Similar homes
- $375,0003 bd2 ba1.1k sqft551 Floyd Dr SE, Smyrna, GA 30082Active

 MLS ID #10792953, Ashley Johnson, LOCAL Realty. GAMLS
 - $247,0002 bd2 ba1.3k sqft402 Countryside Pl SE #402, Smyrna, GA 30080Active
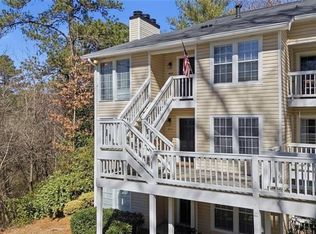 MLS ID #10809839, Carole Templeman, BHHS Georgia Properties. GAMLS
 - $525,0003 bd3 ba2k sqft1817 Teasley Dr SE, Smyrna, GA 30080For Sale
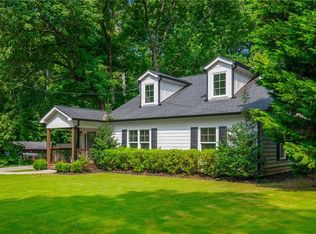
 MLS ID #7796901, Ross Nicewonder, Atlanta Fine Homes Sotheby's International. FMLS GA
 - $375,0003 bd3 ba1.6k sqft565 Salem Woods Dr SE, Marietta, GA 30067For Sale
 MLS ID #7810687, Harrison Clymer, Peachtree Town & Country. FMLS GA
 - $400,0003 bd3 ba1.5k sqft2293 Collinworth Dr, Marietta, GA 30062Active Under ContractMLS ID #10803197, Kelsey Griffin, Keller Williams Realty PeachtreeRoad. GAMLS
- $375,0003 bd2 ba1.1k sqft1900 Rogers Ave SW, Atlanta, GA 30310For SaleMLS ID #7810407, Rachel Harpe, Atlanta Fine Homes Sotheby's International. FMLS GA
- $360,0003 bd3 ba1.2k sqft133 Bentley Pkwy #C, Woodstock, GA 30188ActiveMLS ID #10816663, Deborah Morton, The Agency - Atlanta Metro. GAMLS
- $340,0003 bd2 ba1.4k sqft4748 Fowler Cir, Acworth, GA 30101For SaleMLS ID #7814780, Kyle Stevens, Atlanta Fine Homes Sotheby's International. FMLS GA
- $345,0002 bd2 ba949 sqft704 Skyview Dr, Marietta, GA 30060For SaleMLS ID #7782487, Trip Medders, Atlanta Fine Homes Sotheby's International. FMLS GA
- $395,0005 bd4 ba1.8k sqft2710 Hedgewood Dr NW, Atlanta, GA 30311For SaleMLS ID #7787391, John Attaway, Simple Showing, Inc.. FMLS GA
- $415,0003 bd2 ba1.6k sqft1305 Bellemeade Cir SW, Mableton, GA 30126ActiveMLS ID #10654198, Gigi Davis, BHGRE Metro Brokers. GAMLS
- $425,0002 bd2 ba1.4k sqft2152 Forrest Pl NW, Atlanta, GA 30318ActiveMLS ID #10738555, Sarah Figueroa, BHHS Georgia Properties. GAMLS
- $349,0002 bd3 ba1.3k sqft13 Independence Pl NW, Atlanta, GA 30318For SaleMLS ID #7812500, BRITTNEY CLEVELAND, HOME Luxury Real Estate. FMLS GA
- $374,0004 bd2 ba1.8k sqft102 Cypress Dr, Dallas, GA 30157Active Under ContractMLS ID #10729329, Path & Post Team, Path & Post. GAMLS
- $425,0003 bd2 ba1.8k sqft1179 Fountain Dr SW, Atlanta, GA 30314ActiveMLS ID #10816047, Anna Kilinski, Keller Williams Realty. GAMLS
- $369,0002 bd3 ba1.3k sqft24 Independence Pl NW, Atlanta, GA 30318For SaleMLS ID #7767045, Charlotte Oliver, Beacham and Company. FMLS GA
- $374,9003 bd3 ba1.8k sqft6772 Armonia Dr SW, Mableton, GA 30126New ConstructionFMLS GA
- $425,0003 bd2 ba1.4k sqft899 Bouldercrest Dr SE, Atlanta, GA 30316For SaleMLS ID #7810891, Michael Lambros, Lambros Realty, LLC.. FMLS GA
- $300,0002 bd3 ba1.5k sqft161 Brighton Ct SW #3, Marietta, GA 30064ActiveMLS ID #10806121, Go with Joe and Co, Century 21 Results. GAMLS
- $410,0003 bd4 ba1.7k sqft13 Ivy Sq NE, Atlanta, GA 30342For SaleMLS ID #7811852, Makenzi Kopp, Atlanta Fine Homes Sotheby's International. FMLS GA
