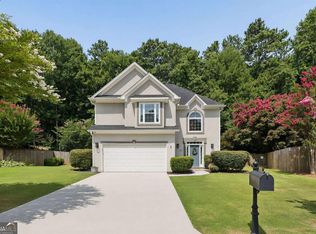
Built in 2021, this beautifully designed Cape Cod-inspired home offers the perfect blend of timeless charm, modern finishes, and exceptional outdoor living just minutes from Smyrna Market Village. Thoughtfully designed with an open-concept floor plan, the home is filled with natural light and creates an effortless flow between the living room, dining area, and kitchen, making it ideal for both everyday living and entertaining. The well-appointed kitchen features quality finishes, abundant cabinetry, and easy access to the backyard, creating a seamless indoor-outdoor living experience. The spacious primary suite is conveniently located on the main level and includes a walk-in closet, a beautifully appointed en-suite bath, and private access to the backyard through sliding glass doors, offering a peaceful retreat at the end of the day. Upstairs, a spacious bonus room offers exceptional flexibility and can easily serve as a home office, media room, playroom, fitness space, or potential guest room to accommodate your changing needs. Additional bedrooms provide flexibility for family, guests, or a dedicated home office, allowing the home to adapt to your lifestyle. Built with comfort and efficiency in mind, the home is equipped with a Rheem high-efficiency tankless water heater and HVAC system for year-round performance. Step outside to one of the property's standout features. The private backyard is designed for entertaining, complete with a large covered outdoor entertainment area with oversized storage in the back, fire pit, and generous green space. Whether you're hosting friends, enjoying a quiet evening outdoors, or spending time with family, this backyard was built to be enjoyed. Ideally located within walking distance of Smyrna Market Village, Rev Coffee, and Ruby Pizza, this home also offers quick access to The Battery Atlanta, Truist Park, and convenient access to I-285 and I-75. This home offers the perfect combination of modern living and one of Smyrna's most desirable locations. Move-in ready and meticulously maintained, 1817 Teasley Drive is an opportunity you won't want to miss.
Active
$540,000
1817 Teasley Dr SE, Smyrna, GA 30080
3beds
2,010sqft
:
Get pre-qualified$3,646/mo
Single Family Residence, Residential
Built in 1953
6,159 Square Feet Lot
$530,900 Zestimate®
$269/sqft
$-- HOA
What's special
Modern finishesQuality finishesFilled with natural lightSpacious primary suiteOpen-concept floor planWell-appointed kitchenWalk-in closet
- 17 days |
- 2,287 |
- 168 |
Likely to sell faster than
Zillow last checked:
Listing updated:
Listed by:
Ross Nicewonder,
Atlanta Fine Homes Sotheby's International 276-791-0245
Source: FMLS GA,MLS#: 7796901
Facts & features
Interior
Bedrooms & bathrooms
- Bedrooms: 3
- Bathrooms: 3
- Full bathrooms: 3
- Main level bathrooms: 2
- Main level bedrooms: 2
Rooms
- Room types: Bonus Room, Other
Primary bedroom
- Features: Other
- Level: Other
Bedroom
- Features: Other
Primary bathroom
- Features: Double Vanity, Tub Only, Other
Dining room
- Features: Open Concept, Other
Kitchen
- Features: Breakfast Bar, Cabinets White, Country Kitchen, Other
Heating
- Natural Gas
Cooling
- Electric Air Filter
Appliances
- Included: Dishwasher, Gas Cooktop, Gas Oven, Tankless Water Heater, Other
- Laundry: In Hall, Main Level
Features
- Other
- Flooring: Carpet, Laminate
- Windows: Insulated Windows
- Basement: None
- Has fireplace: Yes
- Common walls with other units/homes: No Common Walls
Interior area
- Total structure area: 2,010
- Total interior livable area: 2,010 sqft
- Finished area above ground: 2,010
Video & virtual tour
Property
Parking
- Parking features: None
Accessibility
- Accessibility features: None
Features
- Levels: Two
- Stories: 2
- Patio & porch: None
- Exterior features: None
- Pool features: None
- Spa features: None
- Fencing: Back Yard
- Has view: Yes
- View description: Other
- Waterfront features: None
- Body of water: None
Lot
- Size: 6,159 Square Feet
- Dimensions: 88 x 70
- Features: Borders US/State Park
Details
- Additional structures: None
- Parcel number: 17066400480
- Other equipment: None
- Horse amenities: None
Construction
Type & style
- Home type: SingleFamily
- Architectural style: Cape Cod,Contemporary
- Property subtype: Single Family Residence, Residential
Materials
- Fiber Cement, Other
- Foundation: Concrete Perimeter, Slab
- Roof: Composition
Condition
- Resale
- New construction: No
- Year built: 1953
Utilities & green energy
- Electric: None
- Sewer: Public Sewer
- Water: Public
- Utilities for property: Cable Available, Electricity Available, Natural Gas Available, Water Available
Green energy
- Energy efficient items: None
- Energy generation: None
Community & HOA
Community
- Features: None
- Security: None
- Subdivision: Rose Garden Hills
HOA
- Has HOA: No
Location
- Region: Smyrna
Financial & listing details
- Price per square foot: $269/sqft
- Tax assessed value: $351,280
- Annual tax amount: $2,874
- Date on market: 7/9/2026
- Cumulative days on market: 17 days
- Ownership: Fee Simple
- Electric utility on property: Yes
- Road surface type: Asphalt
Estimated market value
$530,900
$504,000 - $557,000
$2,747/mo
Price history
| Date | Event | Price |
|---|---|---|
| 7/9/2026 | Listed for sale | $540,000+54.3%$269/sqft |
Source:  FMLS GA #7796901 Report a problem FMLS GA #7796901 Report a problem | ||
| 4/20/2021 | Sold | $349,900$174/sqft |
Source: Public Record Report a problem | ||
| 3/17/2021 | Pending sale | $349,900$174/sqft |
Source: FMLS GA #6827287 Report a problem | ||
| 2/15/2021 | Listing removed | -- |
Source: Local MLS Report a problem | ||
| 2/2/2021 | Pending sale | $349,900$174/sqft |
Source: FMLS GA #6827287 Report a problem | ||
| 1/23/2021 | Contingent | $349,900$174/sqft |
Source: FMLS GA #6827287 Report a problem | ||
| 1/13/2021 | Listed for sale | $349,900+337.4%$174/sqft |
Source: FMLS GA #6827287 Report a problem | ||
| 7/25/2018 | Sold | $80,000+23.1%$40/sqft |
Source:  FMLS GA #6042963 Report a problem FMLS GA #6042963 Report a problem | ||
| 7/20/2018 | Pending sale | $65,000$32/sqft |
Source: CHAPMAN HALL REALTORS #6042963 Report a problem | ||
| 7/14/2018 | Listed for sale | $65,000$32/sqft |
Source: CHAPMAN HALL REALTORS #6042963 Report a problem | ||
Public tax history
| Year | Property taxes | Tax assessment |
|---|---|---|
| 2024 | $2,874 +20.5% | $140,512 |
| 2023 | $2,386 +70% | $140,512 +129.3% |
| 2022 | $1,403 -16.7% | $61,288 |
| 2021 | $1,685 +41.4% | $61,288 +41.4% |
| 2020 | $1,191 +35.4% | $43,332 +35.4% |
| 2019 | $880 +306.3% | $32,000 -8.7% |
| 2018 | $217 | $35,056 +14% |
| 2017 | $217 +114.7% | $30,760 +26.6% |
| 2016 | $101 +68.9% | $24,300 +39.1% |
| 2015 | $60 -3.7% | $17,468 |
| 2014 | $62 +781.7% | $17,468 +69.3% |
| 2013 | $7 -6.3% | $10,316 |
| 2012 | $8 -76% | $10,316 -21.4% |
| 2011 | $31 -67.4% | $13,128 -41.8% |
| 2010 | $96 -56.2% | $22,576 -42.8% |
| 2009 | $219 -79.6% | $39,464 |
| 2006 | $1,073 -0.1% | $39,464 |
| 2005 | $1,074 +21% | $39,464 +21% |
| 2004 | $888 | $32,628 |
| 2003 | $888 | $32,628 |
| 2002 | $888 -0.5% | $32,628 |
| 2001 | $893 +148.9% | $32,628 +139.8% |
| 2000 | $359 | $13,608 |
Find assessor info on the county website
Monthly payment
Est. payment
Payment breakdown
Explore the cost of this home by adjusting the details. Changes won't be saved.Climate risks
Neighborhood: 30080
Nearby schools
GreatSchools rating
- 6/10Smyrna ElementaryGrades: PK-5Distance: 1.3 mi
- 6/10Campbell Middle SchoolGrades: 6-8Distance: 0.8 mi
- 6/10Campbell High SchoolGrades: 9-12Distance: 1.4 mi
Schools provided by the listing agent
- Elementary: Smyrna
- Middle: Campbell
- High: Campbell
Source: FMLS GA. This data may not be complete. We recommend contacting the local school district to confirm school assignments for this home.
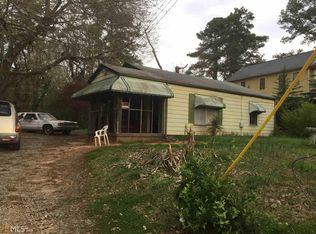
- $235,3002 bd1 ba-- sqft1817 Teasley Dr SE #6, Smyrna, GA 30080Off Market
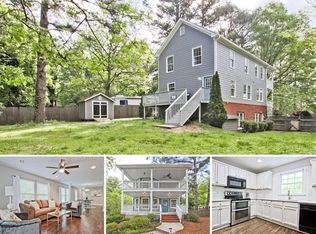
- $488,0004 bd4 ba2.4k sqft1821 Teasley Dr SE, Smyrna, GA 30080Off Market
- $285,8003 bd2 ba1.3k sqft1815 Teasley Dr SE, Smyrna, GA 30080Off Market
- $180,00010,018.8 Square Feet2683 Davenport St SE #.23, Smyrna, GA 30080Sold
- $226,0002 bd1 ba1k sqft1831 Teasley Dr SE, Smyrna, GA 30080Off Market
- $180,00010,018.8 Square Feet2683 Davenport St SE, Smyrna, GA 30080Sold
- $325,0003 bd2 ba1.1k sqft2613 Bates St SE, Marietta, GA 30080Sold
- $204,4402 bd1 ba-- sqft2663 Davenport St SE, Smyrna, GA 30080Off Market
A local agent can set up tours, give advice and negotiate with sellers.
Similar homes
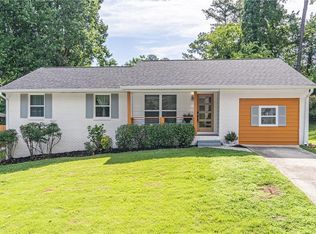
- $484,9003 bd3 ba1.5k sqft2471 Spring Dr SE, Smyrna, GA 30080For Sale
 MLS ID #7789321, Matthew Ashman, Ashman Associates, Inc.. FMLS GA
 - $465,0004 bd3 ba2.1k sqft2530 Rolling View Dr SE, Smyrna, GA 30080For Sale
 MLS ID #7770487, Garrett Fulton, Keller Williams Realty Peachtree Rd.. FMLS GA
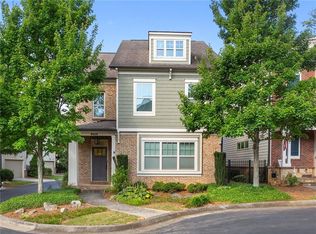
 - $629,9004 bd4 ba2.4k sqft2690 Telfair Dr SE, Smyrna, GA 30080For Sale
 MLS ID #7799005, ARNALDO SAN MARTIN, Bolst, Inc.. FMLS GA
 - $525,0003 bd3 ba2.1k sqft2101 Berryhill Cir SE, Smyrna, GA 30082Active Under Contract
 MLS ID #10803883, Brandon Nunley, Ansley RE | Christie's Int'l RE. GAMLS
 - $385,0004 bd2 ba1.5k sqft3105 Highland Dr SE, Smyrna, GA 30080ActiveMLS ID #10740109, Christopher Contreras, Keller Williams Realty Partners. GAMLS
- $545,0003 bd4 ba2.5k sqft1967 Silver Birch Dr SE #5, Smyrna, GA 30080ActiveMLS ID #10794213, Stephanie P Beckwith, Redfin Corporation. GAMLS
- $499,9003 bd2 ba2k sqft4156 Honeysuckle Dr SE, Smyrna, GA 30082For SaleMLS ID #7761436, TONY JEANS, Keller Williams Realty Signature Partners. FMLS GA
- $425,0003 bd3 ba1.8k sqft3339 Vintage Cir SE, Smyrna, GA 30080ActiveMLS ID #10783272, Leanne Allen, Keller Williams West Atlanta. GAMLS
- $525,0003 bd3 ba1.6k sqft2239 Cedar Forks Dr, Marietta, GA 30062ActiveMLS ID #10793722, Bonnie Kelm, Redfin Corporation. GAMLS
- $425,0003 bd3 ba2k sqft1832 Belmore St SE, Smyrna, GA 30080For SaleMLS ID #7784363, Linde Moore, Keller Williams Rlty, First Atlanta. FMLS GA
- $425,0003 bd4 ba2.2k sqft803 Belrose Dr, Smyrna, GA 30080For SaleMLS ID #7793804, THE DEBBIE LEONARD GROUP, Keller Williams Realty Peachtree Rd.. FMLS GA
- $469,8003 bd3 ba2.5k sqft2396 Elmwood Cir SE, Atlanta, GA 30339ActiveMLS ID #10724425, Kathryn Pomerantz, HomeSmart. GAMLS
- $599,0003 bd3 ba2.9k sqft1439 Forest Ln SE, Marietta, GA 30067For SaleMLS ID #7787699, Maria Galvis, Keller Williams Rlty Consultants. FMLS GA
- $375,0003 bd2 ba1.9k sqft1942 Kenwood Rd SE, Smyrna, GA 30082ActiveMLS ID #10760293, Angela Carpinella, Keller Williams Realty. GAMLS
- $400,0003 bd4 ba1.8k sqft2272 Whiteoak Dr #1, Smyrna, GA 30080For SaleMLS ID #7793885, Queteria Kinnebrew, Keller Williams Realty West Atlanta. FMLS GA
- $592,5003 bd4 ba2.3k sqft1513 Whitehead Blf NW, Atlanta, GA 30318ActiveMLS ID #10811054, Eric Baker, Ansley RE|Christie's Int'l RE. GAMLS
- $525,0004 bd3 ba2.6k sqft2228 Duck Hollow Dr NW, Kennesaw, GA 30152For SaleMLS ID #434260, Kathryn Valor, Keller Williams Realty Partners - Woodstock. NGBOR
- $480,0003 bd3 ba2.3k sqft3171 Burnt Hickory Rd NW, Marietta, GA 30064ActiveMLS ID #10736125, Angela Carpinella, Keller Williams Realty. GAMLS
- $600,0004 bd3 ba2.6k sqft1041 Soaring Dr, Marietta, GA 30062For SaleMLS ID #7786294, Theresa Wagner, Keller Williams North Atlanta. FMLS GA
- $524,0004 bd3 ba2.9k sqft5954 Henley Dr, Powder Springs, GA 30127For SaleMLS ID #7789928, Tara Nieves, Atlanta Communities. FMLS GA
