Welcome to this stunning, updated 4 bedroom, 3.5 bath Craftsman style home tucked away in Whitfield Park within the highly sought after Williams Park neighborhood. This updated, well-maintained, corner-lot home is a rare move-in ready find. The home features newer renovated floors and interior and exterior paint, with custom millwork and wainscoting throughout. A professionally landscaped entryway leads to a bright, open concept main level where the living, dining, and kitchen spaces flow together in abundant natural light. The gourmet kitchen features granite countertops, barn-style pantry door, stainless steel appliances, generous pantry space, all overlooking the dining and living areas, complete with an inviting shiplap fireplace perfect for everyday living and entertaining. Upstairs, the primary suite offers a large walk in custom closet, custom millwork accent wall, and a renovated spa-like ensuite bath with double vanities and a double frameless shower. Two additional bedrooms, each with large walk-in closets, share a Jack and Jill bath; this level also includes a convenient laundry room and a spacious loft area with a custom built-in coffee/bar area. The third level offers a versatile private fourth bedroom with a full bath perfect for guests, a home office, or a home gym, plus a huge climate-controlled storage closet. The home also has upgraded epoxy garage floors; a professionally installed security system; smart Nest thermostats on each floor; upgraded fans and lighting with remote controls, adding charm and functionality. The location is unbeatable just across the neighborhood green space and just down the street from The Five, home to Ruby's Pizza, Ruby's Coffee, and a CrossFit gym, and moments from Smyrna Market Village, Publix, StillFire Brewing, schools, parks, The Battery, and more. An exciting new development is coming soon just outside the neighborhood at the former Neighbors Feed & Seed. With quick access to I 75 and I 285, this home truly offers the best of community, convenience, and lifestyle.
Active
Price cut: $4.9K (8/11)
$625,000
2690 Telfair Dr SE, Smyrna, GA 30080
4beds
2,475sqft
Single Family Residence, Residential
Built in 2013
3,049 Square Feet Lot
$620,700 Zestimate®
$253/sqft
$175/mo HOA
What's special
Inviting shiplap fireplaceCorner-lot homeAbundant natural lightUpgraded epoxy garage floorsStainless steel appliancesGenerous pantry spaceInterior and exterior paint
- 43 days |
- 471 |
- 23 |
Zillow last checked:
Listing updated:
Listed by:
ARNALDO SAN MARTIN,
Bolst, Inc. 404-482-2293
Source: FMLS GA,MLS#: 7799005
Facts & features
Interior
Bedrooms & bathrooms
- Bedrooms: 4
- Bathrooms: 4
- Full bathrooms: 3
- 1/2 bathrooms: 1
Rooms
- Room types: Bonus Room, Family Room, Living Room, Loft
Primary bedroom
- Features: Oversized Master, Sitting Room, Split Bedroom Plan
- Level: Oversized Master, Sitting Room, Split Bedroom Plan
Bedroom
- Features: Oversized Master, Sitting Room, Split Bedroom Plan
Primary bathroom
- Features: Double Vanity, Shower Only
Dining room
- Features: Open Concept
Kitchen
- Features: Breakfast Bar, Cabinets White, Eat-in Kitchen, Kitchen Island, Pantry, View to Family Room
Heating
- Central
Cooling
- Ceiling Fan(s), Central Air
Appliances
- Included: Dishwasher, Disposal, ENERGY STAR Qualified Appliances, Gas Range, Microwave, Refrigerator, Self Cleaning Oven
- Laundry: In Hall
Features
- Double Vanity, Entrance Foyer, High Ceilings 9 ft Lower, High Speed Internet, Smart Home, Walk-In Closet(s)
- Flooring: Carpet, Ceramic Tile, Hardwood, Vinyl
- Windows: Double Pane Windows, Insulated Windows
- Basement: None
- Number of fireplaces: 1
- Fireplace features: Family Room, Gas Log
- Common walls with other units/homes: No Common Walls
Interior area
- Total structure area: 2,475
- Total interior livable area: 2,475 sqft
Video & virtual tour
Property
Parking
- Total spaces: 2
- Parking features: Driveway, Garage, Garage Door Opener, Garage Faces Rear, Kitchen Level, Level Driveway, On Street
- Garage spaces: 2
- Has uncovered spaces: Yes
Accessibility
- Accessibility features: None
Features
- Levels: Two
- Stories: 2
- Patio & porch: Patio, Side Porch
- Exterior features: Courtyard, Garden, Private Yard, Rain Gutters, No Dock
- Pool features: None
- Spa features: None
- Fencing: Back Yard,Wrought Iron
- Has view: Yes
- View description: Park/Greenbelt
- Waterfront features: None
- Body of water: None
Lot
- Size: 3,049 Square Feet
- Features: Back Yard, Corner Lot, Front Yard, Landscaped, Level, Private
Details
- Additional structures: None
- Parcel number: 17059202110
- Other equipment: None
- Horse amenities: None
Construction
Type & style
- Home type: SingleFamily
- Architectural style: Craftsman,Traditional
- Property subtype: Single Family Residence, Residential
Materials
- Brick Front, Cement Siding, HardiPlank Type
- Foundation: Slab
- Roof: Shingle
Condition
- Resale
- New construction: No
- Year built: 2013
Utilities & green energy
- Electric: Other
- Sewer: Other
- Water: Public
- Utilities for property: Cable Available, Electricity Available, Phone Available, Underground Utilities, Water Available, Other
Green energy
- Energy efficient items: Appliances, Insulation, Thermostat
- Energy generation: None
Community & HOA
Community
- Features: Dog Park, Homeowners Assoc, Near Schools, Near Shopping, Park, Playground, Restaurant
- Security: None
- Subdivision: Whitfield Park
HOA
- Has HOA: Yes
- Services included: Maintenance Grounds
- HOA fee: $175 monthly
Location
- Region: Smyrna
Financial & listing details
- Price per square foot: $253/sqft
- Tax assessed value: $502,000
- Annual tax amount: $5,454
- Date on market: 7/9/2026
- Cumulative days on market: 43 days
- Listing terms: Cash,Conventional
- Electric utility on property: Yes
- Road surface type: Asphalt
Estimated market value
$620,700
$590,000 - $652,000
$2,909/mo
Price history
| Date | Event | Price |
|---|---|---|
| 8/11/2026 | Price change | $625,000-0.8%$253/sqft |
Source:  FMLS GA #7799005 Report a problem FMLS GA #7799005 Report a problem | ||
| 7/22/2026 | Price change | $629,900-1.6%$255/sqft |
Source: FMLS GA #7799005 Report a problem | ||
| 7/9/2026 | Listed for sale | $639,900+4.5%$259/sqft |
Source: FMLS GA #7799005 Report a problem | ||
| 8/24/2023 | Sold | $612,500-1.2%$247/sqft |
Source: FMLS GA #7249665 Report a problem | ||
| 7/25/2023 | Pending sale | $619,900$250/sqft |
Source: FMLS GA #7249665 Report a problem | ||
| 7/21/2023 | Listed for sale | $619,900+23.5%$250/sqft |
Source: FMLS GA #7249665 Report a problem | ||
| 5/24/2022 | Sold | $502,000$203/sqft |
Source: FMLS GA #6965746 Report a problem | ||
| 4/16/2022 | Pending sale | $502,000$203/sqft |
Source: FMLS GA #6965746 Report a problem | ||
| 4/13/2022 | Listed for sale | $502,000$203/sqft |
Source: FMLS GA #6965746 Report a problem | ||
| 3/7/2022 | Pending sale | $502,000$203/sqft |
Source: FMLS GA #6965746 Report a problem | ||
| 2/10/2022 | Price change | $502,000-2%$203/sqft |
Source: FMLS GA #6965746 Report a problem | ||
| 1/27/2022 | Price change | $512,000-1.5%$207/sqft |
Source: FMLS GA #6965746 Report a problem | ||
| 11/3/2021 | Listed for sale | $520,000+69.5%$210/sqft |
Source: FMLS GA #6965746 Report a problem | ||
| 7/21/2014 | Sold | $306,860$124/sqft |
Source:  FMLS GA #5231863 Report a problem FMLS GA #5231863 Report a problem | ||
Public tax history
| Year | Property taxes | Tax assessment |
|---|---|---|
| 2024 | $5,454 | $200,800 |
| 2023 | $5,454 +11.5% | $200,800 +12.3% |
| 2022 | $4,891 +29.1% | $178,756 +12% |
| 2021 | $3,787 | $159,648 |
| 2020 | $3,787 +6.5% | $159,648 +8.2% |
| 2019 | $3,557 | $147,524 |
| 2018 | $3,557 | $147,524 +18.3% |
| 2017 | $3,557 +21.2% | $124,652 |
| 2016 | $2,934 -1.1% | $124,652 +1.6% |
| 2015 | $2,967 -7.9% | $122,736 +1.5% |
| 2014 | $3,222 | $120,900 |
Find assessor info on the county website
Monthly payment
Est. payment
Payment breakdown
Explore the cost of this home by adjusting the details. Changes won't be saved.Climate risks
Neighborhood: Williams Park
Nearby schools
GreatSchools rating
- 6/10Smyrna ElementaryGrades: PK-5Distance: 0.8 mi
- 6/10Campbell Middle SchoolGrades: 6-8Distance: 1.1 mi
- 6/10Campbell High SchoolGrades: 9-12Distance: 1 mi
Schools provided by the listing agent
- Elementary: Smyrna
- Middle: Campbell
- High: Campbell
Source: FMLS GA. This data may not be complete. We recommend contacting the local school district to confirm school assignments for this home.
- $601,4004 bd4 ba2.4k sqft2686 Telfair Dr SE, Smyrna, GA 30080Off Market
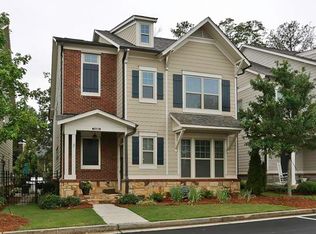
- $580,0004 bd4 ba2.9k sqft1713 Whitfield Parc Cir SE, Smyrna, GA 30080Sold
- $545,0004 bd4 ba2.8k sqft1717 Whitfield Parc Cir SE, Smyrna, GA 30080Sold
- $575,6004 bd4 ba2.4k sqft2682 Telfair Dr SE, Smyrna, GA 30080Off Market
- $626,9004 bd4 ba2.7k sqft2693 Telfair Ln SE, Smyrna, GA 30080Off Market
- $624,9004 bd4 ba2.6k sqft1709 Whitfield Parc Cir SE, Smyrna, GA 30080Off Market
- $610,2004 bd4 ba2.8k sqft2681 Telfair Ln, Smyrna, GA 30080Off Market
- $503,5004 bd4 ba2.5k sqft2661 Telfair Dr, Smyrna, GA 30080Off Market
A local agent can set up tours, give advice and negotiate with sellers.
Similar homes
- $559,0004 bd4 ba2.5k sqft1025 Moorewood Ln SE, Smyrna, GA 30080For Sale

 MLS ID #7772093, Miranda Deng, OneDoor Inc.. FMLS GA
 - $749,9004 bd3 ba2.5k sqft3356 Fieldwood Dr SE, Smyrna, GA 30080For Sale
 MLS ID #7813633, Rachel Harpe, Atlanta Fine Homes Sotheby's International. FMLS GA
 - $724,9004 bd5 ba2.7k sqft2158 Hinton Dr SE, Smyrna, GA 30080For Sale
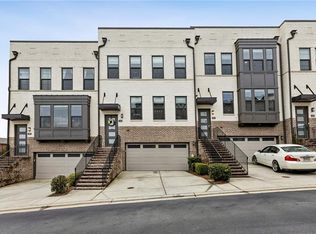 MLS ID #7723595, NIKKI STUSAK, Clayton White Realty, LLC. FMLS GA
 - $699,0004 bd5 ba3.6k sqft2153 Hinton Dr, Smyrna, GA 30080Active
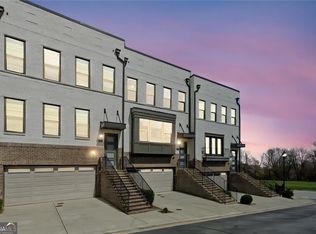
 MLS ID #10709851, Kay Settle, Harry Norman Realtors. GAMLS
 - $649,0004 bd3 ba2.5k sqft1634 Gilstrap Ln NW, Atlanta, GA 30318ActiveMLS ID #10800199, Sarah Figueroa, BHHS Georgia Properties. GAMLS
- $585,0003 bd4 ba1.9k sqft2443 Folly Ln SE, Atlanta, GA 30339For SaleMLS ID #7809081, The Griffith Group, Atlanta Fine Homes Sotheby's International. FMLS GA
- $689,0005 bd3 ba2.6k sqft4084 Comanche Dr, Tucker, GA 30084ActiveMLS ID #10828697, Taylor Irby, Knapp Realty. GAMLS
- $579,9006 bd4 ba3.4k sqft540 Glen Abbey Cir SE, Mableton, GA 30126ActiveMLS ID #10718194, Mark Spain, Mark Spain Real Estate. GAMLS
- $550,0004 bd3 ba2.3k sqft1052 Johnson Grv, Atlanta, GA 30318For SaleMLS ID #7812671, Marisa Hammett, Compass. FMLS GA
- $595,0003 bd3 ba2.8k sqft181 W Lake Dr, Mountain Park, GA 30075Active Under ContractMLS ID #10820137, Path & Post Team, Path & Post. GAMLS
- $719,0004 bd4 ba2.6k sqft1962 Westside Blvd, Atlanta, GA 30318For SaleMLS ID #7813874, Bria Earley, Watch Realty Co.. FMLS GA
- $610,0004 bd4 ba2.9k sqft7255 Village Creek Trce, Sandy Springs, GA 30328ActiveMLS ID #10821467, Judy Jernigan, The Agency - Atlanta Metro. GAMLS
- $685,0004 bd4 ba3k sqft255 Nesbit Entry Dr, Roswell, GA 30076For SaleMLS ID #7818670, Stephanie Klan, Real McCoy Realty Consultants, Inc.. FMLS GA
- $689,2005 bd3 ba3.3k sqft2453 Oxenwood Dr, Marietta, GA 30064Off Market
- $480,0003 bd4 ba2.5k sqft2528 Ashwicke Dr Unit 30, Atlanta, GA 30339For SaleMLS ID #7818708, Amy Moore, Dorsey Alston Realtors. FMLS GA
- $619,0004 bd4 ba2.3k sqft1742 Giddens Aly, Chamblee, GA 30341For SaleMLS ID #7817884, Francesca Youmans, Dorsey Alston Realtors. FMLS GA
- $519,9004 bd3 ba2.5k sqft184 Parkstone Way, Marietta, GA 30066For SaleMLS ID #7801308, Viktor Katkalov, Realco Brokers, Inc.. FMLS GA
- $565,0004 bd3 ba2.2k sqft9055 Club River Dr, Roswell, GA 30076For SaleMLS ID #7814829, Laura Zuckman, Atlanta Fine Homes Sotheby's International. FMLS GA
- $619,9004 bd4 ba3k sqft4288 Kingston Gate Cv #5, Atlanta, GA 30341For SaleMLS ID #7813498, NATHALIE APTEKER, HomeSmart. FMLS GA
- $515,0005 bd4 ba3k sqft502 Waterford Rd NW, Atlanta, GA 30318For SaleMLS ID #7754175, Dexter Alexander Culbreath, Atlanta Fine Homes Sotheby's International. FMLS GA