Skip main navigation
Off market
  • $577,600

    540 Glen Abbey Cir SE, Mableton, GA 30126

    6beds
    3,451sqft
    SingleFamily
    Built in 2019
    0.5 Acres Lot
    $577,600 Zestimate®
    $167/sqft
    $4,461 Estimated rent

    Home value

    $577,600

    $549,000 - $606,000

    $4,461/mo

    Zestimate® history
    Loading
    Loading...

    Owner options

    List your home for rent

    $4,461/mo

    Rent Zestimate®

    Find your next renter with Zillow Rental Manager. Plus, with online applications, you can quickly screen prospective tenants – for free.

    Learn more

    $4,461/mo

    Rent Zestimate®

    Refinance and save

    $3,570/mo

    Est. payment

    Refinancing to a lower rate could help reduce your monthly payments and save thousands over the life of the loan.

    See today's rates

    $3,570/mo

    Est. payment

    Explore your selling options

    Work with a Zillow partner agent

    Leverage their expertise and Zillow's premium Showcase listings to get your home seen by more buyers.

    Get started

    List with your own agent

    Get your home in front of millions of buyers by listing it on Zillow.

    Learn how to do it

    Sell it yourself

    Take full control of how buyers see your home on Zillow by listing For Sale by Owner (FSBO).

    List your home

    What's special

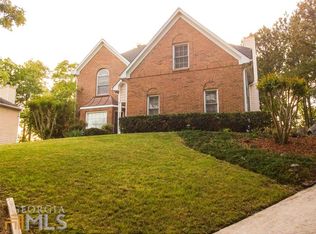
    This stunning home is an absolute rare find! Situated in quiet cul-de-sac on half an acre, this 6 bedroom, 4 bath home is all the space you will need on two levels! Light & bright entry welcomes you in with views to private backyard! Ideal for entertaining with kitchen & eat-in area open to family room & easy flow to covered patio with outdoor fireplace! Kitchen checks all the boxes with white cabinets, stone counters, stainless appliances, walk-in pantry! Large family room w/gas fireplace has lovely views to backyard & Dining Room is ideal for hosting your special occasions! Guest Room on main w/ensuite bathroom & views to backyard. You will also find drop bench area off the garage! Incredible owner's suite up w/sitting area & tray ceiling & gorgeous Owner's Bath has huge walk-in shower w/bench, separate bathtub, & double sinks! This closet is awesome! Four secondary bedrooms up w/two more full baths & laundry room conveniently located near bedrooms! You will never want to leave the comfort of your outdoor oasis! The most inviting, private space to gather around fireplace in the Winter or protect you from sun in the Summer! Walk your nature trail to explore the upper yard-ideal for another outdoor firepit & seating area or just let the kids be wild in nature! Landscaping boulders help make this yard so unique! Convenient to shopping, Atlanta for commuting, 20 min to airport, & close to Whitefield Academy this home is truly one-of-a-kind! Guest on main with full bath & mudroom drop area off 3 car garage (rare!) on main level as well. Upstairs you will find 5 bedrooms & 3 more baths! Laundry room ideally located up as well. Spacious Master Bedroom suite with cozy sitting room & spa-like master bath are privately situated on upper level. Bath holds separate tub and huge walk-in shower along with large master walk-in closet. Secondary bedrooms & bathrooms are excellent size with beautiful counters & tub/shower combos. This backyard is so unique to have two levels: flat, landscaped areas ideal for play & gardening as well as area to explore wooded-nature setting! You have to see in person! Giant boulders create sharp separation. Nothing else like it on the market & super close to strong public schools, Whitefield Academy, Atlanta city commute & airport! Be sure to check out walk-through video!

    This property is off market, which means it's not currently listed for sale or rent on Zillow. This may be different from what's available on other websites or public sources.

    Facts & features

    Interior

    Bedrooms & bathrooms
    • Bedrooms: 6
    • Bathrooms: 4
    • Full bathrooms: 4
    Appliances
    • Laundry: Laundry Room,Upper Floor
    Features
    • Disappearing Attic Stairs,Double Vanity,Entrance F
    • Windows: Insulated Windows
    • Has fireplace: Yes
    • Fireplace features: Factory Built,Gas Log,Gas Starter,Great Room,Outsi
    • Common walls with other units/homes: No Common Walls
    Interior area
    • Total interior livable area: 3,451 sqft

    Property

    Parking
    • Total spaces: 3
    Features
    • Patio & porch: Covered, Rear Porch
    • Exterior features: Stone
    Lot
    • Size: 0.5 Acres
    • Features: Cul-De-Sac,Landscaped
    Details
    • Parcel number: 18027600670

    Construction

    Type & style
    • Home type: SingleFamily
    • Architectural style: Craftsman
    Materials
    • Roof: Composition
    Condition
    • New Construction
    • Year built: 2019

    Utilities & green energy

    • Electric: 110 Volts
    • Sewer: Public Sewer
    • Water: Public
    • Utilities for property: Cable Available,Electricity Available,Natural Gas
    Green energy
    • Energy efficient items: Insulation,Water Heater

    Community & HOA

    Community
    • Security: Smoke Detector(s), Carbon Monoxide Detector(s)
    HOA
    • Has HOA: Yes
    • HOA fee: $66 monthly
    Location
    • Region: Mableton

    Financial & listing details

    • Price per square foot: $167/sqft
    • Road surface type: Paved

    Price history

    DateEventPrice
    3/22/2022Listing removed--
    Source: Harry Norman Realtors Report a problem
    2/22/2022Pending sale$649,900$188/sqft
    Source: Harry Norman Realtors #7003809 Report a problem
    2/11/2022Listed for sale$649,900$188/sqft
    Source: Harry Norman Realtors #6985700 Report a problem
    2/1/2022Pending sale$649,900$188/sqft
    Source: Harry Norman Realtors #6985700 Report a problem
    1/20/2022Listed for sale$649,900+51.5%$188/sqft
    Source: Harry Norman Realtors #6985700 Report a problem
    4/9/2020Listing removed$429,000$124/sqft
    Source: Chapman Hall Realtors Atlanta North #6603274 Report a problem
    2/12/2020Price change$429,000-0.2%$124/sqft
    Source: Chapman Hall Realtors Atlanta North #6603274 Report a problem
    1/18/2020Price change$429,900-4.1%$125/sqft
    Source: Chapman Hall Realtors Atlanta North #6603274 Report a problem
    10/24/2019Price change$448,300+0.6%$130/sqft
    Source: Chapman Hall Realtors Atlanta North #6603274 Report a problem
    8/16/2019Listed for sale$445,550$129/sqft
    Source: Chapman Hall Realtors Atlanta North #6603274 Report a problem

    Public tax history

    Tax history is unavailable.

    Neighborhood: 30126

    Nearby schools

    GreatSchools rating
    Schools provided by the listing agent
    • Elementary: Harmony-Leland
    • Middle: Lindley
    • High: Pebblebrook
    • District: 18

    Source: The MLS. This data may not be complete. We recommend contacting the local school district to confirm school assignments for this home.

    Get a cash offer in 3 minutes
    Find out how much your home could sell for in as little as 3 minutes with a no-obligation cash offer.
    Estimated market value
    $577,600
    Get a cash offer in 3 minutes
    Find out how much your home could sell for in as little as 3 minutes with a no-obligation cash offer.
    Estimated market value
    $577,600