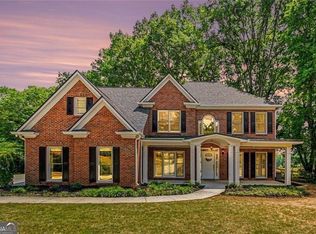
Welcome to this beautifully maintained, move-in-ready home with an outdoor covered fireplace! From the moment you arrive, you’ll appreciate the thoughtful updates and inviting spaces designed for both comfort and entertaining. The main level features a desirable open floor plan with a spacious living area that flows seamlessly into the kitchen, complete with granite countertops, tile backsplash, and stainless steel appliances. A bedroom and full bathroom on the main level provide the perfect setup for guests or a home office. Upstairs, retreat to the oversized primary suite featuring a cozy sitting room—ideal for relaxing after a long day—along with a spacious ensuite bathroom. Step outside to your private backyard oasis, where a covered patio and outdoor fireplace create the perfect setting for year-round gatherings. This home truly offers the perfect blend of style, space, and functionality—ready for you to move right in!
Active
Price cut: $15.1K (7/6)
$599,900
540 Glen Abbey Cir, Mableton, GA 30126
6beds
3,451sqft
Single Family Residence, Residential
Built in 2019
0.51 Acres Lot
$597,500 Zestimate®
$174/sqft
$83/mo HOA
What's special
Outdoor fireplaceOutdoor covered fireplaceDesirable open floor planPrivate backyard oasisInviting spacesCozy sitting roomStainless steel appliances
- 119 days |
- 451 |
- 46 |
Zillow last checked:
Listing updated:
Listed by:
MARK SPAIN,
Mark Spain Real Estate 770-886-9000,
Lauren Morris,
Mark Spain Real Estate
Source: FMLS GA,MLS#: 7741359
Facts & features
Interior
Bedrooms & bathrooms
- Bedrooms: 6
- Bathrooms: 4
- Full bathrooms: 4
- Main level bathrooms: 1
- Main level bedrooms: 1
Rooms
- Room types: Dining Room, Family Room, Loft, Master Bathroom, Master Bedroom
Primary bedroom
- Features: Oversized Master, Sitting Room
- Level: Oversized Master, Sitting Room
Bedroom
- Features: Oversized Master, Sitting Room
Primary bathroom
- Features: Double Vanity, Separate Tub/Shower, Soaking Tub
Dining room
- Features: Separate Dining Room
Kitchen
- Features: Breakfast Bar, Breakfast Room, Cabinets White, Eat-in Kitchen, Kitchen Island, Pantry, Stone Counters, View to Family Room
Heating
- Central, Natural Gas
Cooling
- Central Air, Gas
Appliances
- Included: Dishwasher, Gas Cooktop, Gas Oven, Gas Water Heater, Microwave
- Laundry: In Hall, Laundry Room, Upper Level
Features
- Crown Molding, Double Vanity, Entrance Foyer 2 Story, High Ceilings 9 ft Main, Recessed Lighting, Walk-In Closet(s)
- Flooring: Carpet, Hardwood
- Windows: Insulated Windows
- Basement: None
- Number of fireplaces: 2
- Fireplace features: Family Room, Gas Starter, Outside
- Common walls with other units/homes: No Common Walls
Interior area
- Total structure area: 3,451
- Total interior livable area: 3,451 sqft
- Finished area above ground: 3,451
Video & virtual tour
Property
Parking
- Total spaces: 3
- Parking features: Attached, Driveway, Garage, Garage Door Opener, Garage Faces Front, Kitchen Level, Level Driveway
- Attached garage spaces: 3
- Has uncovered spaces: Yes
Accessibility
- Accessibility features: None
Features
- Levels: Two
- Stories: 2
- Patio & porch: Covered, Front Porch, Patio
- Exterior features: Private Yard, Rain Gutters, No Dock
- Pool features: None
- Spa features: None
- Fencing: None
- Has view: Yes
- View description: Trees/Woods
- Waterfront features: None
- Body of water: None
Lot
- Size: 0.51 Acres
- Dimensions: 37x282x13219x105x57x20
- Features: Back Yard, Cul-De-Sac, Front Yard, Landscaped, Level, Private
Details
- Additional structures: None
- Parcel number: 18027600670
- Other equipment: None
- Horse amenities: None
Construction
Type & style
- Home type: SingleFamily
- Architectural style: Traditional
- Property subtype: Single Family Residence, Residential
Materials
- Cement Siding
- Foundation: Slab
- Roof: Composition
Condition
- Resale
- New construction: No
- Year built: 2019
Utilities & green energy
- Electric: 110 Volts
- Sewer: Public Sewer
- Water: Public
- Utilities for property: Cable Available, Electricity Available, Natural Gas Available, Phone Available, Sewer Available, Underground Utilities, Water Available
Green energy
- Energy efficient items: None
- Energy generation: None
Community & HOA
Community
- Features: Homeowners Assoc, Near Schools, Near Shopping, Sidewalks, Street Lights
- Security: Smoke Detector(s)
- Subdivision: The Bungalows
HOA
- Has HOA: Yes
- HOA fee: $1,000 annually
Location
- Region: Mableton
Financial & listing details
- Price per square foot: $174/sqft
- Annual tax amount: $7,063
- Date on market: 3/26/2026
- Cumulative days on market: 331 days
- Electric utility on property: Yes
- Road surface type: Paved
Estimated market value
$597,500
$568,000 - $627,000
$3,669/mo
Price history
| Date | Event | Price |
|---|---|---|
| 7/6/2026 | Price change | $599,900-2.5%$174/sqft |
Source:  GAMLS #10718194 Report a problem GAMLS #10718194 Report a problem | ||
| 6/19/2026 | Listed for sale | $615,000$178/sqft |
Source: GAMLS #10718194 Report a problem | ||
| 6/5/2026 | Pending sale | $615,000$178/sqft |
Source: GAMLS #10718194 Report a problem | ||
| 5/27/2026 | Price change | $615,000-3.1%$178/sqft |
Source: GAMLS #10718194 Report a problem | ||
| 4/23/2026 | Price change | $634,900-2.3%$184/sqft |
Source: GAMLS #10718194 Report a problem | ||
| 3/26/2026 | Listed for sale | $649,900-2.9%$188/sqft |
Source:  FMLS GA #7741359 Report a problem FMLS GA #7741359 Report a problem | ||
| 3/11/2026 | Listing removed | $669,000$194/sqft |
Source: GAMLS #10666526 Report a problem | ||
| 2/19/2026 | Price change | $669,000-0.7%$194/sqft |
Source: GAMLS #10666526 Report a problem | ||
| 1/6/2026 | Listed for sale | $674,000-0.1%$195/sqft |
Source: FMLS GA #7699642 Report a problem | ||
| 12/29/2025 | Listing removed | $675,000$196/sqft |
Source: GAMLS #10559320 Report a problem | ||
| 10/7/2025 | Price change | $675,000-2.2%$196/sqft |
Source: GAMLS #10559320 Report a problem | ||
| 9/19/2025 | Price change | $689,900-1.4%$200/sqft |
Source: GAMLS #10559320 Report a problem | ||
| 7/10/2025 | Listed for sale | $699,900+7.7%$203/sqft |
Source: GAMLS #10559320 Report a problem | ||
| 3/22/2022 | Sold | $649,900$188/sqft |
Source: FMLS GA #7003809 Report a problem | ||
| 2/25/2022 | Pending sale | $649,900$188/sqft |
Source: FMLS GA #7003809 Report a problem | ||
| 2/22/2022 | Contingent | $649,900$188/sqft |
Source: FMLS GA #7003809 Report a problem | ||
| 2/11/2022 | Listed for sale | $649,900$188/sqft |
Source: GAMLS #10014551 Report a problem | ||
| 2/2/2022 | Pending sale | $649,900$188/sqft |
Source: GAMLS #10014551 Report a problem | ||
| 1/20/2022 | Listed for sale | $649,900$188/sqft |
Source: FMLS GA #6985700 Report a problem | ||
Public tax history
Tax history is unavailable.
Monthly payment
Est. payment
Payment breakdown
Explore the cost of this home by adjusting the details. Changes won't be saved.Climate risks
Neighborhood: 30126
Nearby schools
GreatSchools rating
- 7/10Clay-Harmony Leland Elementary SchoolGrades: PK-5Distance: 1.8 mi
- 5/10Betty Gray Middle SchoolGrades: 6-8Distance: 2.1 mi
- 3/10Pebblebrook High SchoolGrades: 9-12Distance: 2.6 mi
Schools provided by the listing agent
- Elementary: Addison
- Middle: Lindley
- High: Pebblebrook
Source: FMLS GA. This data may not be complete. We recommend contacting the local school district to confirm school assignments for this home.
- $694,0006 bd4 ba3.4k sqft540 Glen Abbey Cir SE, Mableton, GA 30126Off Market
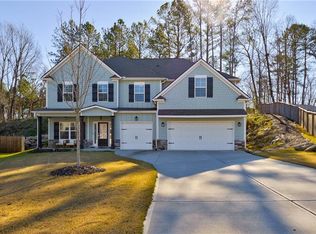
- $551,1005 bd3 ba2.8k sqft544 Glen Abbey Cir SE, Mableton, GA 30126Off Market
- $358,7004 bd2 ba2.1k sqft6400 Ivey Terrace Dr SE, Mableton, GA 30126Off Market
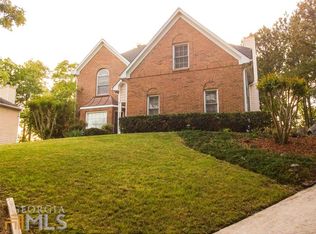
- $379,2003 bd2 ba2.7k sqft6402 Ivey Terrace Dr SE, Mableton, GA 30126Off Market
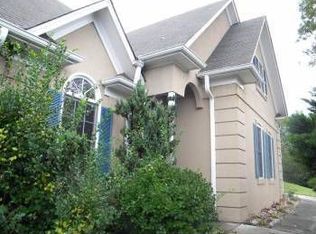
- $518,9004 bd3 ba2.8k sqft532 Glen Abbey Cir SE, Mableton, GA 30126Off Market
- $390,2003 bd3 ba2k sqft6404 Ivey Terrace Dr SE, Mableton, GA 30126Off Market
- $584,5005 bd4 ba3k sqft528 Glen Abbey #9, Mableton, GA 30126Off Market
- $325,3003 bd2 ba1.5k sqft6446 Ivey Rd SE, Mableton, GA 30126Off Market
A local agent can set up tours, give advice and negotiate with sellers.
Similar homes
- $445,0004 bd3 ba2.6k sqft1534 Ribbon Mill Ln SW, Mableton, GA 30126For Sale
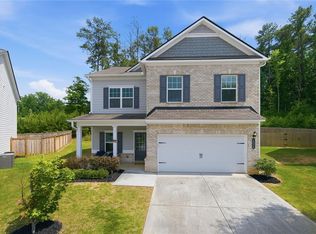
 MLS ID #7799038, Raphael Kirby, Keller Williams Realty West Atlanta. FMLS GA
 - $718,0006 bd4 ba4.1k sqft607 Crimsonwood Ct, Powder Springs, GA 30127Active
 MLS ID #10810721, Latasha Iverson, BHGRE Metro Brokers. GAMLS
 - $619,9005 bd4 ba2.5k sqft2032 Stanfield Ave NW, Atlanta, GA 30318For Sale
 MLS ID #7758624, Robert Timmons, Keller Williams Realty Peachtree Rd.. FMLS GA
 - $625,0003 bd3 ba2.3k sqft2655 Paul Ave NW, Atlanta, GA 30318For Sale
 MLS ID #7785330, CLAY HENDERSON, Atlanta Fine Homes Sotheby's International. FMLS GA
 - $515,0005 bd4 ba3k sqft502 Waterford Rd NW, Atlanta, GA 30318For SaleMLS ID #7754175, Dexter Alexander Culbreath, Atlanta Fine Homes Sotheby's International. FMLS GA
- $535,9005 bd4 ba3.6k sqft3208 Garden Hill Ln, Douglasville, GA 30135For SaleMLS ID #7744760, Lettie Hill, Maximum One Realtor Partners. FMLS GA
- $455,0003 bd3 ba2.2k sqft1229 Olde Legacy Ln SE #15, Mableton, GA 30126For SaleMLS ID #7793201, DERRICK BANKS, BHGRE Metro Brokers. FMLS GA
- $535,0004 bd4 ba2.6k sqft4784 Blue Elm Ln SE #3, Smyrna, GA 30080ActiveMLS ID #10810224, Celena Evans, Atlanta Communities. GAMLS
- $525,0003 bd3 ba2.1k sqft2101 Berryhill Cir SE, Smyrna, GA 30082For SaleMLS ID #7796747, BRANDON NUNLEY, Ansley Real Estate | Christie's International Real Estate. FMLS GA
- $684,9005 bd4 ba3.2k sqft1990 Waycross Pass SW, Marietta, GA 30064For SaleMLS ID #7778547, ESTHER AYUK, Bess Realty Professionals. FMLS GA
- $569,9985 bd4 ba3.8k sqft4836 Sultana Way SW, Atlanta, GA 30331For SaleMLS ID #7784882, Mike Okundaye, Foresight Real Estate Group, LLC. FMLS GA
- $675,0004 bd4 ba3.5k sqft2284 Stroller Dr, Powder Springs, GA 30127For SaleMLS ID #7760101, Rex B Adams, Coldwell Banker Realty. FMLS GA
- $550,0005 bd4 ba3.1k sqft5406 Hunting Pine Dr, Powder Springs, GA 30127For SaleMLS ID #7790392, Sean Peterson, Keller Williams Realty Signature Partners. FMLS GA
- $699,9006 bd3 ba3.3k sqft2453 Oxenwood Dr, Marietta, GA 30064ActiveMLS ID #10788917, Ivan Savant, Compass. GAMLS
- $539,9005 bd3 ba4.4k sqft5673 Wyncreek Cir SW, Atlanta, GA 30331For SaleMLS ID #7780554, MARK SPAIN, Mark Spain Real Estate. FMLS GA
- $565,0003 bd3 ba2.1k sqft990 Turner Dr SE, Smyrna, GA 30080For SaleMLS ID #7775740, RONNIE SCALES, The Realty Group. FMLS GA
- $540,0005 bd5 ba3.3k sqft41 Riverrock Trl, Dallas, GA 30157For SaleMLS ID #7801185, Justin Hingleton, Keller Williams Realty West Atlanta. FMLS GA
- $675,0005 bd4 ba3.8k sqft2000 Garvin Rd, Acworth, GA 30101For SaleMLS ID #7796127, THOMAS CRONE, Keller Williams Realty Signature Partners. FMLS GA
- $500,0005 bd3 ba2.9k sqft3722 Silvery Way, Powder Springs, GA 30127For SaleMLS ID #7761544, Kathy Stephenson, Redfin Corporation. FMLS GA
- $429,9004 bd3 ba2.8k sqft5090 Bishops Row, Austell, GA 30106For SaleMLS ID #7771543, AHMED HUSNANI, Virtual Properties Realty.Net, LLC.. FMLS GA
