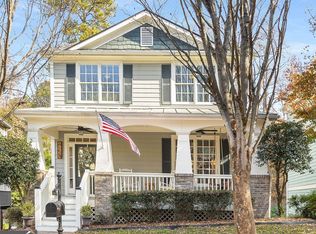
This updated and stunning 4 Bedroom Craftsman in Coveted Dupont Commons Swim Community has just hit the market. You are welcomed by the picturesque rocking chair covered front porch. Step inside and see this truly turn key home with upgrades throughout all levels. Gorgeous natural light makes this space feel calm and airy with gleaming hardwood floors. Recent upgrades include new carpet, paint, newly updated kitchen and fixtures throughout. The beautiful eat in kitchen features a breakfast room and opens to a spacious covered back deck perfect for grilling, relaxing and entertaining. The expansive primary suite features multiple closets for ample storage. Upstairs also features spacious bedrooms and closets. The finished basement features a bedroom providing a perfect space for a guest room/office or flex space. This prime location in the neighborhood offers easy access to the NEW sauna, playground, pool, gym and green spaces! This is a rare opportunity to own a beautifully updated move-in ready Dupont Commons home. Dupont Commons amenities include parks, playground, pool, fitness center, dog park, clubhouse, off duty APD patrol and lots of neighborhood events. The location can't be beat - down the street to Westside Village and Scofflaw Brewery, and just minutes to
Active
$649,000
1634 Gilstrap Ln NW, Atlanta, GA 30318
4beds
2,514sqft
Single Family Residence
Built in 2008
3,920 Square Feet Lot
$633,100 Zestimate®
$258/sqft
$158/mo HOA
What's special
Gleaming hardwood floorsNewly updated kitchenGorgeous natural lightBreakfast roomBeautiful eat in kitchenSpacious bedrooms and closetsExpansive primary suite
- 31 days
- 1,106
- 119
Zillow last checked:
Listing updated:
Listed by:
Sarah Figueroa 419-902-7175,
BHHS Georgia Properties
Source: GAMLS,MLS#: 10842417
Facts & features
Interior
Bedrooms & bathrooms
- Bedrooms: 4
- Bathrooms: 3
- Full bathrooms: 2
- 1/2 bathrooms: 1
Rooms
- Room types: Bonus Room, Exercise Room, Family Room, Foyer, Laundry, Media Room, Office, Other
Kitchen
- Features: Breakfast Bar, Breakfast Room, Kitchen Island, Pantry, Solid Surface Counters
Heating
- Forced Air
Cooling
- Central Air
Appliances
- Included: Dishwasher, Disposal, Microwave, Other, Refrigerator
- Laundry: Upper Level
Features
- Bookcases, Double Vanity, High Ceilings, Roommate Plan, Walk-In Closet(s)
- Flooring: Carpet, Hardwood
- Windows: Double Pane Windows
- Basement: Full
- Number of fireplaces: 1
- Fireplace features: Gas Log, Gas Starter
- Common walls with other units/homes: No Common Walls
Interior area
- Total structure area: 2,514
- Total interior livable area: 2,514 sqft
- Finished area above ground: 2,514
- Finished area below ground: 0
Property
Parking
- Total spaces: 4
- Parking features: Garage
- Has garage: Yes
Features
- Levels: Three Or More
- Stories: 3
- Patio & porch: Deck, Patio
- Exterior features: Garden, Other
- Body of water: None
Lot
- Size: 3,920 Square Feet
- Features: Level, Other, Private
Details
- Additional structures: Other
- Parcel number: 17 0229 LL4010
Construction
Type & style
- Home type: SingleFamily
- Architectural style: Craftsman
- Property subtype: Single Family Residence
Materials
- Other
- Foundation: Slab
- Roof: Composition
Condition
- Resale
- New construction: No
- Year built: 2008
Utilities & green energy
- Electric: 220 Volts
- Sewer: Public Sewer
- Water: Public
- Utilities for property: Cable Available, Electricity Available, Natural Gas Available, Phone Available, Sewer Available, Underground Utilities, Water Available
Green energy
- Energy efficient items: Insulation, Roof, Thermostat
Community & HOA
Community
- Features: Clubhouse, Fitness Center, Playground, Pool, Sidewalks, Street Lights, Near Public Transport, Walk To Schools, Near Shopping
- Security: Smoke Detector(s)
- Subdivision: Dupont Commons
HOA
- Has HOA: Yes
- Services included: Maintenance Grounds, Security, Swimming
- HOA fee: $1,900 annually
Location
- Region: Atlanta
Financial & listing details
- Price per square foot: $258/sqft
- Tax assessed value: $556,500
- Annual tax amount: $4,967
- Date on market: 9/9/2026
- Cumulative days on market: 31 days
- Listing agreement: Exclusive Right To Sell
- Listing terms: Cash,Conventional,FHA,VA Loan
- Electric utility on property: Yes
Estimated market value
$633,100
$601,000 - $665,000
$3,638/mo
Price history
| Date | Event | Price |
|---|---|---|
| 9/9/2026 | Listed for sale | $649,000$258/sqft |
Source:  FMLS GA #7834758 Report a problem FMLS GA #7834758 Report a problem | ||
| 8/27/2026 | Listing removed | $649,000$258/sqft |
Source:  GAMLS #10800199 Report a problem GAMLS #10800199 Report a problem | ||
| 8/12/2026 | Price change | $649,000-3.9%$258/sqft |
Source: FMLS GA #7800443 Report a problem | ||
| 7/7/2026 | Listed for sale | $675,000+141.1%$268/sqft |
Source: GAMLS #10800199 Report a problem | ||
| 3/3/2011 | Sold | $280,000$111/sqft |
Source: Public Record Report a problem | ||
Public tax history
| Year | Property taxes | Tax assessment |
|---|---|---|
| 2025 | $5,937 -0.7% | $222,600 |
| 2024 | $5,979 +62.7% | $222,600 |
| 2023 | $3,676 -26.5% | $222,600 +18.9% |
| 2022 | $4,999 +10.7% | $187,240 +11.1% |
| 2021 | $4,517 -31.6% | $168,600 +5.6% |
| 2020 | $6,607 +31.4% | $159,600 +1.8% |
| 2019 | $5,028 | $156,800 +2.4% |
| 2018 | $5,028 | $153,160 +26% |
| 2017 | $5,028 +17.8% | $121,560 |
| 2016 | $4,267 +9.1% | $121,560 |
| 2015 | $3,910 +10.8% | $121,560 +13.9% |
| 2014 | $3,528 | $106,720 |
| 2013 | -- | $106,720 |
| 2012 | $4,742 | $106,720 -12.1% |
| 2011 | -- | $121,360 |
| 2010 | $5,360 -0.8% | $121,360 |
| 2009 | $5,401 +201.9% | $121,360 +222.1% |
| 2008 | $1,789 +11.8% | $37,680 |
| 2007 | $1,600 | $37,680 |
Find assessor info on the county website
Monthly payment
Est. payment
Payment breakdown
Explore the cost of this home by adjusting the details. Changes won't be saved.Climate risks
Neighborhood: Bolton
Nearby schools
Schools provided by the listing agent
- Elementary: Bolton
- Middle: Sutton
- High: North Atlanta
Source: GAMLS. This data may not be complete. We recommend contacting the local school district to confirm school assignments for this home.

Similar homes
- $629,9003 bd5 ba2.6k sqft1012 Burnside Ln NW, Atlanta, GA 30318Active
 MLS ID #10824260, Keili Altmets, eXp Realty. GAMLS
 - $550,0004 bd4 ba2.8k sqft963 Westmoreland Cir NW, Atlanta, GA 30318Active
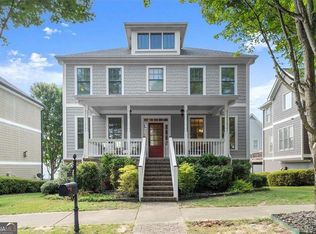 MLS ID #10831455, Shelley Cheever, Keller Williams Realty Atlanta North. GAMLS
 - $699,0004 bd4 ba2.3k sqft1185 Francis St NW, Atlanta, GA 30318Active
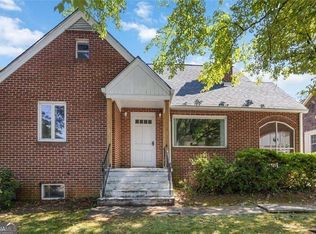 MLS ID #10845428, Mariam Tai, Century 21 Results. GAMLS
 - $599,0003 bd4 ba2.1k sqft949 Beecher St SW, Atlanta, GA 30310Active
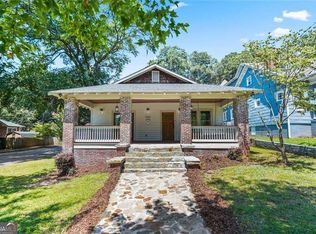 MLS ID #10855084, Steven A Barlow, BHGRE Metro Brokers. GAMLS
 - $699,9003 bd5 ba2.5k sqft579 Broadview Pl NE, Atlanta, GA 30324ActiveMLS ID #10856528, Michelle Hayes, Hester Group, REALTORS. GAMLS
- $425,0002 bd2 ba1.4k sqft2152 Forrest Pl NW, Atlanta, GA 30318ActiveMLS ID #10842477, Sarah Figueroa, BHHS Georgia Properties. GAMLS
- $695,0004 bd3 ba3.4k sqft3370 Indian Hills Dr, Marietta, GA 30068ActiveMLS ID #10857286, Mike Toltzis, Compass. GAMLS
- $499,0005 bd3 ba3k sqft2353 Larchwood Rd SW, Atlanta, GA 30310ActiveMLS ID #10822627, Gregory Morgan, Compass. GAMLS
- $590,0004 bd4 ba2.4k sqft2686 Telfair Dr SE, Smyrna, GA 30080ActiveMLS ID #10848065, Mitchell Palm, HomeSmart. GAMLS
- $649,9004 bd4 ba2.2k sqft12 Rockland Pl, Decatur, GA 30030ActiveMLS ID #10844983, Alexis Werner, The Rezerve. GAMLS
- $465,0002 bd3 ba2k sqft501 Defoors Mill Cir NW, Atlanta, GA 30318ActiveMLS ID #10807550, Thor Nissen, Keller Williams Realty First Atlanta. GAMLS
- $629,9003 bd3 ba2k sqft1380 Parkview Ln NE, Atlanta, GA 30324ActiveMLS ID #10819834, Andy Philhower, Harry Norman Realtors. GAMLS
- $449,9003 bd4 ba1.8k sqft1981 Sea Cove Point NW, Atlanta, GA 30318ActiveMLS ID #10841543, Timothy J Lynn, Harry Norman Realtors. GAMLS
- $659,0004 bd4 ba2.5k sqft2080 Patterson Park Rd, Decatur, GA 30033ActiveMLS ID #10842745, Susan J Powell, Compass. GAMLS
- $539,0004 bd3 ba2.4k sqft3060 Greenwood Trl SE, Marietta, GA 30067ActiveMLS ID #10856945, Raegan Thorp, Bolst. GAMLS
- $685,0004 bd3 ba2.6k sqft4587 Gilhams Rd NE, Roswell, GA 30075ActiveMLS ID #10839012, Shani Linder, BHGRE Metro Brokers. GAMLS
- $660,0003 bd4 ba3.1k sqft4669 Ivygate Cir SE, Atlanta, GA 30339ActiveMLS ID #10834302, Kelly C Drake, BHHS Georgia Properties. GAMLS
- $739,9003 bd2 ba1.8k sqft804 Fulton Ter SE, Atlanta, GA 30316ActiveMLS ID #10801944, Derek P Wood, Knapp Realty. GAMLS
- $479,9005 bd3 ba2.7k sqft775 Abercorn Dr SW, Atlanta, GA 30331ActiveMLS ID #10858228, Jocelyn Stripling, HomeSmart. GAMLS
- $599,9005 bd3 ba3k sqft1746 Millhouse Run, Marietta, GA 30066ActiveMLS ID #10847172, Suzanne M East, Harry Norman Realtors. GAMLS
