
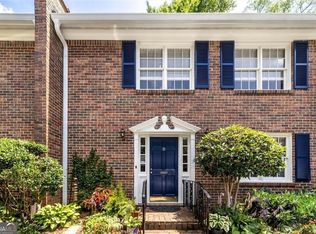
Be at the center of everything Decatur has to offer! Rarely available, this exceptional end-unit townhome combines an enviable walkable location with a spacious, thoughtfully designed floor plan, beautifully updated kitchen, private outdoor living, and the coveted convenience of a two-car garage. Tucked within a wonderful Decatur community, this home enjoys a particularly special setting: the private, fully fenced backyard, patio, and garden area open directly to community greenspace, creating an unusual sense of privacy and connection to nature. Enjoy your morning coffee on the deck, entertain outdoors, or simply relax among the mature trees and peaceful surroundings. Inside, abundant natural light fills the main living spaces. The beautifully renovated kitchen, updated in 2019, features custom cabinetry, quartz countertops, and a stylish tile backsplash, with a new oven added in 2022. Open to the dining area, the kitchen offers beautiful views across the deck, trees, and greenspace while flowing effortlessly into the spacious family room-an ideal layout for both everyday living and entertaining. Upstairs, the generous owner's suite feels like a private retreat, complete with a huge walk-in closet and luxurious ensuite bath featuring dual vanities, a separate shower, and a large soaking tub. Two additional spacious bedrooms share a well-appointed bathroom with a double vanity, offering flexibility for family, guests, or a dedicated home office. The lower level adds another dimension of versatility with a private guest bedroom and full bathroom suite that opens directly to the fenced patio and backyard. Whether used as a guest retreat, home office, media room, or flexible living space, this level adapts beautifully to your lifestyle. Convenient access to the two-car garage, mudroom entry, and laundry makes everyday living exceptionally easy. And then there's the location. From here, you can walk to Decatur Square, Woodlands Garden, and the Decatur Family YMCA, while enjoying a short commute to Emory, the CDC, and Downtown Atlanta. This is the kind of location that lets you leave the car behind and experience the restaurants, shops, events, parks, and community spirit that make Decatur so desirable. Even better, the newly transformed Decatur Square is ready to enjoy. The revitalized downtown destination now features a new permanent performance stage, expanded greenspace, a new hillside play area with play equipment, upgraded landscaping and plaza areas, public restrooms, and an expanded footprint onto North McDonough Street. The completed improvements create an even more vibrant gathering place for concerts, performances, families, community events, and outdoor enjoyment-putting an exceptional array of amenities just a short stroll from your front door. Rare end-unit + private fenced yard + direct greenspace access + four-bedroom flexibility + two-car garage + beautifully updated kitchen + newly transformed Decatur Square just steps away-this is an opportunity to enjoy the best of in-town living in one of Atlanta's most sought-after communities. Come see why this special Decatur townhome is the one you'll want to call home!
Coming soon 09/17
$649,900
12 Rockland Pl, Decatur, GA 30030
4beds
2,272sqft
Townhouse
Built in 2011
871 Square Feet Lot
$622,900 Zestimate®
$286/sqft
$265/mo HOA
What's special
- 1 hour
- 1
- 0
Zillow last checked:
Listing updated:
Listed by:
Alexis Werner 404-660-0546,
The Rezerve
Source: GAMLS,MLS#: 10844983
Facts & features
Interior
Bedrooms & bathrooms
- Bedrooms: 4
- Bathrooms: 4
- Full bathrooms: 3
- 1/2 bathrooms: 1
Rooms
- Room types: Family Room
Kitchen
- Features: Breakfast Area, Kitchen Island
Heating
- Central
Cooling
- Central Air
Appliances
- Included: Dishwasher, Disposal, Dryer, Gas Water Heater, Microwave, Refrigerator, Washer
- Laundry: Laundry Closet
Features
- Double Vanity, High Ceilings
- Flooring: Hardwood, Tile
- Windows: Double Pane Windows
- Basement: Bath Finished,Daylight,Finished,Full,Interior Entry
- Number of fireplaces: 1
- Fireplace features: Family Room, Gas Log
- Common walls with other units/homes: 1 Common Wall
Interior area
- Total structure area: 2,272
- Total interior livable area: 2,272 sqft
- Finished area above ground: 2,272
- Finished area below ground: 0
Property
Parking
- Total spaces: 2
- Parking features: Garage
- Has garage: Yes
Features
- Levels: Three Or More
- Stories: 3
- Patio & porch: Deck, Patio
- Exterior features: Garden
- Fencing: Back Yard,Fenced,Privacy,Wood
- Body of water: None
Lot
- Size: 871 Square Feet
- Features: Level, Private
Details
- Parcel number: 18 005 10 067
Construction
Type & style
- Home type: Townhouse
- Architectural style: Traditional
- Property subtype: Townhouse
- Attached to another structure: Yes
Materials
- Brick, Concrete
- Roof: Composition
Condition
- Resale
- New construction: No
- Year built: 2011
Utilities & green energy
- Electric: 220 Volts
- Sewer: Public Sewer
- Water: Public
- Utilities for property: Cable Available, Electricity Available, Natural Gas Available, Sewer Available, Water Available
Green energy
- Energy efficient items: Insulation
Community & HOA
Community
- Features: Gated, Walk To Schools, Near Shopping
- Security: Smoke Detector(s)
- Subdivision: Brownstones at Decatur
HOA
- Has HOA: Yes
- Services included: Other
- HOA fee: $3,180 annually
Location
- Region: Decatur
Financial & listing details
- Price per square foot: $286/sqft
- Tax assessed value: $625,000
- Annual tax amount: $10,869
- Date on market: 9/17/2026
- Listing agreement: Exclusive Right To Sell
- Electric utility on property: Yes
Estimated market value
$622,900
$592,000 - $654,000
$3,740/mo
Price history
| Date | Event | Price |
|---|---|---|
| 6/4/2024 | Sold | $637,000+1.1%$280/sqft |
Source:  GAMLS #10283363 Report a problem GAMLS #10283363 Report a problem | ||
| 4/29/2024 | Contingent | $629,900$277/sqft |
Source:  HomeSmart #10283363 Report a problem HomeSmart #10283363 Report a problem | ||
| 4/23/2024 | Pending sale | $629,900$277/sqft |
Source: HomeSmart #10283363 Report a problem | ||
| 4/23/2024 | Contingent | $629,900$277/sqft |
Source: GAMLS #10283363 Report a problem | ||
| 4/18/2024 | Listed for sale | $629,900+99.1%$277/sqft |
Source:  FMLS GA #7369875 Report a problem FMLS GA #7369875 Report a problem | ||
| 3/6/2012 | Sold | $316,450$139/sqft |
Source: Public Record Report a problem | ||
Public tax history
| Year | Property taxes | Tax assessment |
|---|---|---|
| 2025 | $16,266 +10.4% | $250,000 +5.4% |
| 2024 | $14,738 +364709.9% | $237,240 +4.1% |
| 2023 | $4 -9% | $227,920 +13.1% |
| 2022 | $4 -7.1% | $201,560 +4.7% |
| 2021 | $5 -95.8% | $192,560 +3.6% |
| 2020 | $114 +101.7% | $185,800 -2.2% |
| 2019 | $56 -75.4% | $189,960 +6.4% |
| 2018 | $229 -66.5% | $178,560 +2.4% |
| 2017 | $685 +0% | $174,360 +8.2% |
| 2016 | $685 | $161,120 +15.8% |
| 2014 | $685 | $139,080 +9.9% |
| 2013 | -- | $126,600 +107.7% |
| 2012 | -- | $60,960 +1.6% |
| 2011 | -- | $60,000 |
| 2010 | $655 | $60,000 |
| 2009 | $655 -0.6% | $60,000 |
| 2008 | $659 | $60,000 |
Find assessor info on the county website
Monthly payment
Est. payment
Payment breakdown
Explore the cost of this home by adjusting the details. Changes won't be saved.Climate risks
Neighborhood: Medlock/North Decatur
Nearby schools
Schools provided by the listing agent
- Elementary: Clairemont
- Middle: Beacon Hill
- High: Decatur
Source: GAMLS. This data may not be complete. We recommend contacting the local school district to confirm school assignments for this home.
Similar homes
- $599,9003 bd4 ba2.5k sqft308 Coalter Way, Decatur, GA 30030For Sale
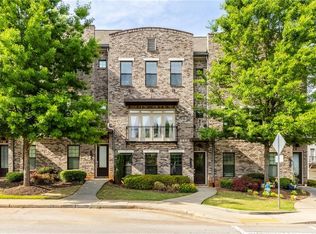
 MLS ID #7833019, JONATHAN CHU, America Realty Center, Inc.. FMLS GA
 - $665,0004 bd4 ba2.5k sqft2051 Falls Park Way, Decatur, GA 30033Active
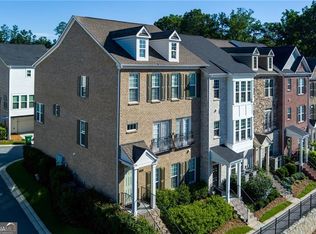
 MLS ID #10790442, Woodtke Group, Atlanta Communities. GAMLS
 - $765,0004 bd4 ba2.8k sqft2482 Manor Walk, Decatur, GA 30030Active
 MLS ID #10810763, Babusak Realty Group, BHHS Georgia Properties. GAMLS
 - $476,6253 bd3 ba2.2k sqft1105 Clairemont Ave APT D, Decatur, GA 30030Active Under Contract
 MLS ID #10797421, Pat Soltys, SRA Signature Realty. GAMLS
 - $639,0003 bd4 ba2.2k sqft2872 Overlook Way, Atlanta, GA 30324For SaleMLS ID #7829667, Shaka Walker, Compass. FMLS GA
- $675,0003 bd4 ba3.2k sqft121 Brookview Cir, Sandy Springs, GA 30339For SaleMLS ID #7837299, Leslie Michael, Beacham and Company. FMLS GA
- $599,9994 bd4 ba2.7k sqft2669 Derby Walk NE, Brookhaven, GA 30319For SaleMLS ID #7815964, Michelle Bahl, HomeSmart. FMLS GA
- $620,0004 bd4 ba2.4k sqft2056 Violet Ln, Atlanta, GA 30319For SaleMLS ID #7750904, Sylvia Gause, Compass. FMLS GA
- $649,0004 bd3 ba2.5k sqft1634 Gilstrap Ln NW, Atlanta, GA 30318ActiveMLS ID #10842417, Sarah Figueroa, BHHS Georgia Properties. GAMLS
- $369,9003 bd3 ba1.4k sqft1138 Moorestown Cir, Decatur, GA 30033ActiveMLS ID #10841541, Timothy J Lynn, Harry Norman Realtors. GAMLS
- $829,0004 bd4 ba2.9k sqft1229 Hampton Park Rd, Decatur, GA 30033ActiveMLS ID #10832300, Susan J Powell, Compass. GAMLS
- $679,0004 bd5 ba2.7k sqft1134 Ansel Ln NW, Atlanta, GA 30318ActiveMLS ID #10775678, Twila Baker, BHHS Georgia Properties. GAMLS
- $599,9004 bd4 ba3k sqft4288 Kingston Gate Cv #5, Atlanta, GA 30341For SaleMLS ID #7813498, NATHALIE APTEKER, HomeSmart. FMLS GA
- $539,9003 bd4 ba1.9k sqft710 Province Pl SE, Atlanta, GA 30312For SaleMLS ID #7824906, Rita Bacot, Compass. FMLS GA
- $610,0004 bd4 ba2.9k sqft7255 Village Creek Trce, Sandy Springs, GA 30328ActiveMLS ID #10821467, Judy Jernigan, The Agency - Atlanta Metro. GAMLS
- $660,0003 bd4 ba3.1k sqft4669 Ivygate Cir SE, Atlanta, GA 30339ActiveMLS ID #10834302, Kelly C Drake, BHHS Georgia Properties. GAMLS
- $489,0003 bd3 ba2k sqft1624 Lenox Overlook Rd, Atlanta, GA 30329For SaleMLS ID #7827725, BLAIR BRANCH HUCKEBA, Dorsey Alston Realtors. FMLS GA
- $598,0004 bd4 ba2.5k sqft5831 Terrace Bend Way, Peachtree Corners, GA 30092For SaleMLS ID #7818977, Raghava Pullela, AllTrust Realty, Inc.. FMLS GA
- $534,9993 bd4 ba1.9k sqft831 Charles Bank Ave SE, Atlanta, GA 30312For SaleMLS ID #7813670, Kit Eisterhold, Engel & Volkers Atlanta. FMLS GA
- $575,0003 bd3 ba2.3k sqft1529 Bungalow Ln NW, Atlanta, GA 30318For SaleMLS ID #7831421, Karina Camp, Dorsey Alston Realtors. FMLS GA
