Sophisticated, turnkey newer construction in one of Decatur's most coveted walkable settings. Ideally positioned within Cottage Grove at Hibernia, a boutique community of single-family residences surrounding a beautifully landscaped common green, this distinctive end-of-row home offers an exceptional sense of privacy, abundant natural light, and convenient access to Decatur Square and Oakhurst Village. Designed for both effortless entertaining and comfortable everyday living, the home spans three thoughtfully appointed levels, with bedrooms and full baths on each floor. This versatile configuration is equally well suited to hosting overnight guests, accommodating multigenerational living, creating a private home office, or simply providing everyone with their own space. Freshly painted and finished with hardwood floors throughout, this elegant residence is move-in ready. A newly constructed blue slate courtyard patio with lush plantings provides a private outdoor sanctuary. The upper level is a tranquil retreat, anchored by a light-filled primary suite with a generous walk-in closet and three south-facing windows. A second bedroom with en suite bath and a well-appointed laundry room with custom folding table complete this level. At the center of this impressive home, the main living level combines 10-foot ceilings with an abundance of windows, creating a bright, airy atmosphere and a seamless connection to the outdoors. The sophisticated kitchen features marble countertops, a breakfast bar, pantry and exceptional storage, opening naturally to the dining and living areas. The private balcony extends the living space and provides a peaceful spot for morning coffee or evening cocktails. The entry level offers a private bedroom with its own outside entrance and a full bath, creating an ideal guest suite, home office, fitness space, or flexible living area. A two-car garage provides convenient secure parking, along with valuable additional storage. With HOA-maintained grounds and a remarkably convenient location, this is refined, low-maintenance living at its best. Walk to the shops, restaurants and vibrant community life of Decatur Square and Oakhurst Village, then return home to a private, beautifully designed retreat. A rare opportunity to enjoy the space and privacy of a single-family home with the ease of a lock-and-leave lifestyle.
Active
$749,500
1014 Braeburn Ln, Decatur, GA 30030
4beds
2,036sqft
Single Family Residence
Built in 2015
871 Square Feet Lot
$741,800 Zestimate®
$368/sqft
$255/mo HOA
What's special
Three thoughtfully appointed levelsSophisticated kitchenPrivate balconyHoa-maintained groundsThree south-facing windowsAbundant natural lightAbundance of windows
- 6 days
- 462
- 22
Zillow last checked:
Listing updated:
Listed by:
Mark E Lewis 404-217-3992,
Atlanta InTown Real Estate
Source: GAMLS,MLS#: 10842631
Facts & features
Interior
Bedrooms & bathrooms
- Bedrooms: 4
- Bathrooms: 4
- Full bathrooms: 4
- Main level bathrooms: 1
- Main level bedrooms: 1
Rooms
- Room types: Laundry
Heating
- Central
Cooling
- Central Air
Appliances
- Included: Dishwasher, Disposal, Gas Water Heater, Microwave, Stainless Steel Appliance(s), Refrigerator
- Laundry: In Hall
Features
- Walk-In Closet(s)
- Flooring: Hardwood
- Windows: Double Pane Windows
- Basement: None
- Has fireplace: No
- Common walls with other units/homes: No Common Walls
Interior area
- Total structure area: 2,036
- Total interior livable area: 2,036 sqft
- Finished area above ground: 2,036
- Finished area below ground: 0
Property
Parking
- Total spaces: 2
- Parking features: Attached, Garage
- Has attached garage: Yes
Features
- Levels: Three Or More
- Stories: 3
- Patio & porch: Deck
- Exterior features: Balcony
Lot
- Size: 871 Square Feet
- Features: Level
Details
- Parcel number: 15 236 01 231
Construction
Type & style
- Home type: SingleFamily
- Architectural style: Traditional,Tudor
- Property subtype: Single Family Residence
Materials
- Concrete
- Roof: Composition
Condition
- Resale
- New construction: No
- Year built: 2015
Utilities & green energy
- Electric: 220 Volts
- Sewer: Public Sewer
- Water: Public
- Utilities for property: Cable Available, Electricity Available, Sewer Connected, Underground Utilities
Green energy
- Energy efficient items: Appliances
Community & HOA
Community
- Features: Sidewalks, Shared Dock, Street Lights, Near Public Transport, Walk To Schools, Near Shopping
- Security: Smoke Detector(s)
- Subdivision: COTTAGE GROVE SUB
HOA
- Has HOA: Yes
- Services included: Maintenance Grounds
- HOA fee: $3,062 annually
Location
- Region: Decatur
Financial & listing details
- Price per square foot: $368/sqft
- Tax assessed value: $768,100
- Annual tax amount: $3,848
- Date on market: 9/9/2026
- Cumulative days on market: 6 days
- Listing agreement: Exclusive Right To Sell
- Electric utility on property: Yes
Estimated market value
$741,800
$705,000 - $779,000
$3,469/mo
Price history
| Date | Event | Price |
|---|---|---|
| 9/9/2026 | Listed for sale | $749,500-0.1%$368/sqft |
Source:  GAMLS #10842631 Report a problem GAMLS #10842631 Report a problem | ||
| 9/1/2026 | Listing removed | $750,000$368/sqft |
Source: GAMLS #10778043 Report a problem | ||
| 8/5/2026 | Price change | $750,000-3.2%$368/sqft |
Source:  FMLS GA #7782047 Report a problem FMLS GA #7782047 Report a problem | ||
| 6/17/2026 | Price change | $775,000-1.8%$381/sqft |
Source: GAMLS #10778043 Report a problem | ||
| 6/4/2026 | Listed for sale | $789,000+1.8%$388/sqft |
Source: GAMLS #10778043 Report a problem | ||
| 6/6/2025 | Sold | $775,000$381/sqft |
Source: GAMLS #10502471 Report a problem | ||
| 5/2/2025 | Pending sale | $775,000$381/sqft |
Source: GAMLS #10502471 Report a problem | ||
| 4/23/2025 | Listed for sale | $775,000+27.5%$381/sqft |
Source: GAMLS #10502471 Report a problem | ||
| 7/23/2021 | Sold | $608,000-1.9%$299/sqft |
Source:  GAMLS #8989778 Report a problem GAMLS #8989778 Report a problem | ||
| 6/25/2021 | Contingent | $620,000$305/sqft |
Source: GAMLS #8989778 Report a problem | ||
| 6/25/2021 | Pending sale | $620,000$305/sqft |
Source: GAMLS #8989778 Report a problem | ||
| 6/3/2021 | Listed for sale | $620,000+33.3%$305/sqft |
Source: GAMLS #8989778 Report a problem | ||
| 8/3/2020 | Listing removed | $3,795$2/sqft |
Source: RWATL, LLC. #6744773 Report a problem | ||
| 7/17/2020 | Price change | $3,795-5%$2/sqft |
Source: RWATL, LLC. #6744773 Report a problem | ||
| 6/19/2020 | Listed for rent | $3,995+2.6%$2/sqft |
Source: Renters Warehouse Atlanta Report a problem | ||
| 7/3/2019 | Listing removed | $3,895$2/sqft |
Source: RWATL, LLC. #6571205 Report a problem | ||
| 6/21/2019 | Price change | $3,895-9.3%$2/sqft |
Source: RWATL, LLC. #6571205 Report a problem | ||
| 6/13/2019 | Listed for rent | $4,295$2/sqft |
Source: Zillow Rental Network Premium Report a problem | ||
| 8/28/2015 | Sold | $465,000$228/sqft |
Source:  FMLS GA #5294117 Report a problem FMLS GA #5294117 Report a problem | ||
Public tax history
| Year | Property taxes | Tax assessment |
|---|---|---|
| 2025 | $21,890 +11.5% | $307,240 +7.1% |
| 2024 | $19,630 +696.3% | $286,800 +12% |
| 2023 | $2,465 +11.2% | $256,000 +9.7% |
| 2022 | $2,217 +10% | $233,360 +10% |
| 2021 | $2,016 -9.5% | $212,120 -1% |
| 2020 | $2,228 +4.9% | $214,360 +4.3% |
| 2019 | $2,124 +516.5% | $205,560 +10.5% |
| 2018 | $345 -66.6% | $186,000 |
| 2017 | $1,032 +333.4% | $186,000 -3.4% |
| 2016 | $238 | $192,600 |
Find assessor info on the county website
Monthly payment
Est. payment
Payment breakdown
Explore the cost of this home by adjusting the details. Changes won't be saved.Climate risks
Neighborhood: Adair Park
Nearby schools
Schools provided by the listing agent
- Elementary: Westchester
- High: Decatur
Source: GAMLS. This data may not be complete. We recommend contacting the local school district to confirm school assignments for this home.

Similar homes
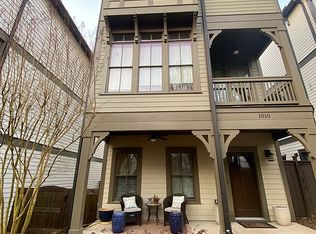
- $765,0004 bd4 ba2.8k sqft2482 Manor Walk, Decatur, GA 30030Active

 MLS ID #10810763, Babusak Realty Group, BHHS Georgia Properties. GAMLS
 - $660,0004 bd4 ba2.3k sqft822 Grove Bnd, Decatur, GA 30030Active
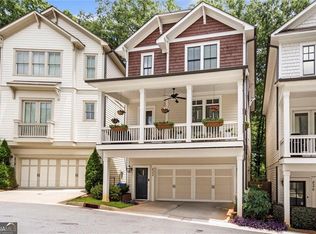 MLS ID #10816230, Tanya Emerson, Atlanta InTown Real Estate. GAMLS
 - $725,0003 bd4 ba2.2k sqft432 E Howard Ave Unit 23, Decatur, GA 30030For Sale
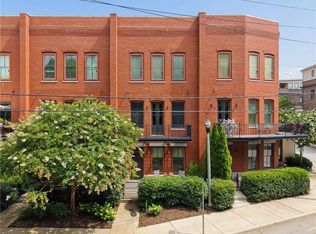
 MLS ID #7784644, Mary Rose Perez, Atlanta Fine Homes Sotheby's International. FMLS GA
 - $750,0004 bd3 ba2k sqft2700 Hawaii Ct, Decatur, GA 30033Active
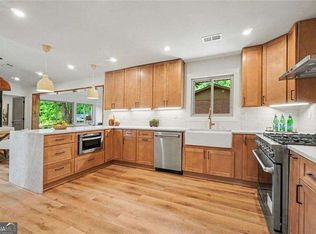 MLS ID #10817830, Dana Zahedi, Compass. GAMLS
 - $669,0004 bd4 ba2.5k sqft2080 Patterson Park Rd, Decatur, GA 30033ActiveMLS ID #10842745, Susan J Powell, Compass. GAMLS
- $719,0005 bd3 ba2.5k sqft2598 E Tupelo St SE, Atlanta, GA 30317For SaleMLS ID #7795678, Mandi Robertson, Compass. FMLS GA
- $829,0004 bd4 ba2.9k sqft1229 Hampton Park Rd, Decatur, GA 30033ActiveMLS ID #10832300, Susan J Powell, Compass. GAMLS
- $625,0003 bd4 ba2.5k sqft316 Coalter Way, Decatur, GA 30030ActiveMLS ID #10839684, Becky Nguyen, The Rezerve. GAMLS
- $699,9004 bd3 ba2k sqft2314 1st Ave NE, Atlanta, GA 30317For SaleMLS ID #7771268, ANNETTE ROSS, Harry Norman REALTORS. FMLS GA
- $699,9004 bd3 ba2k sqft2314 1st Ave, Atlanta, GA 30317ActiveMLS ID #10765105, Annette Ross, Harry Norman Realtors. GAMLS
- $599,9003 bd4 ba2.5k sqft308 Coalter Way, Decatur, GA 30030For SaleMLS ID #7833019, JONATHAN CHU, America Realty Center, Inc.. FMLS GA
- $749,9003 bd2 ba1.8k sqft804 Fulton Ter SE, Atlanta, GA 30316ActiveMLS ID #10801944, Derek P Wood, Knapp Realty. GAMLS
- $765,0004 bd4 ba2.3k sqft1701 Kenstone Walk, Dunwoody, GA 30338For SaleMLS ID #7833904, Hairong Yin, Virtual Properties Realty. Biz. FMLS GA
- $625,0004 bd4 ba2.5k sqft623 Brennan Dr, Decatur, GA 30033ActiveMLS ID #10813047, Lisa A Williams, HomeSmart. GAMLS
- $689,0003 bd2 ba2.2k sqft739 Pasley Ave SE, Atlanta, GA 30316ActiveMLS ID #10825982, Jose A Alencar, Ansley RE|Christie's Int'l RE. GAMLS
- $665,0004 bd4 ba2.5k sqft2051 Falls Park Way, Decatur, GA 30033ActiveMLS ID #10790442, Woodtke Group, Atlanta Communities. GAMLS
- $625,0004 bd4 ba2.4k sqft1613 Dupont Commons Dr NW, Atlanta, GA 30318ActiveMLS ID #10842512, Sarah Figueroa, BHHS Georgia Properties. GAMLS
- $403,0003 bd13 ba1.8k sqft375 Highland Ave NE Unit 602, Atlanta, GA 30312ActiveMLS ID #10844930, Roland Kier, America's Best Smart Realty. GAMLS
- $825,0005 bd3 ba3k sqft940 Longley Ave NW, Atlanta, GA 30318For SaleMLS ID #7828304, Lisa Augello, Atlanta Fine Homes Sotheby's International. FMLS GA
- $549,9003 bd2 ba1.4k sqft1066 United Ave SE, Atlanta, GA 30316ActiveMLS ID #10842577, Helen Kynes, Knapp Realty. GAMLS
