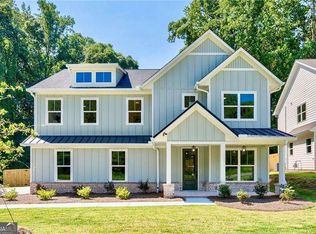
Welcome home to this well maintained, Move-In Ready 4-bedroom, 3.5-bath home. Built in 2020, this home combines modern construction, flexible living spaces, outdoor enjoyment, and an excellent location! The open-concept main level features hardwood floors, high ceilings, and abundant natural light, creating a warm and inviting atmosphere throughout. Enjoy a versatile layout with spacious living and dining areas, plus an additional den or sitting area and powder room. The entertaining kitchen seamlessly connects the living spaces, making it ideal for hosting family and friends. A convenient laundry room and mudroom adjacent to the kitchen and garage add everyday functionality. Upstairs, the spacious primary suite offers a relaxing escape with a walk-in closet, double vanity, separate shower, and soaking tub. Three additional bedrooms provide plenty of room for family, guests, or flexible home office areas. A multi-zoned HVAC system provides added comfort throughout the home. Step outside to your private, fenced backyard featuring a patio and gazebo, an ideal setting for outdoor dining, entertaining, or simply unwinding at the end of the day. The property also offers a one-car garage with an EV charging station and an additional parking pad to accommodate multiple vehicles. Conveniently located near East Atlanta Village, Kirkwood, and Decatur, you'll enjoy easy access to local restaurants, shops, parks, and neighborhood favorites. Commuting is a breeze with convenient access to I-20, I-75/85, and I-285, plus Hartsfield-Jackson Atlanta International Airport less than 20 minutes away.
Active
$465,000
2014 Yellow Finch Trl, Atlanta, GA 30316
4beds
2,064sqft
Single Family Residence
Built in 2020
0.29 Acres Lot
$459,000 Zestimate®
$225/sqft
$42/mo HOA
What's special
High ceilingsPrivate fenced backyardSpacious primary suiteHardwood floorsAbundant natural lightWalk-in closetSeparate shower
- 4 days
- 47
- 9
Zillow last checked:
Listing updated:
Listed by:
Kerry Loftis 404-583-1046,
Atlanta Communities
Source: GAMLS,MLS#: 10874831
Facts & features
Interior
Bedrooms & bathrooms
- Bedrooms: 4
- Bathrooms: 4
- Full bathrooms: 3
- 1/2 bathrooms: 1
Rooms
- Room types: Bonus Room, Den, Family Room, Foyer, Laundry, Other
Dining room
- Features: Dining Rm/Living Rm Combo
Kitchen
- Features: Breakfast Area, Breakfast Room, Kitchen Island, Solid Surface Counters, Walk-in Pantry
Heating
- Central, Forced Air, Natural Gas, Zoned
Cooling
- Ceiling Fan(s), Central Air, Electric, Zoned
Appliances
- Included: Dishwasher, Disposal, Electric Water Heater, Stainless Steel Appliance(s)
- Laundry: Mud Room
Features
- Double Vanity, High Ceilings, Roommate Plan, Separate Shower, Soaking Tub, Split Bedroom Plan, Tile Bath, Walk-In Closet(s)
- Flooring: Hardwood, Tile
- Windows: Double Pane Windows
- Basement: None
- Attic: Pull Down Stairs
- Has fireplace: No
- Common walls with other units/homes: No Common Walls
Interior area
- Total structure area: 2,064
- Total interior livable area: 2,064 sqft
- Finished area above ground: 2,064
- Finished area below ground: 0
Property
Parking
- Total spaces: 1
- Parking features: Attached, Garage, Garage Door Opener, Kitchen Level, Parking Pad
- Has attached garage: Yes
- Has uncovered spaces: Yes
Features
- Levels: Two
- Stories: 2
- Patio & porch: Patio
- Exterior features: Other
- Fencing: Back Yard,Fenced,Privacy,Wood
- Body of water: None
Lot
- Size: 0.29 Acres
- Features: Other
Details
- Additional structures: Gazebo
- Parcel number: 15 116 02 013
Construction
Type & style
- Home type: SingleFamily
- Architectural style: Craftsman,Traditional
- Property subtype: Single Family Residence
Materials
- Other
- Foundation: Slab
- Roof: Composition
Condition
- Resale
- New construction: No
- Year built: 2020
Utilities & green energy
- Electric: 220 Volts
- Sewer: Public Sewer
- Water: Public
- Utilities for property: Cable Available, Electricity Available, High Speed Internet, Natural Gas Available, Phone Available, Sewer Available, Sewer Connected, Underground Utilities, Water Available
Green energy
- Energy efficient items: Thermostat
- Water conservation: Low-Flow Fixtures
Community & HOA
Community
- Features: Sidewalks, Near Public Transport, Walk To Schools, Near Shopping
- Security: Carbon Monoxide Detector(s), Security System, Smoke Detector(s)
- Subdivision: Sugar Creek Park / East Atlanta
HOA
- Has HOA: Yes
- Services included: Other
- HOA fee: $500 annually
Location
- Region: Atlanta
Financial & listing details
- Price per square foot: $225/sqft
- Tax assessed value: $441,200
- Annual tax amount: $4,508
- Date on market: 10/16/2026
- Cumulative days on market: 5 days
- Listing agreement: Exclusive Right To Sell
- Listing terms: Cash,Conventional,FHA,VA Loan
- Electric utility on property: Yes
Estimated market value
$459,000
$436,000 - $482,000
$2,506/mo
Price history
| Date | Event | Price |
|---|---|---|
| 10/18/2026 | Listed for sale | $465,000+58.8%$225/sqft |
Source:  FMLS GA #7855469 Report a problem | ||
| 6/5/2020 | Listing removed | $292,900$142/sqft |
Source: Avenue Realty East Decatur Station, LLC. #6639103 Report a problem | ||
| 6/2/2020 | Listed for sale | $292,900-18%$142/sqft |
Source: Avenue Realty East Decatur Station, LLC. #6639103 Report a problem | ||
| 6/1/2020 | Sold | $357,239+22%$173/sqft |
Source:  GAMLS #8685991 Report a problem | ||
| 5/12/2020 | Pending sale | $292,900$142/sqft |
Source: Avenue Realty East Decatur Sta #8685991 Report a problem | ||
| 1/23/2020 | Listed for sale | $292,900$142/sqft |
Source: Avenue Realty East Decatur Station, LLC. #6639103 Report a problem | ||
| 1/7/2020 | Pending sale | $292,900$142/sqft |
Source: Avenue Realty East Decatur Station, LLC. #6639103 Report a problem | ||
| 11/12/2019 | Listed for sale | $292,900$142/sqft |
Source: Avenue Realty East Decatur Station, LLC. #6639103 Report a problem | ||
| 11/12/2019 | Pending sale | $292,900$142/sqft |
Source: Avenue Realty East Decatur Station, LLC. #6639103 Report a problem | ||
| 10/30/2019 | Price change | $292,900-12.1%$142/sqft |
Source: Avenue Realty East Decatur Station, LLC. #6639103 Report a problem | ||
| 9/19/2019 | Listed for sale | $333,400$162/sqft |
Source: Avenue Realty East Decatur Station, LLC. #6619834 Report a problem | ||
Public tax history
| Year | Property taxes | Tax assessment |
|---|---|---|
| 2025 | $4,508 -5.1% | $176,480 -3.7% |
| 2024 | $4,750 +20.3% | $183,200 +4.4% |
| 2023 | $3,949 -11.6% | $175,440 +2.8% |
| 2022 | $4,468 +16.7% | $170,680 +19.4% |
| 2021 | $3,828 +45.1% | $142,920 +171.7% |
| 2020 | $2,638 +119.8% | $52,600 +103.2% |
| 2019 | $1,200 +124.4% | $25,880 +141.9% |
| 2018 | $535 +63.1% | $10,700 +84.5% |
| 2017 | $328 +2.3% | $5,800 |
| 2016 | $321 | $5,800 +68.6% |
| 2014 | $321 | $3,440 |
| 2013 | -- | $3,440 -49% |
| 2012 | -- | $6,744 -70% |
| 2011 | -- | $22,480 |
| 2010 | -- | $22,480 |
Find assessor info on the county website
Monthly payment
Est. payment
Payment breakdown
Explore the cost of this home by adjusting the details. Changes won't be saved.Climate risks
Neighborhood: 30316
Nearby schools
Schools provided by the listing agent
- Elementary: Barack Obama
- Middle: Mcnair
- High: Mcnair
Source: GAMLS. This data may not be complete. We recommend contacting the local school district to confirm school assignments for this home.


Similar homes
- $685,9005 bd4 ba2.8k sqft1715 Eastside Parc St, Atlanta, GA 30316Active
 MLS ID #10875525, Rockey Fields, Compass. GAMLS
- $242,9003 bd2 ba1.1k sqft1808 Flintwood Dr SE #0, Atlanta, GA 30316Active Under Contract
 MLS ID #10843138, Suzanne Rutkowski, Keller Williams Realty PeachtreeRoad. GAMLS
- $515,0003 bd3 ba1.9k sqft2009 Delphine Dr, Decatur, GA 30032Active
 MLS ID #10839081, Lisa Sowell, Compass. GAMLS
- $435,0003 bd2 ba1.2k sqft275 Haas Ave, Atlanta, GA 30316Active
 MLS ID #10825046, Jennifer Lewis, Coldwell Banker Realty. GAMLS
- $425,0003 bd2 ba1.5k sqft1075 Moreland Ave SE, Atlanta, GA 30316ActiveMLS ID #10782552, Stephanie Tebeau, Atlanta Communities. GAMLS
- $545,0004 bd4 ba2.4k sqft2447 Lynn Iris Dr, Decatur, GA 30032ActiveMLS ID #10828783, Tuval Barnea, Maximum One Realty Executives. GAMLS
- $499,0005 bd3 ba3k sqft2353 Larchwood Rd SW, Atlanta, GA 30310ActiveMLS ID #10822627, Gregory Morgan, Compass. GAMLS
- $450,0004 bd4 ba2.9k sqft3482 Walnut Rdg, Atlanta, GA 30349ActiveMLS ID #10835295, Avion Abreu, Compass. GAMLS
- $400,0003 bd3 ba2.1k sqft57 Moury Ave SE, Atlanta, GA 30315ActiveMLS ID #10799737, Rhonda Duffy, Duffy Realty. GAMLS
- $524,0005 bd4 ba3k sqft959 Woodbourne Dr SW, Atlanta, GA 30310ActiveMLS ID #10799560, Keisha Woodbine, eXp Realty. GAMLS
- $465,0004 bd3 ba3k sqft4044 Jewelers Ct, Lilburn, GA 30047ActiveMLS ID #10804373, Stephanie Tebeau, Atlanta Communities. GAMLS
- $492,0003 bd2 ba1.8k sqft1226 Greenwich St SW, Atlanta, GA 30310ActiveMLS ID #10778651, Tracy Witherspoon, HomeSmart. GAMLS
- $584,0003 bd4 ba2.1k sqft949 Beecher St SW, Atlanta, GA 30310ActiveMLS ID #10855084, Steven A Barlow, BHGRE Metro Brokers. GAMLS
- $410,0004 bd4 ba2k sqft3944 Covey Flush Ct SW, Smyrna, GA 30082ActiveMLS ID #10876179, Penny Ballew, BHHS Georgia Properties. GAMLS
- $550,0003 bd2 ba1.1k sqft1569 New St NE, Atlanta, GA 30307ActiveMLS ID #10844694, Michael Fischer, Ansley RE | Christie's Int'l RE. GAMLS
- $439,0003 bd4 ba1.8k sqft1981 Sea Cove Point NW, Atlanta, GA 30318ActiveMLS ID #10873489, Timothy J Lynn, Harry Norman Realtors. GAMLS
- $550,0004 bd4 ba2.8k sqft963 Westmoreland Cir NW, Atlanta, GA 30318ActiveMLS ID #10831455, Shelley Cheever, Keller Williams Realty Atlanta North. GAMLS
- $274,9004 bd2 ba1.3k sqft745 Lee Andrews Ave SE, Atlanta, GA 30315ActiveMLS ID #10822956, Julie Mei, Keller Williams Realty Consultants. GAMLS
- $550,0004 bd3 ba2.5k sqft4067 Wembley Forest Way, Atlanta, GA 30340ActiveMLS ID #10831456, Tracy Queen, Communities Real Estate. GAMLS
- $529,9003 bd3 ba1.1k sqft2061 Shady Ln, Tucker, GA 30084ActiveMLS ID #10737234, Karin Ochoa, HomeSmart. GAMLS
