RARE 1+ ACRE LOT IN TUCKER - NO HOA! If space, privacy, and flexibility are on your wish list, this is an opportunity you don't want to miss. Situated on a rare, flat lot of over 1 acre, this beautifully updated 3-bedroom, 2.5-bath home offers something that is increasingly difficult to find in Tucker-room to spread out without an HOA! Inside, the home features an open-concept layout filled with natural light and a comfortable flow for both everyday living and entertaining. The updated kitchen showcases quartz countertops, a large island, and stylish open shelving, opening directly to the living and dining areas. The living/family room provides direct access to the spacious deck, creating an ideal space for outdoor entertaining or relaxing while overlooking the expansive, private backyard. The vaulted primary suite offers a peaceful retreat with a modern, spa-inspired bathroom and a generous walk-in closet. Additional features include hardwood floors throughout, fresh interior paint, a newer HVAC system, and new ductwork. But the real standout is the land. With more than an acre of flat, usable space and no HOA restrictions, there is plenty of room for outdoor activities, gardening, entertaining, pets, or simply enjoying the privacy and freedom that a large lot provides. A 1+ acre lot in Tucker with no HOA is a rare find. Come see the space, privacy, and possibilities for yourself!
Active
Price cut: $20.1K (9/11)
$529,900
2061 Shady Ln, Tucker, GA 30084
3beds
1,132sqft
Single Family Residence
Built in 1955
1.1 Acres Lot
$518,300 Zestimate®
$468/sqft
$-- HOA
What's special
Modern spa-inspired bathroomSpacious deckUpdated kitchenLarge islandGenerous walk-in closetHardwood floors throughoutQuartz countertops
- 174 days
- 233
- 13
Zillow last checked:
Listing updated:
Listed by:
Karin Ochoa 678-592-1831,
HomeSmart
Source: GAMLS,MLS#: 10737234
Facts & features
Interior
Bedrooms & bathrooms
- Bedrooms: 3
- Bathrooms: 3
- Full bathrooms: 2
- 1/2 bathrooms: 1
- Main level bathrooms: 2
- Main level bedrooms: 3
Rooms
- Room types: Family Room
Kitchen
- Features: Kitchen Island, Solid Surface Counters
Heating
- Central
Cooling
- Central Air
Appliances
- Included: Dishwasher, Refrigerator
- Laundry: Common Area, In Kitchen
Features
- Beamed Ceilings, Double Vanity, Master On Main Level
- Flooring: Hardwood
- Windows: Double Pane Windows
- Basement: None
- Has fireplace: No
- Common walls with other units/homes: No Common Walls
Interior area
- Total structure area: 1,132
- Total interior livable area: 1,132 sqft
- Finished area above ground: 1,132
- Finished area below ground: 0
Property
Parking
- Total spaces: 2
- Parking features: Carport
- Has carport: Yes
Features
- Levels: One
- Stories: 1
- Patio & porch: Deck
- Fencing: Back Yard
- Body of water: None
Lot
- Size: 1.1 Acres
- Features: Private
Details
- Parcel number: 18 187 01 037
Construction
Type & style
- Home type: SingleFamily
- Architectural style: Ranch
- Property subtype: Single Family Residence
Materials
- Concrete
- Foundation: Block
- Roof: Other
Condition
- Resale
- New construction: No
- Year built: 1955
Utilities & green energy
- Sewer: Septic Tank
- Water: Public
- Utilities for property: Electricity Available, Water Available
Green energy
- Energy efficient items: Water Heater
Community & HOA
Community
- Features: None
- Security: Smoke Detector(s)
- Subdivision: Boulder Spring
HOA
- Has HOA: No
- Services included: None
Location
- Region: Tucker
Financial & listing details
- Price per square foot: $468/sqft
- Tax assessed value: $428,200
- Annual tax amount: $8,186
- Date on market: 4/18/2026
- Cumulative days on market: 174 days
- Listing agreement: Exclusive Right To Sell
- Listing terms: Other
- Electric utility on property: Yes
Estimated market value
$518,300
$492,000 - $544,000
$2,032/mo
Price history
| Date | Event | Price |
|---|---|---|
| 9/11/2026 | Price change | $529,900-3.7%$468/sqft |
Source:  FMLS GA #7755842 Report a problem FMLS GA #7755842 Report a problem | ||
| 4/19/2026 | Listed for sale | $550,000+13.4%$486/sqft |
Source: FMLS GA #7755842 Report a problem | ||
| 1/12/2024 | Sold | $485,000$428/sqft |
Source:  GAMLS #10223750 Report a problem GAMLS #10223750 Report a problem | ||
| 12/14/2023 | Pending sale | $485,000$428/sqft |
Source: FMLS GA #7300529 Report a problem | ||
| 12/6/2023 | Price change | $485,000-2.8%$428/sqft |
Source: GAMLS #10223750 Report a problem | ||
| 11/20/2023 | Price change | $499,000-4%$441/sqft |
Source: GAMLS #10223750 Report a problem | ||
| 11/9/2023 | Listed for sale | $520,000+31.6%$459/sqft |
Source: FMLS GA #7300529 Report a problem | ||
| 4/4/2022 | Pending sale | $395,000-4.8%$349/sqft |
Source: GAMLS #10011644 Report a problem | ||
| 3/29/2022 | Sold | $415,000+5.1%$367/sqft |
Source: Public Record Report a problem | ||
| 3/7/2022 | Price change | $395,000-1.3%$349/sqft |
Source: GAMLS #10011644 Report a problem | ||
| 3/3/2022 | Pending sale | $400,000+1.3%$353/sqft |
Source: FMLS GA #6985551 Report a problem | ||
| 2/8/2022 | Listed for sale | $395,000$349/sqft |
Source: FMLS GA #6985551 Report a problem | ||
| 1/22/2022 | Pending sale | $395,000$349/sqft |
Source: FMLS GA #6985551 Report a problem | ||
| 1/6/2022 | Listed for sale | $395,000+187.3%$349/sqft |
Source: FMLS GA #6985551 Report a problem | ||
| 11/30/2020 | Sold | $137,500-5.2%$121/sqft |
Source: Public Record Report a problem | ||
| 8/10/2001 | Sold | $145,000$128/sqft |
Source: Public Record Report a problem | ||
Public tax history
| Year | Property taxes | Tax assessment |
|---|---|---|
| 2025 | $8,186 +536.5% | $171,280 +9.2% |
| 2024 | $1,286 +54.4% | $156,800 +3.1% |
| 2023 | $833 -79.6% | $152,120 +78.2% |
| 2022 | $4,076 +23.7% | $85,360 +28.6% |
| 2021 | $3,294 +56.4% | $66,400 -0.3% |
| 2020 | $2,106 +0.7% | $66,600 -0.4% |
| 2019 | $2,091 +6.5% | $66,840 +9.4% |
| 2018 | $1,964 +6.2% | $61,080 +14.3% |
| 2017 | $1,848 -0.4% | $53,440 -3.6% |
| 2016 | $1,856 | $55,440 +17.8% |
| 2014 | $1,856 | $47,080 +40% |
| 2013 | -- | $33,640 |
| 2012 | -- | $33,640 -11.2% |
| 2011 | -- | $37,872 -29.7% |
| 2010 | $1,712 | $53,880 |
| 2009 | $1,712 +18.5% | $53,880 |
| 2008 | $1,444 -0.5% | $53,880 |
| 2007 | $1,451 | $53,880 |
| 2006 | $1,451 +5.2% | $53,880 +0.1% |
| 2005 | $1,380 +1.7% | $53,800 |
| 2004 | $1,357 +0.1% | $53,800 |
| 2003 | $1,355 +30.9% | $53,800 +12.6% |
| 2002 | $1,036 -38.8% | $47,800 +7.1% |
| 2001 | $1,693 | $44,640 |
Find assessor info on the county website
Monthly payment
Est. payment
Payment breakdown
Explore the cost of this home by adjusting the details. Changes won't be saved.Climate risks
Neighborhood: 30084
Nearby schools
Schools provided by the listing agent
- Elementary: Midvale
- Middle: Tucker
- High: Tucker
Source: GAMLS. This data may not be complete. We recommend contacting the local school district to confirm school assignments for this home.

Similar homes
- $410,0004 bd2 ba1.6k sqft3587 Terri Lynn Ct, Tucker, GA 30084For Sale
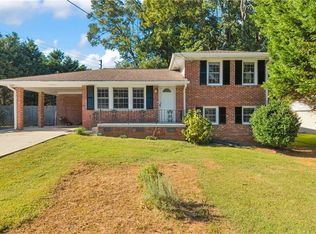
 MLS ID #7845216, MICHELLE LUGO, HomeSmart. FMLS GA
 - $530,0003 bd2 ba1.2k sqft1730 Bridgeport Dr NE, Atlanta, GA 30329Active
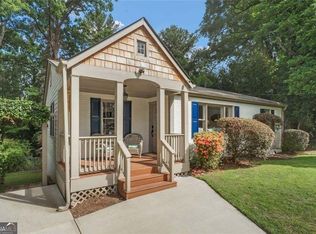
 MLS ID #10782074, Rhonda Duffy, Duffy Realty. GAMLS
 - $355,0003 bd2 ba1.6k sqft4146 Duesenberg Dr, Tucker, GA 30084Active
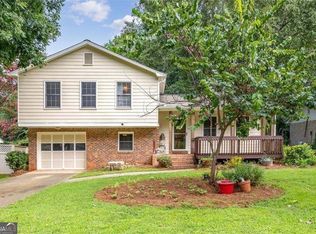 MLS ID #10823265, Rebecca Ludwig, SRA Signature Realty. GAMLS
 - $565,0003 bd2 ba1.5k sqft1875 Ravenwood Way NE, Atlanta, GA 30329Active
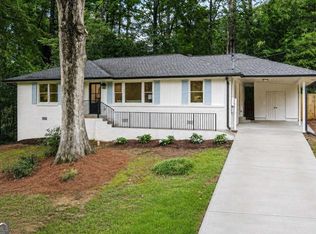 MLS ID #10811734, J.D. Kellum, Keller Williams Realty PeachtreeRoad. GAMLS
 - $415,0003 bd2 ba1.2k sqft2012 Shalimar Dr NE, Atlanta, GA 30345Active Under ContractMLS ID #10805858, Stephanie Hillhouse, BHHS Georgia Properties. GAMLS
- $319,9003 bd2 ba1.1k sqft927 Rowland St, Clarkston, GA 30021ActiveMLS ID #10846743, Phat Pham, Simply Homes ATL. GAMLS
- $545,0003 bd2 ba1.6k sqft198 Watson Cir SE, Atlanta, GA 30317For SaleMLS ID #7848519, Carrie Cala, Dorsey Alston Realtors. FMLS GA
- $445,0002 bd2 ba1.3k sqft2477 Hunting Valley Dr, Decatur, GA 30033For SaleMLS ID #7774082, Austin R Landers, Dorsey Alston Realtors. FMLS GA
- $284,0003 bd2 ba1.6k sqft750 Dunleith Ct, Stone Mountain, GA 30083ActiveMLS ID #10842207, Rachel Lipszyc, Azure Realty. GAMLS
- $575,0002 bd2 ba1.3k sqft31 W Belle Isle Rd, Sandy Springs, GA 30342ActiveMLS ID #10820742, Shiloh Sadoti, Keller Williams Realty PeachtreeRoad. GAMLS
- $299,0003 bd2 ba1.2k sqft2485 Tilson Rd, Decatur, GA 30032ActiveMLS ID #10867474, Elise Blalock, Virtual Properties Realty.com. GAMLS
- $320,0003 bd2 ba1.5k sqft2841 Waters Rd SW, Atlanta, GA 30354ActiveMLS ID #10867074, Chris Thom, BHGRE Metro Brokers. GAMLS
- $575,0003 bd2 ba1.5k sqft3720 Ashwood Dr SE, Smyrna, GA 30080For SaleMLS ID #7798483, Patrick McCulley, Atlanta Fine Homes Sotheby's International. FMLS GA
- $599,9972 bd1 ba1.4k sqft(Undisclosed Address), Atlanta, GA 30324For SaleMLS ID #7780992, Angie Williams, Covenant Advantage Realty Team. FMLS GA
- $475,0003 bd2 ba1.6k sqft2338 Jay Ln SE, Smyrna, GA 30080For SaleMLS ID #7826130, JULIE COWARD, Atlanta Fine Homes Sotheby's International. FMLS GA
- $344,0003 bd2 ba1.3k sqft2992 Belvedere Ln, Decatur, GA 30032For SaleMLS ID #7846869, Nikki Elmore, Atlanta Fine Homes Sotheby's International. FMLS GA
- $559,9003 bd2 ba1.6k sqft276 Logan St SE, Atlanta, GA 30312ActiveMLS ID #10736728, Sandi Manning, BHGRE Metro Brokers. GAMLS
- $435,0003 bd2 ba1.5k sqft2188 Stockbridge Dr, Atlanta, GA 30316For SaleMLS ID #7837127, Heather Steiner, Dorsey Alston Realtors. FMLS GA
- $579,0003 bd2 ba1.6k sqft1317 McPherson Ave SE, Atlanta, GA 30316ActiveMLS ID #10844245, Marc Takacs, Keller Williams Lake Oconee. GAMLS
- $400,0003 bd2 ba1.6k sqft2010 Delphine Dr, Decatur, GA 30032For SaleMLS ID #7831360, Kristy Mahurin, Peachtree Town & Country. FMLS GA
