Finding an updated, all-one level, sunny bungalow with vaulted ceilings in Brookhaven near Buckhead is hard! And forget about finding one with a huge back deck, fenced backyard and 2-car garage...until now. Welcome friends into the true foyer complete with a coat closet. Enjoy watching football fireside in the sunny stacked stone living and dining areas. A charming wet bar with beverage fridge makes hosting happy hour a cinch, and the rare 2-car garage also provides some storage space. Sliding glass doors just beyond the vaulted living room open onto a big back deck overlooking a low-maintenance fenced-in backyard. This is the place for grilling up your new favorite recipe or perfecting your Pilates practice. There's even a doggie door and ramp for small pups! A perfect primary suite with corner windows and lots of closet space features updated marble finishes in the dedicated bathroom. The third bedroom doubles as a home office with shelves built into the closet. Nestled in the heart of Brookhaven near Lynwood Park and within an established neighborhood without cut-through streets, the home offers great access to I-85 and Midtown, Phipps Plaza and Lenox Square entertainment and shopping. Chamblee Whole Foods and Town Brookhaven shopping plaza featuring Costco are just up the road. Surrounding parks include Blackburn, Ashford and Lynwood Parks for walks, pickle ball / tennis, swimming pool and playgrounds. Brookhaven Village for socializing, shopping and dining is within 1.7 miles and Brookhaven Marta station is within 1.2 miles.
Active
$600,000
1118 Capital Club Cir NE, Atlanta, GA 30319
3beds
1,575sqft
Single Family Residence
Built in 1983
4,356 Square Feet Lot
$587,500 Zestimate®
$381/sqft
$-- HOA
What's special
Fenced backyardHuge back deckVaulted ceilingsSliding glass doors
- 9 days
- 930
- 100
Zillow last checked:
Listing updated:
Listed by:
Amanda Rose 678-521-9953,
BHHS Georgia Properties
Source: GAMLS,MLS#: 10884361
Facts & features
Interior
Bedrooms & bathrooms
- Bedrooms: 3
- Bathrooms: 2
- Full bathrooms: 2
- Main level bathrooms: 2
- Main level bedrooms: 3
Rooms
- Room types: Great Room
Dining room
- Features: Separate Room
Kitchen
- Features: Pantry
Heating
- Central
Cooling
- Central Air
Appliances
- Included: Dishwasher, Oven/Range (Combo)
- Laundry: In Hall, Laundry Closet
Features
- Wet Bar, Vaulted Ceiling(s), Tray Ceiling(s)
- Flooring: Laminate, Tile
- Windows: Skylight(s)
- Basement: None
- Number of fireplaces: 1
- Fireplace features: Family Room, Gas Starter
- Common walls with other units/homes: No Common Walls
Interior area
- Total structure area: 1,575
- Total interior livable area: 1,575 sqft
- Finished area above ground: 1,575
- Finished area below ground: 0
Video & virtual tour
Property
Parking
- Total spaces: 4
- Parking features: Garage Door Opener, Garage, Kitchen Level, Attached
- Has attached garage: Yes
Accessibility
- Accessibility features: Accessible Kitchen
Features
- Levels: One
- Stories: 1
- Patio & porch: Deck
- Has view: Yes
- View description: City
- Body of water: None
Lot
- Size: 4,356 Square Feet
- Features: Level
Details
- Parcel number: 18 274 05 009
Construction
Type & style
- Home type: SingleFamily
- Architectural style: Ranch
- Property subtype: Single Family Residence
Materials
- Wood Siding
- Foundation: Slab
- Roof: Composition
Condition
- Resale
- New construction: No
- Year built: 1983
Utilities & green energy
- Sewer: Public Sewer
- Water: Public
- Utilities for property: Cable Available, Electricity Available, Sewer Available, Water Available
Community & HOA
Community
- Features: None
- Subdivision: Brookhaven
HOA
- Has HOA: No
- Services included: None
Location
- Region: Atlanta
Financial & listing details
- Price per square foot: $381/sqft
- Annual tax amount: $5,836
- Date on market: 11/3/2026
- Listing agreement: Exclusive Agency
- Electric utility on property: Yes
Estimated market value
$587,500
$558,000 - $617,000
$3,585/mo
Price history
| Date | Event | Price |
|---|---|---|
| 11/3/2026 | Listed for sale | $600,000+20.2%$381/sqft |
Source:  GAMLS #10884361 Report a problem | ||
| 9/22/2026 | Listing removed | $3,500$2/sqft |
Source: FMLS GA #7793934 Report a problem | ||
| 9/2/2026 | Price change | $3,500-5.4%$2/sqft |
Source: FMLS GA #7793934 Report a problem | ||
| 6/24/2026 | Listed for rent | $3,700+15.6%$2/sqft |
Source: FMLS GA #7793934 Report a problem | ||
| 9/21/2024 | Listing removed | $3,200$2/sqft |
Source: FMLS GA #7450543 Report a problem | ||
| 9/5/2024 | Listed for rent | $3,200$2/sqft |
Source: FMLS GA #7450543 Report a problem | ||
| 3/8/2022 | Pending sale | $499,000$317/sqft |
Source: GAMLS #9067424 Report a problem | ||
| 1/16/2022 | Contingent | $499,000-1.3%$317/sqft |
Source: GAMLS #9067424 Report a problem | ||
| 12/23/2021 | Sold | $505,500+1.3%$321/sqft |
Source:  FMLS GA #6957985 Report a problem | ||
| 12/1/2021 | Pending sale | $499,000$317/sqft |
Source: FMLS GA #6957985 Report a problem | ||
| 11/30/2021 | Contingent | $499,000$317/sqft |
Source: FMLS GA #6957985 Report a problem | ||
| 11/11/2021 | Price change | $499,000-5%$317/sqft |
Source: FMLS GA #6957985 Report a problem | ||
| 10/28/2021 | Price change | $525,000-1.9%$333/sqft |
Source: FMLS GA #6957985 Report a problem | ||
| 10/21/2021 | Price change | $535,000-1.8%$340/sqft |
Source: FMLS GA #6957985 Report a problem | ||
| 10/15/2021 | Listed for sale | $545,000$346/sqft |
Source: FMLS GA #6957985 Report a problem | ||
Public tax history
Tax history is unavailable.
Monthly payment
Est. payment
Payment breakdown
Explore the cost of this home by adjusting the details. Changes won't be saved.Climate risks
Neighborhood: 30319
Nearby schools
Schools provided by the listing agent
- Elementary: Ashford Park
- Middle: Chamblee
- High: Chamblee
Source: GAMLS. This data may not be complete. We recommend contacting the local school district to confirm school assignments for this home.
- $582,2003 bd2 ba1.5k sqft1118 Capital Club Cir, Atlanta, GA 30319Off Market
- $634,9004 bd2 ba1.5k sqft1122 Capital Club Cir, Atlanta, GA 30319Off Market

- $623,2003 bd2 ba1.7k sqft1114 Capital Club Cir, Atlanta, GA 30319Off Market
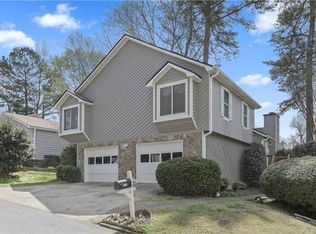
- $584,5004 bd2 ba1.5k sqft1122 Capital Club Cir NE, Atlanta, GA 30319Off Market

Similar homes
- $595,0003 bd1 ba1k sqft1416 N Druid Hills Rd NE, Atlanta, GA 30319Active

 MLS ID #10840108, Josie Brockman, Coldwell Banker Realty. GAMLS
- $749,0003 bd2 ba1.6k sqft1631 Fearn Cir NE, Atlanta, GA 30319Active
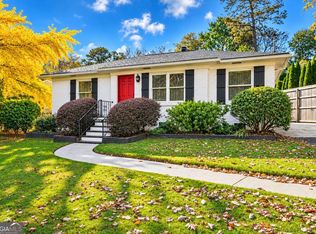 MLS ID #10832449, Jen Jagielo, BHHS Georgia Properties. GAMLS
- $575,0003 bd2 ba1.5k sqft330 Monivea Ln, Roswell, GA 30075Active
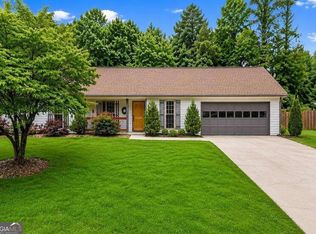 MLS ID #10881519, Kristina Murphy, Georgia Dreams Realty. GAMLS
- $599,5003 bd4 ba2.1k sqft423 Jefferson Cir, Atlanta, GA 30328Active
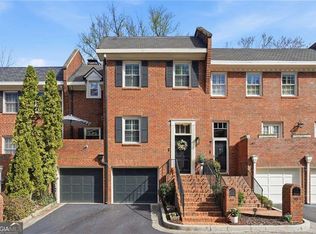 MLS ID #10885521, Jennifer Barnes, Keller Williams Realty PeachtreeRoad. GAMLS
- $519,9003 bd2 ba1.3k sqft3659 Admiral Dr, Chamblee, GA 30341ActiveMLS ID #10832982, Todd Banister, Harry Norman Realtors. GAMLS
- $530,0003 bd2 ba1.2k sqft1730 Bridgeport Dr NE, Atlanta, GA 30329ActiveMLS ID #10782074, Rhonda Duffy, Duffy Realty. GAMLS
- $620,0003 bd3 ba1.4k sqft229 Sydney St SE, Atlanta, GA 30312ActiveMLS ID #10846897, Path & Post Team, Path & Post. GAMLS
- $650,0003 bd2 ba1.2k sqft663 Bryan St SE, Atlanta, GA 30312ActiveMLS ID #10881737, Ashly West, eXp Realty. GAMLS
- $529,9003 bd3 ba1.1k sqft2061 Shady Ln, Tucker, GA 30084ActiveMLS ID #10737234, Karin Ochoa, HomeSmart. GAMLS
- $583,0003 bd4 ba2.1k sqft949 Beecher St SW, Atlanta, GA 30310ActiveMLS ID #10855084, Steven A Barlow, BHGRE Metro Brokers. GAMLS
- $449,0003 bd2 ba1.4k sqft966 Shadowridge Dr, Atlanta, GA 30316ActiveMLS ID #10885997, Rick E Baldwin, Keller Williams Realty. GAMLS
- $484,0005 bd3 ba1.8k sqft2353 Larchwood Rd SW, Atlanta, GA 30310ActiveMLS ID #10886197, Gregory Morgan, Compass. GAMLS
- $315,0003 bd2 ba1.5k sqft6419 Danbury Ln, Norcross, GA 30093ActiveMLS ID #10886761, Alexandra Fisher, Atlanta Communities. GAMLS
- $519,9003 bd2 ba1.6k sqft276 Logan St SE, Atlanta, GA 30312ActiveMLS ID #10736728, Sandi Manning, BHGRE Metro Brokers. GAMLS
- $515,0003 bd3 ba1.9k sqft2009 Delphine Dr, Decatur, GA 30032ActiveMLS ID #10839081, Lisa Sowell, Compass. GAMLS
- $699,0004 bd4 ba2.3k sqft1185 Francis St NW, Atlanta, GA 30318ActiveMLS ID #10845428, Mariam Tai, Century 21 Results. GAMLS
- $390,0003 bd3 ba2.2k sqft2353 Maplewood Ct SE #25, Atlanta, GA 30339ActiveMLS ID #10887620, Nakia Garrett, Keller Williams West Atlanta. GAMLS
- $460,0003 bd3 ba1.8k sqft457 Castleaire Dr, Stone Mountain, GA 30087ActiveMLS ID #10834131, Paola Caceres, Virtual Properties Realty.com. GAMLS
- $320,0003 bd3 ba1.9k sqft1631 Executive Park Ln NE, Atlanta, GA 30329ActiveMLS ID #10886814, Paul Zehe, RE/MAX Center. GAMLS
- $460,0003 bd3 ba2k sqft1826 Chasewood Park Dr, Marietta, GA 30066ActiveMLS ID #10884245, Authurine Johnson, Keller Williams Realty Atlanta North. GAMLS
