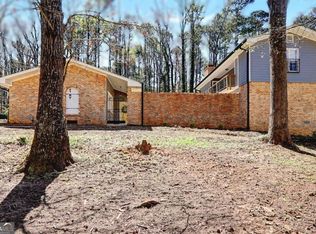
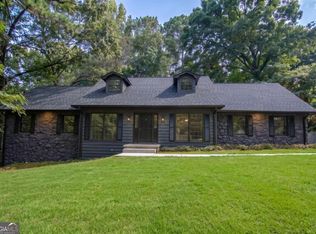
Highly motivated seller! Don't miss this beautifully remodeled and spacious ranch home with a private pool-perfect for enjoying Georgia's warm summer days and relaxing weekends. Located in desirable Gwinnett County, this move-in-ready property is conveniently situated near area schools, major highways, shopping, dining, and Stone Mountain Park. The home features three spacious bedrooms and three full bathrooms, including a comfortable primary suite. Modern updates throughout include stylish quartz countertops, beautiful wood and laminate flooring, brand-new appliances, and a fresh interior designed for comfortable, easy living. Situated on a generous 0.41-acre lot, this property offers a beautiful outdoor setting with plenty of space for relaxation and entertaining. Schedule your showing today and bring us an offer!
Active
$460,000
457 Castleaire Dr, Stone Mountain, GA 30087
3beds
--sqft
Single Family Residence
Built in 1971
0.41 Acres Lot
$456,200 Zestimate®
$--/sqft
$-- HOA
What's special
Stylish quartz countertopsPrivate poolBrand-new appliancesComfortable primary suiteThree spacious bedrooms
- 14 days
- 215
- 18
Zillow last checked:
Listing updated:
Listed by:
Paola Caceres 305-748-5098,
Virtual Properties Realty.com
Source: GAMLS,MLS#: 10834131
Facts & features
Interior
Bedrooms & bathrooms
- Bedrooms: 3
- Bathrooms: 3
- Full bathrooms: 3
- Main level bathrooms: 3
- Main level bedrooms: 3
Rooms
- Room types: Laundry, Other
Kitchen
- Features: Breakfast Area
Heating
- Central, Hot Water
Cooling
- Central Air
Appliances
- Included: Dishwasher, Disposal
- Laundry: Mud Room
Features
- Master On Main Level, Other
- Flooring: Hardwood, Laminate
- Basement: None
- Number of fireplaces: 1
- Common walls with other units/homes: No Common Walls
Interior area
- Total structure area: 0
- Finished area above ground: 0
- Finished area below ground: 0
Property
Parking
- Total spaces: 2
- Parking features: Garage, Garage Door Opener
- Has garage: Yes
Features
- Levels: One
- Stories: 1
- Patio & porch: Deck
- Has private pool: Yes
- Pool features: In Ground
- Fencing: Back Yard,Fenced
- Body of water: None
Lot
- Size: 0.41 Acres
- Features: Level
Details
- Parcel number: R6116 053
Construction
Type & style
- Home type: SingleFamily
- Architectural style: Ranch
- Property subtype: Single Family Residence
Materials
- Block
- Foundation: Block
- Roof: Composition
Condition
- Resale
- New construction: No
- Year built: 1971
Utilities & green energy
- Sewer: Septic Tank
- Water: Public
- Utilities for property: Electricity Available, Other, Water Available
Community & HOA
Community
- Features: None
- Security: Carbon Monoxide Detector(s), Smoke Detector(s)
- Subdivision: NONE
HOA
- Has HOA: No
- Services included: None
Location
- Region: Stone Mountain
Financial & listing details
- Tax assessed value: $334,200
- Annual tax amount: $5,121
- Date on market: 8/24/2026
- Cumulative days on market: 15 days
- Listing agreement: Exclusive Right To Sell
- Listing terms: Cash,Conventional,FHA,VA Loan
- Electric utility on property: Yes
Estimated market value
$456,200
$433,000 - $479,000
$2,319/mo
Price history
| Date | Event | Price |
|---|---|---|
| 8/26/2026 | Listed for sale | $460,000+0% |
Source:  FMLS GA #7826966 Report a problem FMLS GA #7826966 Report a problem | ||
| 8/25/2026 | Listed for rent | $2,900 |
Source: FMLS GA #7826726 Report a problem | ||
| 8/12/2026 | Listing removed | $459,999 |
Source: FMLS GA #7785983 Report a problem | ||
| 6/14/2026 | Listed for sale | $459,999+46.5% |
Source:  GAMLS #10783452 Report a problem GAMLS #10783452 Report a problem | ||
| 9/8/2025 | Sold | $314,000+1.9% |
Source: GAMLS #10443804 Report a problem | ||
| 8/12/2025 | Pending sale | $308,000 |
Source: GAMLS #10443804 Report a problem | ||
| 7/24/2025 | Price change | $308,000-9.9% |
Source: GAMLS #10443804 Report a problem | ||
| 4/10/2025 | Price change | $342,000-5% |
Source: FMLS GA #7512028 Report a problem | ||
| 1/21/2025 | Listed for sale | $360,000 |
Source: FMLS GA #7512028 Report a problem | ||
Public tax history
| Year | Property taxes | Tax assessment |
|---|---|---|
| 2025 | $5,121 +435.8% | $133,680 +2.5% |
| 2024 | $956 +19.2% | $130,360 -0.4% |
| 2023 | $802 -12.3% | $130,840 +15.2% |
| 2022 | $914 +1.4% | $113,600 +34.4% |
| 2021 | $901 +0.2% | $84,520 |
| 2020 | $899 +6.8% | $84,520 +9.8% |
| 2019 | $842 | $76,960 +4.3% |
| 2018 | $842 -2.6% | $73,800 +11.6% |
| 2016 | $864 -1.5% | $66,120 +10.3% |
| 2015 | $877 | $59,960 +15.8% |
| 2014 | $877 -0.2% | $51,760 |
| 2013 | $879 | $51,760 |
| 2012 | -- | $51,760 |
| 2011 | -- | $51,760 -25.4% |
| 2010 | -- | $69,360 |
| 2009 | -- | $69,360 +15.7% |
| 2007 | -- | $59,960 |
| 2006 | -- | $59,960 |
| 2005 | -- | $59,960 |
| 2004 | $220 -0.2% | $59,960 |
| 2003 | $221 -48.6% | $59,960 +24% |
| 2002 | $430 -5.5% | $48,360 |
| 2001 | $455 | $48,360 |
Find assessor info on the county website
Monthly payment
Est. payment
Payment breakdown
Explore the cost of this home by adjusting the details. Changes won't be saved.Climate risks
Neighborhood: 30087
Nearby schools
Schools provided by the listing agent
- Elementary: Camp Creek
- Middle: Trickum
- High: Parkview
Source: GAMLS. This data may not be complete. We recommend contacting the local school district to confirm school assignments for this home.
- $320,4003 bd2 ba1.5k sqft467 Castleaire Dr, Stone Mountain, GA 30087Off Market

- $370,5003 bd2 ba1.7k sqft447 Castleaire Dr, Stone Mountain, GA 30087Off Market
- $331,0004 bd2 ba1.7k sqft477 Castleaire Dr, Stone Mountain, GA 30087Off Market
- $333,9003 bd2 ba1.7k sqft437 Castleaire Dr, Stone Mountain, GA 30087Off Market

Similar homes
- $500,0004 bd4 ba3.8k sqft5213 Oxbow Rd, Stone Mountain, GA 30087Active
 MLS ID #10762680, Dorothy Toney, Sunlight Realtors. GAMLS
 - $450,0004 bd3 ba2.1k sqft451 Little John Dr NW, Lilburn, GA 30047Active
 MLS ID #10806351, North Georgia Group, Keller Williams Community Partners. GAMLS
 - $475,0004 bd3 ba-- sqft3135 Wanda Woods Dr, Doraville, GA 30340Active
 MLS ID #10781192, Kelsey Roth, Roost Realty. GAMLS
 - $512,0004 bd3 ba2.2k sqft4877 Alpine Dr SW, Lilburn, GA 30047Active
 MLS ID #10823739, Olufunsho Sangolade, Realty Professionals. GAMLS
 - $350,0004 bd3 ba2.6k sqft5169 Rockbridge Dr, Stone Mountain, GA 30087ActiveMLS ID #10779569, Melissa Demaray, Red 1 Realty. GAMLS
- $479,9994 bd3 ba2.7k sqft790 Anna Ct, Lawrenceville, GA 30044ActiveMLS ID #10719532, Suzanne Allen, Realty Associates of Atlanta. GAMLS
- $270,0003 bd2 ba2.1k sqft611 Navarre Dr, Stone Mountain, GA 30087ActiveMLS ID #10708613, Kary Ramos, Veribas Real Estate. GAMLS
- $529,0005 bd3 ba3.5k sqft4268 Smithsonia Ct, Tucker, GA 30084ActiveMLS ID #10781353, Christopher Rollins, Chapman Hall Premier, Realtors. GAMLS
- $239,9003 bd3 ba-- sqft671 Pepperwood Trl, Stone Mountain, GA 30087ActiveMLS ID #10823732, Jay Rolle, Keller Williams Realty Atl. Partners. GAMLS
- $499,0003 bd2 ba2.4k sqft1889 Ridgedale Dr, Snellville, GA 30078ActiveMLS ID #10810490, Haven House Team, Virtual Properties Realty.Net. GAMLS
- $420,0003 bd2 ba1.7k sqft1697 Edinburgh Dr, Tucker, GA 30084ActiveMLS ID #10781097, Sonia Hellen, SRA Signature Realty. GAMLS
- $424,9994 bd3 ba-- sqft2204 Pine Point Dr, Lawrenceville, GA 30043ActiveMLS ID #10837060, Catherine Wall, Atlanta Communities. GAMLS
- $499,9004 bd3 ba2.2k sqft3631 Santa Fe Trl, Doraville, GA 30340ActiveMLS ID #10816974, Stefen Ash, Keller Williams Realty Atl. Partners. GAMLS
- $325,0004 bd2 ba-- sqft5065 Carole Pl, Stone Mountain, GA 30087ActiveMLS ID #10802157, Marsha Lynn Siso, Sanders Real Estate. GAMLS
- $499,9954 bd3 ba2.9k sqft3015 Seagull Dr, Duluth, GA 30096ActiveMLS ID #10811075, Todd Withrow, Appalachia Land & Homes. GAMLS
- $505,9006 bd4 ba2.3k sqft653 Prada Ct, Lawrenceville, GA 30043ActiveMLS ID #10841112, Daily Urrutia Olivares, Virtual Properties Realty.com. GAMLS
- $425,0004 bd4 ba3.3k sqft3191 Limrick Ln, Snellville, GA 30039ActiveMLS ID #10768523, EmpowerHome Team Atlanta, Keller Williams Realty First Atlanta. GAMLS
- $489,9005 bd4 ba3.6k sqft2907 Glad Dale Dr SE, Conyers, GA 30094ActiveMLS ID #10832980, Jason T Strantz, Summit Realty Group. GAMLS
- $459,9006 bd4 ba2.3k sqft2345 Tilson Rd, Decatur, GA 30032ActiveMLS ID #10800943, Parker Graves, Barrett Brokers, LLC. GAMLS
