Welcome home to this charming four-sided brick residence in one of the most sought-after areas of Forsyth. This semi-split-level home sits on a large flat lot and boasts 3 oversized bedrooms, each with their own en-suite bathroom. Upon entering the home, you will find the open concept living space, where the kitchen consists of ample cabinet space and flows into the warm and inviting living room. Up a few steps from there, and you'll see the two large upper bedrooms. Each with its own en-suite bathroom and ample closet space. Head back down from the main level to find a large room that could be used as a den for overflow entertaining space or used as the third bedroom with its own ensuite bathroom and large bonus closet area where the laundry amenities are located. Also adjacent to this lower level is an oversized storage space that could be used for a home gym or office area. The possibilities are truly endless! Head out to the back yard where you'll find a fire-pit lounging area, which overlooks the flat backyard where the kids can run and play, or go collect eggs from the chickens. The backyard is also where you'll find not only one, but two large storage/workshop buildings. All these features, while also being within a short drive to top-rated South Forsyth schools, Sharon Springs library, parks, restaurants, and so much more! Come see for yourself how much this home and location have to offer!
Active
Price cut: $6K (8/20)
$469,000
2725 Spring Dr, Cumming, GA 30041
3beds
2,754sqft
Single Family Residence
Built in 1973
0.65 Acres Lot
$460,800 Zestimate®
$170/sqft
$-- HOA
What's special
Flat backyardOpen concept living spaceLarge flat lotLarge bonus closet areaAmple closet spaceFour-sided brick residenceFire-pit lounging area
- 105 days
- 725
- 55
Zillow last checked:
Listing updated:
Listed by:
Daniel P Rohrer 678-822-2550,
One Nest Georgia Inc.
Source: GAMLS,MLS#: 10785318
Facts & features
Interior
Bedrooms & bathrooms
- Bedrooms: 3
- Bathrooms: 3
- Full bathrooms: 3
Rooms
- Room types: Laundry
Dining room
- Features: Dining Rm/Living Rm Combo
Kitchen
- Features: Solid Surface Counters, Breakfast Bar
Heating
- Central
Cooling
- Central Air
Appliances
- Included: Dishwasher, Oven/Range (Combo)
- Laundry: Other
Features
- Tray Ceiling(s)
- Flooring: Hardwood, Tile
- Windows: Double Pane Windows
- Basement: None
- Number of fireplaces: 1
- Fireplace features: Wood Burning Stove
- Common walls with other units/homes: No Common Walls
Interior area
- Total structure area: 2,754
- Total interior livable area: 2,754 sqft
- Finished area above ground: 2,754
- Finished area below ground: 0
Property
Parking
- Total spaces: 6
- Parking features: Off Street
Accessibility
- Accessibility features: Other
Features
- Levels: Multi/Split
- Patio & porch: Patio
- Exterior features: Other
- Fencing: Back Yard
Lot
- Size: 0.65 Acres
- Features: Level
Details
- Additional structures: Shed(s)
- Parcel number: 135 087
Construction
Type & style
- Home type: SingleFamily
- Architectural style: Traditional
- Property subtype: Single Family Residence
Materials
- Brick
- Foundation: Slab
- Roof: Composition
Condition
- Resale
- New construction: No
- Year built: 1973
Utilities & green energy
- Electric: 220 Volts
- Sewer: Septic Tank
- Water: Public
- Utilities for property: Cable Available, Water Available, Electricity Available
Green energy
- Energy efficient items: Insulation
Community & HOA
Community
- Features: None
- Security: Smoke Detector(s)
- Subdivision: None
HOA
- Has HOA: No
- Services included: None
Location
- Region: Cumming
Financial & listing details
- Price per square foot: $170/sqft
- Tax assessed value: $379,920
- Annual tax amount: $3,452
- Date on market: 6/13/2026
- Cumulative days on market: 105 days
- Listing agreement: Exclusive Right To Sell
- Electric utility on property: Yes
Estimated market value
$460,800
$438,000 - $484,000
$2,633/mo
Price history
| Date | Event | Price |
|---|---|---|
| 8/20/2026 | Price change | $469,000-1.3%$170/sqft |
Source:  GAMLS #10785318 Report a problem GAMLS #10785318 Report a problem | ||
| 8/2/2026 | Price change | $475,000-2.9%$172/sqft |
Source: GAMLS #10785318 Report a problem | ||
| 7/16/2026 | Price change | $489,000-2%$178/sqft |
Source: GAMLS #10785318 Report a problem | ||
| 6/13/2026 | Listed for sale | $499,000+27.9%$181/sqft |
Source: GAMLS #10785318 Report a problem | ||
| 8/27/2021 | Sold | $390,000+82.3%$142/sqft |
Source: Public Record Report a problem | ||
| 5/20/2016 | Sold | $213,900-2.7%$78/sqft |
Source:  FMLS GA #5656509 Report a problem FMLS GA #5656509 Report a problem | ||
| 3/18/2016 | Pending sale | $219,900$80/sqft |
Source: Mark Spain Real Estate #5656509 Report a problem | ||
| 3/7/2016 | Listed for sale | $219,900+25.7%$80/sqft |
Source: Mark Spain Real Estate #5656509 Report a problem | ||
| 9/30/2014 | Sold | $175,000+6.1%$64/sqft |
Source: FMLS GA #5326827 Report a problem | ||
| 9/3/2014 | Pending sale | $165,000$60/sqft |
Source: Keller Williams Realty First Atlanta #5326827 Report a problem | ||
| 8/19/2014 | Price change | $165,000-5.7%$60/sqft |
Source: Keller Williams Realty First Atlanta #5326827 Report a problem | ||
| 8/2/2014 | Price change | $175,000-2.7%$64/sqft |
Source: Keller Williams Realty First Atlanta #5326827 Report a problem | ||
| 7/1/2014 | Listed for sale | $179,900$65/sqft |
Source: Keller Williams Realty - North Atlanta #5289967 Report a problem | ||
| 6/24/2014 | Pending sale | $179,900$65/sqft |
Source: Keller Williams Realty - North Atlanta #5289967 Report a problem | ||
| 6/3/2014 | Listed for sale | $179,900$65/sqft |
Source: Keller Williams Realty - North Atlanta #5289967 Report a problem | ||
| 5/20/2014 | Pending sale | $179,900$65/sqft |
Source: Keller Williams Realty - North Atlanta #5289967 Report a problem | ||
| 5/14/2014 | Listed for sale | $179,900+84.5%$65/sqft |
Source: Keller Williams Realty - North Atlanta #5289967 Report a problem | ||
| 11/24/1993 | Sold | $97,500$35/sqft |
Source: Public Record Report a problem | ||
Public tax history
| Year | Property taxes | Tax assessment |
|---|---|---|
| 2025 | $3,452 -2.7% | $151,968 -3.2% |
| 2024 | $3,548 +24.5% | $157,036 +13.2% |
| 2023 | $2,850 -18% | $138,676 +1.8% |
| 2022 | $3,475 +19.6% | $136,168 +24.1% |
| 2021 | $2,906 +3.3% | $109,764 +4.2% |
| 2020 | $2,814 -2.9% | $105,324 +0.5% |
| 2019 | $2,898 +22.1% | $104,804 +22.5% |
| 2017 | $2,375 +23.7% | $85,560 +23.7% |
| 2016 | $1,920 | $69,168 |
| 2015 | $1,920 +50.7% | $69,168 +43.7% |
| 2014 | $1,274 -0.2% | $48,120 |
| 2013 | $1,276 -1.3% | $48,120 -1.1% |
| 2012 | $1,293 -8.7% | $48,652 -8.5% |
| 2011 | $1,416 | $53,184 |
| 2010 | -- | -- |
| 2009 | -- | -- |
| 2008 | -- | -- |
| 2007 | -- | $54,480 |
| 2006 | $1,187 | $54,480 |
| 2005 | $1,187 | $54,480 |
| 2004 | $1,187 -2.9% | $54,480 |
| 2003 | $1,223 +9.1% | -- |
| 2002 | $1,121 +24.8% | -- |
| 2001 | $899 +4.6% | -- |
| 2000 | $859 | -- |
Find assessor info on the county website
Monthly payment
Est. payment
Payment breakdown
Explore the cost of this home by adjusting the details. Changes won't be saved.Climate risks
Neighborhood: 30041
Nearby schools
Schools provided by the listing agent
- Elementary: Sharon
- Middle: South Forsyth
- High: South Forsyth
Source: GAMLS. This data may not be complete. We recommend contacting the local school district to confirm school assignments for this home.
Similar homes
- $485,0003 bd3 ba2.3k sqft2055 Ivy Ln, Cumming, GA 30041Active
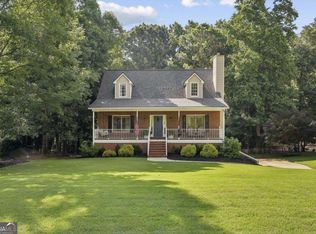
 MLS ID #10844328, Casey Dellinger, Bolst. GAMLS
 - $575,0004 bd3 ba2.9k sqft1350 Gran Forest Dr, Cumming, GA 30041Active
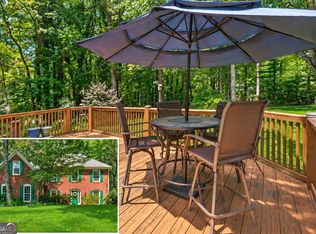 MLS ID #10826286, Stacy D Easley, Harry Norman Realtors. GAMLS
 - $654,9004 bd3 ba2.6k sqft1710 Redbud Way, Cumming, GA 30041Active Under Contract
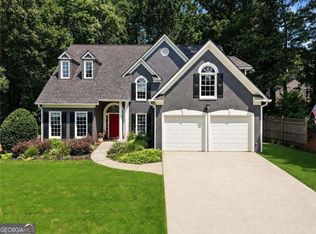 MLS ID #10843816, Deborah L Darling, Weichert Realtors - The Collective. GAMLS
 - $454,9004 bd3 ba2.6k sqft6225 Brook Hollow Creek Dr, Cumming, GA 30028Active
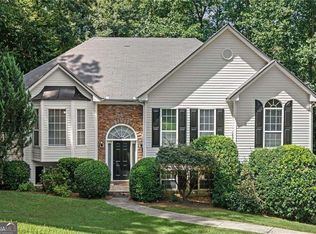 MLS ID #10827885, Stacy D Easley, Harry Norman Realtors. GAMLS
 - $419,9004 bd3 ba2k sqft4916 Oakgrove Dr, Buford, GA 30518ActiveMLS ID #10776946, Mark Spain, Mark Spain Real Estate. GAMLS
- $499,9005 bd3 ba3.1k sqft5464 Breathitt Dr SW, Lilburn, GA 30047ActiveMLS ID #10844681, Zain Arif, Keller Williams Realty PeachtreeRoad. GAMLS
- $479,0004 bd3 ba3k sqft4044 Jewelers Ct, Lilburn, GA 30047ActiveMLS ID #10804373, Stephanie Tebeau, Atlanta Communities. GAMLS
- $439,9004 bd3 ba2.1k sqft4564 Bogan Gates Trl, Buford, GA 30519ActiveMLS ID #10842815, Holly Norman, RE/MAX Center. GAMLS
- $469,9006 bd4 ba3.5k sqft6195 Park Leaf Walk, Buford, GA 30518ActiveMLS ID #10806679, Derek Whitner, BHGRE Metro Brokers. GAMLS
- $589,0003 bd2 ba2.3k sqft7660 Donington Park Dr, Cumming, GA 30040ActiveMLS ID #10844240, Beverly B Jones, BHHS Georgia Properties. GAMLS
- $475,0004 bd3 ba3.6k sqft113 Jamestown Ct SW, Lilburn, GA 30047ActiveMLS ID #10832287, Juan P Fuentes, Atlanta Communities. GAMLS
- $415,0003 bd2 ba1.4k sqft1950 Buice Ct, Cumming, GA 30028ActiveMLS ID #10808860, Josh Robertson, Atlanta Communities. GAMLS
- $445,0004 bd3 ba3.1k sqft4641 Sequoia Dr, Lilburn, GA 30047For Sale
 MLS ID #7784980, BRIDGETT ROBERSON, BHGRE Metro Brokers. FMLS GA
 - $495,0004 bd3 ba2.6k sqft3820 Devenwood Way, Buford, GA 30519ActiveMLS ID #10824109, Elizabeth Fries-Corbin, RE/MAX Center. GAMLS
- $585,0004 bd3 ba2.2k sqft620 Oakstone Way, Roswell, GA 30075ActiveMLS ID #10853409, William D Hoban, Century 21 Connect Realty. GAMLS
- $699,0005 bd3 ba3k sqft3920 Shiloh Ridge Run, Suwanee, GA 30024ActiveMLS ID #10818177, Beverly Hart, BHHS Georgia Properties. GAMLS
- $599,0004 bd3 ba2.2k sqft162 Saint Martin Dr, Suwanee, GA 30024ActiveMLS ID #10843488, MAKS HERNANDEZ, Harry Norman Realtors. GAMLS
- $419,9904 bd3 ba2.6k sqft2562 Forest Meadow Ln, Lawrenceville, GA 30043ActiveMLS ID #10767859, Lacorya Reynolds, Zach Taylor Real Estate. GAMLS
- $505,0004 bd4 ba3.6k sqft9055 Montclair Hills Dr, Cumming, GA 30028ActiveMLS ID #10782558, Jonesy Realty Group, HomeSmart. GAMLS
- $510,0003 bd2 ba2k sqft3360 Embry Hills Dr, Atlanta, GA 30341ActiveMLS ID #10847818, Mike Richardson, Harry Norman Realtors. GAMLS
