Welcome home to this beautifully renovated 4-bedroom home featuring a fully finished basement and thoughtfully updated living spaces throughout! From the moment you step inside, you'll appreciate the abundance of natural light and the inviting, open-concept main level, designed for both everyday living and entertaining. The main floor features a seamless flow between the spacious living room, dining area, and beautifully updated kitchen, along with a convenient half bathroom. Upstairs, you'll find four generously sized bedrooms and two full bathrooms. The spacious primary suite offers a beautifully renovated bathroom featuring a relaxing soaking tub, separate shower, and elegant double vanity. The fully finished basement provides exceptional additional living space, complete with a kitchenette, comfortable living area, two additional bedrooms, and a full bathroom. With its own exterior entrance, the basement offers excellent flexibility for guests, extended family, or a private living area. Beautifully renovated and move-in ready, this home offers the space, functionality, and modern updates today's buyers are looking for. Don't miss the opportunity to make this stunning home yours!
Active
$450,000
475 Durham Ridge Dr NW, Lilburn, GA 30047
6beds
3,147sqft
Single Family Residence
Built in 1993
10,454 Square Feet Lot
$450,900 Zestimate®
$143/sqft
$-- HOA
What's special
Spacious primary suiteInviting open-concept main levelAbundance of natural lightThoughtfully updated living spacesElegant double vanitySeparate showerBeautifully renovated bathroom
- 7 days
- 1,383
- 118
Zillow last checked:
Listing updated:
Listed by:
Karin Ochoa 678-592-1831,
HomeSmart
Source: GAMLS,MLS#: 10882584
Facts & features
Interior
Bedrooms & bathrooms
- Bedrooms: 6
- Bathrooms: 4
- Full bathrooms: 3
- 1/2 bathrooms: 1
Rooms
- Room types: Foyer, Laundry
Dining room
- Features: Seats 12+
Heating
- Central
Cooling
- Central Air
Appliances
- Included: Dishwasher
- Laundry: Other
Features
- Double Vanity
- Flooring: Laminate
- Basement: Finished
- Has fireplace: No
- Common walls with other units/homes: No Common Walls
Interior area
- Total structure area: 3,147
- Total interior livable area: 3,147 sqft
- Finished area above ground: 2,195
- Finished area below ground: 952
Property
Parking
- Total spaces: 2
- Parking features: Garage
- Has garage: Yes
Features
- Levels: Three Or More
- Stories: 3
- Exterior features: Other
- Body of water: None
Lot
- Size: 10,454 Square Feet
- Features: Other
Details
- Parcel number: R6161 424
Construction
Type & style
- Home type: SingleFamily
- Architectural style: Traditional
- Property subtype: Single Family Residence
Materials
- Other
- Foundation: Block
- Roof: Other
Condition
- Updated/Remodeled
- New construction: No
- Year built: 1993
Utilities & green energy
- Sewer: Public Sewer
- Water: Public
- Utilities for property: Phone Available
Community & HOA
Community
- Features: None
- Subdivision: Durham Ridge
HOA
- Has HOA: No
- Services included: None
Location
- Region: Lilburn
Financial & listing details
- Price per square foot: $143/sqft
- Annual tax amount: $6,420
- Date on market: 10/31/2026
- Listing agreement: Exclusive Right To Sell
Estimated market value
$450,900
$428,000 - $473,000
Not available
Price history
| Date | Event | Price |
|---|---|---|
| 10/31/2026 | Listed for sale | $450,000$143/sqft |
Source:  FMLS GA #7861978 Report a problem | ||
Public tax history
Tax history is unavailable.
Monthly payment
Est. payment
Payment breakdown
Explore the cost of this home by adjusting the details. Changes won't be saved.Climate risks
Neighborhood: 30047
Nearby schools
Schools provided by the listing agent
- Elementary: Hopkins
- Middle: Berkmar
- High: Berkmar
Source: GAMLS. This data may not be complete. We recommend contacting the local school district to confirm school assignments for this home.

Similar homes
- $435,0004 bd4 ba3k sqft597 Beth Ct SW, Lilburn, GA 30047Active
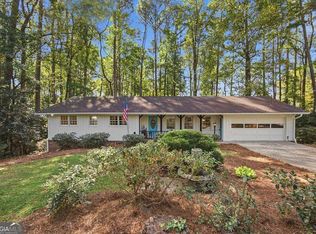
 MLS ID #10882382, Valerie Kartwe, Chapman Hall Realty Atlanta North. GAMLS
- $465,0004 bd3 ba3k sqft4044 Jewelers Ct, Lilburn, GA 30047Active
 MLS ID #10804373, Stephanie Tebeau, Atlanta Communities. GAMLS
- $519,9004 bd3 ba2.5k sqft3832 Whitney Pl, Duluth, GA 30096Active
 MLS ID #10885156, John H Mason, Harry Norman Realtors. GAMLS
- $499,9005 bd3 ba3.5k sqft4268 Smithsonia Ct, Tucker, GA 30084Active
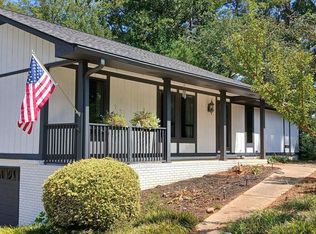 MLS ID #10868289, Christopher Rollins, Chapman Hall Premier, Realtors. GAMLS
- $474,9005 bd3 ba2.7k sqft268 Oak Rd, Lawrenceville, GA 30044ActiveMLS ID #10826175, Mikel D Muffley, Weichert Realtors - The Collective. GAMLS
- $475,0005 bd3 ba2.5k sqft2612 Clairmont Rd, Atlanta, GA 30329For Sale
 MLS ID #7859407, Ade Afon, Keller Williams Realty Intown ATL. FMLS GA
- $468,0004 bd4 ba3.4k sqft1683 Oak Ridge Cir SW, Stone Mountain, GA 30087Active Under ContractMLS ID #10866606, Rochelle Bradford, BHGRE Metro Brokers. GAMLS
- $465,0005 bd3 ba2.9k sqft3521 Kittery Dr, Snellville, GA 30039ActiveMLS ID #10857218, Alex Rojas, Atlanta Communities. GAMLS
- $509,9004 bd2 ba2.8k sqft2079 Shady Ln, Tucker, GA 30084ActiveMLS ID #10881237, Ramsy DePaula, Atlanta Communities. GAMLS
- $450,0004 bd3 ba1.8k sqft2950 Concord Dr, Decatur, GA 30033ActiveMLS ID #10877106, Justin Landis, Bolst. GAMLS
- $465,0003 bd3 ba2.7k sqft2725 Spring Dr, Cumming, GA 30041ActiveMLS ID #10854641, Daniel P Rohrer, One Nest Georgia Inc.. GAMLS
- $535,0004 bd3 ba2.5k sqft4067 Wembley Forest Way, Atlanta, GA 30340ActiveMLS ID #10831456, Tracy Queen, Communities Real Estate. GAMLS
- $475,0004 bd3 ba2.7k sqft1938 Greensferry Gln, Lawrenceville, GA 30043ActiveMLS ID #10874816, Joshua B Mendoza, Virtual Properties Realty.com. GAMLS
- $410,0003 bd3 ba2k sqft3015 Dominion Walk Ln, Snellville, GA 30078ActiveMLS ID #10822628, Karin Ochoa, HomeSmart. GAMLS
- $359,9004 bd2 ba1.7k sqft1650 Auden Ln, Norcross, GA 30093ActiveMLS ID #10853814, John Mark Woodard, Keller Williams Realty North Atlanta. GAMLS
- $455,0006 bd4 ba3.5k sqft6195 Park Leaf Walk, Buford, GA 30518ActiveMLS ID #10806679, Derek Whitner, BHGRE Metro Brokers. GAMLS
- $449,0005 bd3 ba2.4k sqft971 Overlook Path Way, Lawrenceville, GA 30045ActiveMLS ID #10785918, Nidia M Guzman, Virtual Properties Realty.com. GAMLS
- $439,9004 bd3 ba2.4k sqft4985 Bent Creek Ct, Buford, GA 30518ActiveMLS ID #10856728, Stella Di Loreto, BHHS Georgia Properties. GAMLS
- $495,0004 bd3 ba2.4k sqft6260 Forest Hills Dr, Peachtree Corners, GA 30092ActiveMLS ID #10829008, Level Up Real Estate Team, BHHS Georgia Properties. GAMLS
- $470,0005 bd4 ba2.5k sqft3501 Bentley Farms Way, Loganville, GA 30052ActiveMLS ID #10834561, George Davis, eXp Realty. GAMLS
