Welcome to a beautiful Snellville home in the highly sought-after Brookwood High School district! From its inviting curb appeal to its spacious, light-filled interior, this well-maintained home offers the perfect blend of comfort, space, and convenience in a desirable, well-kept neighborhood. Step inside to a stunning two-story foyer that immediately sets the tone for the open and spacious feel of the home. The main level features a separate dining room, a comfortable family room, and an additional living room, providing plenty of space for everyday living and entertaining. The well-appointed kitchen features granite countertops and opens directly to the main living area, with 18-foot ceilings that beautifully accentuate the home's open and spacious layout. Upstairs, you will find spacious bedrooms, including a generously sized primary suite with a spacious primary bathroom, along with another full bathroom and a dedicated laundry area for the washer and dryer. Step outside to enjoy the private, fenced-in backyard, perfect for relaxing, entertaining, or spending time with family and friends. The HOA includes access to fantastic community amenities, including a pool and tennis courts, perfect for enjoying time outdoors. The home also features a convenient two-car garage and an excellent location close to shopping, The Grove at Towne Center, top-rated schools, and major roadways. Don't miss this wonderful opportunity to own a spacious, well-kept home in one of Snellville's desirable locations. Some photos have been digitally enhanced for viewing purposes.
Active
$410,000
3015 Dominion Walk Ln, Snellville, GA 30078
3beds
2,070sqft
Single Family Residence
Built in 1994
7,405 Square Feet Lot
$402,100 Zestimate®
$198/sqft
$46/mo HOA
What's special
Spacious light-filled interiorPrivate fenced-in backyardSeparate dining roomComfortable family roomWell-appointed kitchenStunning two-story foyerConvenient two-car garage
- 30 days
- 862
- 31
Zillow last checked:
Listing updated:
Listed by:
Karin Ochoa 678-592-1831,
HomeSmart
Source: GAMLS,MLS#: 10822628
Facts & features
Interior
Bedrooms & bathrooms
- Bedrooms: 3
- Bathrooms: 3
- Full bathrooms: 2
- 1/2 bathrooms: 1
Rooms
- Room types: Laundry, Other
Kitchen
- Features: Breakfast Bar, Pantry
Heating
- Central
Cooling
- Central Air
Appliances
- Included: Dishwasher, Refrigerator
- Laundry: Upper Level
Features
- Double Vanity
- Flooring: Tile, Vinyl
- Basement: None
- Number of fireplaces: 1
- Fireplace features: Masonry
- Common walls with other units/homes: No Common Walls
Interior area
- Total structure area: 2,070
- Total interior livable area: 2,070 sqft
- Finished area above ground: 2,070
- Finished area below ground: 0
Property
Parking
- Total spaces: 2
- Parking features: Garage
- Has garage: Yes
Features
- Levels: Two
- Stories: 2
- Exterior features: Other
- Fencing: Back Yard,Fenced
- Body of water: None
Lot
- Size: 7,405 Square Feet
- Features: Other
Details
- Parcel number: R5011 319
Construction
Type & style
- Home type: SingleFamily
- Architectural style: Colonial
- Property subtype: Single Family Residence
Materials
- Wood Siding
- Foundation: Slab
- Roof: Composition
Condition
- Resale
- New construction: No
- Year built: 1994
Utilities & green energy
- Electric: 220 Volts
- Sewer: Public Sewer
- Water: Public
- Utilities for property: Cable Available, Electricity Available, Natural Gas Available
Community & HOA
Community
- Features: Pool, Tennis Court(s), Walk To Schools, Near Shopping
- Security: Smoke Detector(s)
- Subdivision: DOMINION WALK
HOA
- Has HOA: Yes
- Services included: Tennis
- HOA fee: $550 annually
Location
- Region: Snellville
Financial & listing details
- Price per square foot: $198/sqft
- Tax assessed value: $368,400
- Annual tax amount: $4,087
- Date on market: 8/10/2026
- Cumulative days on market: 30 days
- Listing agreement: Exclusive Right To Sell
- Electric utility on property: Yes
Estimated market value
$402,100
$382,000 - $422,000
$2,154/mo
Price history
| Date | Event | Price |
|---|---|---|
| 8/10/2026 | Listed for sale | $410,000-1.2%$198/sqft |
Source:  FMLS GA #7818639 Report a problem FMLS GA #7818639 Report a problem | ||
| 8/1/2026 | Listing removed | $415,000$200/sqft |
Source:  GAMLS #10682696 Report a problem GAMLS #10682696 Report a problem | ||
| 5/30/2026 | Price change | $415,000-1.7%$200/sqft |
Source: GAMLS #10682696 Report a problem | ||
| 1/31/2026 | Listed for sale | $422,000+145.3%$204/sqft |
Source: GAMLS #10682696 Report a problem | ||
| 4/20/2007 | Sold | $172,000+32.7%$83/sqft |
Source: Public Record Report a problem | ||
| 6/17/1998 | Sold | $129,600+11.3%$63/sqft |
Source: Public Record Report a problem | ||
| 9/9/1994 | Sold | $116,400$56/sqft |
Source: Public Record Report a problem | ||
Public tax history
| Year | Property taxes | Tax assessment |
|---|---|---|
| 2025 | $4,087 +1.9% | $147,360 +7.4% |
| 2024 | $4,009 +3.9% | $137,160 -10.8% |
| 2023 | $3,860 | $153,760 +20.1% |
| 2022 | -- | $128,040 +27.9% |
| 2021 | $3,252 -0.7% | $100,080 |
| 2020 | $3,274 | $100,080 +10.7% |
| 2019 | -- | $90,440 +15.7% |
| 2018 | $2,977 +19.8% | $78,200 +15.1% |
| 2016 | $2,485 +8.6% | $67,960 +10.1% |
| 2015 | $2,289 | $61,720 |
| 2014 | $2,289 +32.1% | $61,720 +34.6% |
| 2013 | $1,733 | $45,840 |
| 2012 | -- | $45,840 -24.3% |
| 2011 | -- | $60,560 -13.4% |
| 2010 | -- | $69,920 |
| 2009 | -- | $69,920 |
| 2007 | -- | $69,920 +9.2% |
| 2006 | -- | $64,040 |
| 2005 | -- | $64,040 |
| 2004 | $1,039 +34.2% | $64,040 |
| 2003 | $774 -40% | $64,040 +23.5% |
| 2002 | $1,291 -5.1% | $51,840 |
| 2001 | $1,360 | $51,840 |
Find assessor info on the county website
Monthly payment
Est. payment
Payment breakdown
Explore the cost of this home by adjusting the details. Changes won't be saved.Climate risks
Neighborhood: 30078
Nearby schools
Schools provided by the listing agent
- Elementary: Brookwood
- Middle: Alton C Crews
- High: Brookwood
Source: GAMLS. This data may not be complete. We recommend contacting the local school district to confirm school assignments for this home.
- $376,5003 bd3 ba2.1k sqft3005 Dominion Walk Ln, Snellville, GA 30078Off Market
- $332,2003 bd2 ba1.5k sqft3025 Dominion Walk Ln, Snellville, GA 30078Off Market
- $406,9003 bd3 ba2.1k sqft2995 Dominion Walk Ln, Snellville, GA 30078Off Market
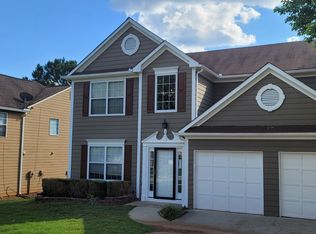
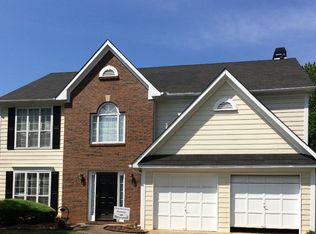
- $373,2004 bd3 ba2.3k sqft3035 Dominion Walk Ln, Snellville, GA 30078Off Market
Similar homes
- $405,0004 bd3 ba2.4k sqft3865 Ryans Run Way, Lilburn, GA 30047For Sale

 MLS ID #7796263, Missy Perrin, Norluxe Realty Atlanta. FMLS GA
 - $--3 bd2 ba2.1k sqft2865 White Ct NE, Conyers, GA 30012Auction
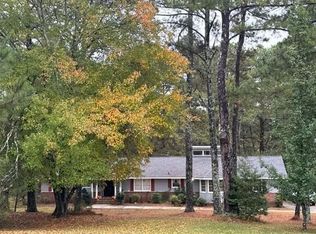 Auction.com 2
 - $417,0003 bd2 ba2.4k sqft3760 Mountain Cove Rd, Snellville, GA 30039Active
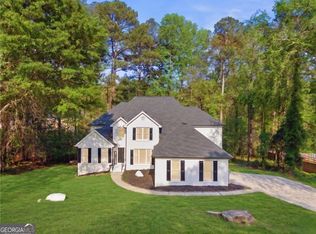
 MLS ID #10733759, Nidia M Guzman, Virtual Properties Realty.com. GAMLS
 - $319,9003 bd2 ba1.6k sqft2654 Crystal Ct, Lawrenceville, GA 30044Active
 MLS ID #10812376, Doug Ferguson, Atlanta Communities. GAMLS
 - $375,0003 bd3 ba2.1k sqft680 Old Johnson Rd, Lawrenceville, GA 30045ActiveMLS ID #10809639, Mark Spain, Mark Spain Real Estate. GAMLS
- $390,0002 bd2 ba1.8k sqft775 Catherine Dr, Lawrenceville, GA 30044ActiveMLS ID #10771581, Ysabel Sencion, Veribas Real Estate. GAMLS
- $424,9003 bd3 ba3k sqft860 Scenic Lake Dr, Lawrenceville, GA 30045ActiveMLS ID #10792565, Alyssa Douglas, GA Realty LLC. GAMLS
- $385,0004 bd2 ba2.2k sqft5920 Branden Hill Ln, Buford, GA 30518ActiveMLS ID #10839302, Alicia Maddox, Engel & V?lkers Atlanta. GAMLS
- $369,9004 bd2 ba1.7k sqft1380 Ashbrook Dr NW, Lawrenceville, GA 30043ActiveMLS ID #10826029, Karin Ochoa, HomeSmart. GAMLS
- $354,9004 bd3 ba2.2k sqft2289 Pate Brook Rd, Snellville, GA 30078ActiveMLS ID #10758336, Eyob Teklu, BHGRE Metro Brokers. GAMLS
- $384,0003 bd3 ba2.8k sqft431 Thornbush Trce, Lawrenceville, GA 30046ActiveMLS ID #10728680, Susie Caldwell, BHHS Georgia Properties. GAMLS
- $389,0005 bd3 ba1.5k sqft1563 Greenwood Dr, Norcross, GA 30093For SaleMLS ID #7828886, Felipe Poveda, Compass. FMLS GA
- $339,9004 bd3 ba2.8k sqft3477 Chinaberry Ln, Snellville, GA 30039ActiveMLS ID #10787005, Tiffney Riffle, Keller Williams Premier. GAMLS
- $369,0003 bd2 ba1.4k sqft3100 Oak Grove Rd, Loganville, GA 30052ActiveMLS ID #10809585, Margarita C Bolet, Harry Norman Realtors. GAMLS
- $388,5004 bd3 ba2.7k sqft1780 Leigh Meadow Dr, Dacula, GA 30019ActiveMLS ID #10821158, Kris Dulevski, Chapman Hall Realtors. GAMLS
- $350,0003 bd3 ba1.9k sqft3230 Binghampton Ln, Lawrenceville, GA 30044For SaleMLS ID #7808106, Mary Jane Horn, Liaison Realty, LLC. FMLS GA
- $450,0005 bd3 ba2.1k sqft3587 Miller Bottom Rd, Loganville, GA 30052ActiveMLS ID #10809943, Mercille Adams, Hester Group, REALTORS. GAMLS
- $399,9004 bd3 ba2.1k sqft1192 Apalachee Run Trl, Dacula, GA 30019ActiveMLS ID #10815445, Jenneisha Parker, Hester Group, REALTORS. GAMLS
- $425,0005 bd3 ba2.8k sqft1465 La Maison Dr, Lawrenceville, GA 30043ActiveMLS ID #10832647, Candace A Dufrene, Atlanta Communities. GAMLS
- $399,0002 bd2 ba1.6k sqft441 Lawrenceville St, Norcross, GA 30071ActiveMLS ID #10808513, Lawson Forro, NorthGroup Real Estate Inc. GAMLS
