Welcome to your dream home at 680 Old Johnson Road! Located in the highly sought-after Northfield subdivision, this charming home offers the perfect blend of comfort and convenience. Step inside to discover a spacious and inviting layout featuring three bedrooms and two-and-a-half baths. The living area centers around a cozy fireplace, perfect for gathering with loved ones, while the forced-air gas heating and central air conditioning keep you perfectly comfortable year-round. Downstairs, the full basement boasts a wonderfully finished family room that adds fantastic flexible living space, along with plenty of unfinished storage and a convenient two-car basement garage. You can easily entertain guests or simply unwind outdoors on your private wood deck. Situated in Gwinnett County, this home is just moments away from major community routes like Sugarloaf Parkway and fun local attractions like the Sparkles Family Fun Center. In great condition, this gem is ready for its next chapter. Don't miss your chance to make this wonderful property your own!
Active
Price cut: $5K (9/25)
$365,000
680 Old Johnson Rd, Lawrenceville, GA 30045
3beds
2,128sqft
Single Family Residence
Built in 1995
7,405 Square Feet Lot
$364,000 Zestimate®
$172/sqft
$-- HOA
What's special
Cozy fireplaceConvenient two-car basement garagePrivate wood deckPlenty of unfinished storageSpacious and inviting layoutCentral air conditioningForced-air gas heating
- 71 days
- 458
- 16
Zillow last checked:
Listing updated:
Listed by:
Mark Spain 770-886-9000,
Mark Spain Real Estate,
John Rolader 404-642-3198,
Mark Spain Real Estate
Source: GAMLS,MLS#: 10809639
Facts & features
Interior
Bedrooms & bathrooms
- Bedrooms: 3
- Bathrooms: 3
- Full bathrooms: 2
- 1/2 bathrooms: 1
- Main level bathrooms: 2
- Main level bedrooms: 3
Rooms
- Room types: Foyer
Kitchen
- Features: Breakfast Area, Solid Surface Counters
Heating
- Central
Cooling
- Central Air
Appliances
- Included: Dishwasher, Microwave
- Laundry: In Basement, Laundry Closet
Features
- Walk-In Closet(s)
- Flooring: Carpet, Hardwood
- Basement: Exterior Entry,Finished,Full
- Number of fireplaces: 1
- Fireplace features: Living Room
- Common walls with other units/homes: No Common Walls
Interior area
- Total structure area: 2,128
- Total interior livable area: 2,128 sqft
- Finished area above ground: 2,128
- Finished area below ground: 0
Property
Parking
- Total spaces: 2
- Parking features: Attached, Garage
- Has attached garage: Yes
Features
- Levels: Multi/Split
- Patio & porch: Deck
- Fencing: Back Yard
- Waterfront features: No Dock Or Boathouse
- Body of water: None
Lot
- Size: 7,405 Square Feet
- Features: Level
Details
- Additional structures: Shed(s)
- Parcel number: R5139 260
Construction
Type & style
- Home type: SingleFamily
- Architectural style: Traditional
- Property subtype: Single Family Residence
Materials
- Vinyl Siding
- Foundation: Slab
- Roof: Composition
Condition
- Resale
- New construction: No
- Year built: 1995
Utilities & green energy
- Electric: 220 Volts
- Sewer: Public Sewer
- Water: Public
- Utilities for property: Cable Available, Electricity Available, Natural Gas Available, Sewer Available, Water Available
Community & HOA
Community
- Features: Sidewalks, Walk To Schools, Near Shopping
- Security: Smoke Detector(s)
- Subdivision: Northfield
HOA
- Has HOA: No
- Services included: Other
Location
- Region: Lawrenceville
Financial & listing details
- Price per square foot: $172/sqft
- Tax assessed value: $367,400
- Annual tax amount: $3,448
- Date on market: 7/21/2026
- Cumulative days on market: 71 days
- Listing agreement: Exclusive Right To Sell
- Listing terms: Cash,Conventional,FHA
- Electric utility on property: Yes
Estimated market value
$364,000
$346,000 - $382,000
$2,200/mo
Price history
| Date | Event | Price |
|---|---|---|
| 9/25/2026 | Price change | $365,000-1.4%$172/sqft |
Source:  FMLS GA #7807895 Report a problem FMLS GA #7807895 Report a problem | ||
| 9/11/2026 | Price change | $370,000-1.3%$174/sqft |
Source:  GAMLS #10809639 Report a problem GAMLS #10809639 Report a problem | ||
| 8/19/2026 | Price change | $375,000-2.6%$176/sqft |
Source: GAMLS #10809639 Report a problem | ||
| 8/10/2026 | Price change | $385,000-2.3%$181/sqft |
Source: GAMLS #10809639 Report a problem | ||
| 7/21/2026 | Listed for sale | $394,000+171.7%$185/sqft |
Source: FMLS GA #7807895 Report a problem | ||
| 10/2/2002 | Sold | $145,000+42.2%$68/sqft |
Source: Public Record Report a problem | ||
| 1/12/1996 | Sold | $102,000$48/sqft |
Source: Public Record Report a problem | ||
Public tax history
| Year | Property taxes | Tax assessment |
|---|---|---|
| 2025 | $3,737 +2.3% | $146,960 +7.6% |
| 2024 | $3,652 +24% | $136,640 +8.3% |
| 2023 | $2,944 -13.4% | $126,200 |
| 2022 | $3,400 +19.6% | $126,200 +30.3% |
| 2021 | $2,844 +7% | $96,880 +11% |
| 2020 | $2,658 +12.7% | $87,280 +14.7% |
| 2019 | $2,359 | $76,080 +10.6% |
| 2018 | $2,359 +13.8% | $68,760 +11.2% |
| 2016 | $2,072 +8.9% | $61,840 +16.3% |
| 2015 | $1,903 | $53,160 +63.7% |
| 2014 | $1,903 +55.3% | $32,480 |
| 2013 | $1,225 | $32,480 -34.7% |
| 2012 | -- | $49,720 |
| 2011 | -- | $49,720 -18.5% |
| 2010 | -- | $61,040 |
| 2009 | -- | $61,040 |
| 2007 | -- | $61,040 |
| 2006 | -- | $61,040 |
| 2005 | -- | $61,040 |
| 2004 | $715 -0.1% | $61,040 |
| 2003 | $715 -39.6% | $61,040 +23.8% |
| 2002 | $1,184 +0.1% | $49,320 +4.6% |
| 2001 | $1,182 | $47,160 |
Find assessor info on the county website
Monthly payment
Est. payment
Payment breakdown
Explore the cost of this home by adjusting the details. Changes won't be saved.Climate risks
Neighborhood: 30045
Nearby schools
Schools provided by the listing agent
- Elementary: Starling
- Middle: Couch
- High: Grayson
Source: GAMLS. This data may not be complete. We recommend contacting the local school district to confirm school assignments for this home.
- $319,1003 bd3 ba1.9k sqft690 Old Johnson Rd, Lawrenceville, GA 30045Off Market
- $303,0003 bd3 ba2k sqft670 Old Johnson Rd, Lawrenceville, GA 30045Off Market
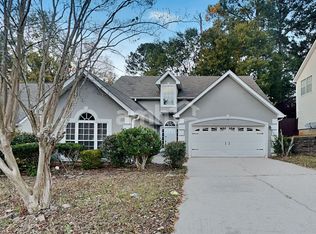
- $327,3003 bd3 ba1.9k sqft700 Old Johnson Rd, Lawrenceville, GA 30045Off Market
- $321,4003 bd3 ba1.9k sqft660 Old Johnson Rd, Lawrenceville, GA 30045Off Market
Similar homes
- $400,0003 bd2 ba2.5k sqft2231 Fort Martin Way, Lawrenceville, GA 30045Active

 MLS ID #10789384, Janice Overbeck, Keller Williams Realty Atlanta North. GAMLS
 - $390,0005 bd6 ba2.8k sqft735 Castlebrooke Way, Lawrenceville, GA 30045Active
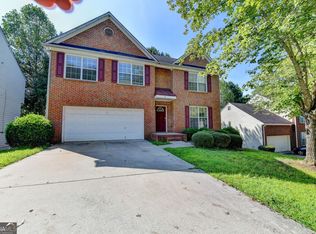 MLS ID #10848425, Micheline Milord, HomeSmart. GAMLS
 - $300,0003 bd2 ba1.3k sqft372 Plantation Blvd, Lawrenceville, GA 30046Active
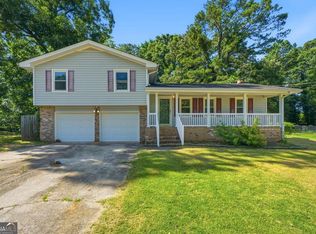 MLS ID #10797772, Livian Ascend, Keller Williams Realty North Atlanta. GAMLS
 - $375,0004 bd3 ba1.8k sqft680 Emerald Forest Cir, Lawrenceville, GA 30044Active
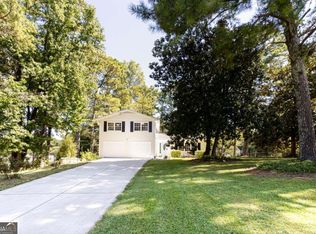 MLS ID #10846736, Amanda Livermont, Southern Classic Realtors. GAMLS
 - $370,0004 bd3 ba2k sqft2558 Kings Way, Lawrenceville, GA 30044ActiveMLS ID #10843596, Abel Aung, Virtual Properties Realty.com. GAMLS
- $309,9993 bd2 ba1.4k sqft705 Allens Landing Dr, Lawrenceville, GA 30045ActiveMLS ID #10826816, Nidia M Guzman, Virtual Properties Realty.com. GAMLS
- $329,8003 bd2 ba1.8k sqft188 Pine Forest Dr, Lawrenceville, GA 30046ActiveMLS ID #10820239, Kelly Arzabe, Avenues & Acres Real Estate. GAMLS
- $399,0003 bd3 ba2.2k sqft1480 Pinyon Pl, Lawrenceville, GA 30043ActiveMLS ID #10842413, Mark Spain, Mark Spain Real Estate. GAMLS
- $379,9003 bd3 ba2k sqft1065 Brown Duck Trl, Lawrenceville, GA 30043ActiveMLS ID #10827237, Steven T Koleno, Beycome Brokerage Realty LLC. GAMLS
- $334,9003 bd2 ba1.3k sqft111 Brownsmill Dr, Grayson, GA 30017ActiveMLS ID #10847118, Catherine Protopapadakis, Hester Group, REALTORS. GAMLS
- $424,9003 bd3 ba3k sqft860 Scenic Lake Dr, Lawrenceville, GA 30045ActiveMLS ID #10792565, Alyssa Douglas, GA Realty LLC. GAMLS
- $385,0003 bd3 ba2.1k sqft3240 Saint James Pl, Lawrenceville, GA 30044ActiveMLS ID #10781827, Peter Inthirath, Real Broker, LLC. GAMLS
- $357,0003 bd2 ba1.7k sqft1131 Bailing Dr, Lawrenceville, GA 30043ActiveMLS ID #10713997, Tracy D Brown, Keller Williams Realty Atl. Partners. GAMLS
- $388,0004 bd3 ba2.7k sqft1780 Leigh Meadow Dr, Dacula, GA 30019ActiveMLS ID #10821158, Kris Dulevski, Chapman Hall Realtors. GAMLS
- $369,0004 bd2 ba2.4k sqft2290 Taylor Pointe Way, Dacula, GA 30019ActiveMLS ID #10725871, My Tran, Virtual Properties Realty.com. GAMLS
- $382,5004 bd2 ba1.6k sqft1077 Woodsong Pass Ct, Lawrenceville, GA 30043ActiveMLS ID #10809010, Lizbeth Cuevas, Harry Norman Realtors. GAMLS
- $327,0004 bd2 ba1.4k sqft2000 Wendover Dr, Snellville, GA 30078ActiveMLS ID #10850212, Carlos M Varon Cabas, Joygle Real Estate LLC. GAMLS
- $429,0004 bd2 ba2.8k sqft1256 Oakmont Ridge Dr, Lawrenceville, GA 30043ActiveMLS ID #10850072, Lorena Mellow, Keller Williams Realty First Atlanta. GAMLS
- $349,0004 bd3 ba2.3k sqft3560 Brittany Oak Trce, Snellville, GA 30039ActiveMLS ID #10852712, Nikhil Sharma, TOP Brokerage. GAMLS
- $375,0004 bd3 ba2.1k sqft652 Thorn Brook Rdg, Bethlehem, GA 30620ActiveMLS ID #10841404, Adriana Zacarias, Keller Williams Chattahoochee. GAMLS
