Welcome home to 2260 Deer Oaks Drive! Nestled in the Brookwood School District, this well-cared-for home offers space, privacy, and a location that's hard to beat. The kitchen features a breakfast area and opens to the family room, where you'll find a cozy fireplace and built-in bookcases, perfect for gathering with family and friends. One of the standout features is the large unfinished basement, offering plenty of storage and endless possibilities for future expansion. Whether you're envisioning a media room, home gym, workshop, or additional living space, the opportunity is there to make it your own. Outside, enjoy the custom deck overlooking a beautifully landscaped backyard with mature trees that provide a private, peaceful setting. It's the perfect spot to enjoy your morning coffee or unwind at the end of the day. Additional features include a side-entry two-car garage and located just minutes from parks, shopping, dining, and everyday conveniences. If you've been looking for a home in the Brookwood area with room to grow and make your own, this is one you won't want to miss!
Active
Price cut: $5K (8/3)
$360,000
2260 Deer Oaks Trl, Lawrenceville, GA 30044
4beds
--sqft
Single Family Residence
Built in 1987
0.31 Acres Lot
$356,700 Zestimate®
$--/sqft
$17/mo HOA
What's special
Cozy fireplaceBeautifully landscaped backyardCustom deckBreakfast areaMature treesSide-entry two-car garageBuilt-in bookcases
- 64 days |
- 932 |
- 55 |
Zillow last checked:
Listing updated:
Listed by:
Jim Fountain 404-738-5011,
Elated Real Estate
Source: GAMLS,MLS#: 10786404
Facts & features
Interior
Bedrooms & bathrooms
- Bedrooms: 4
- Bathrooms: 3
- Full bathrooms: 2
- 1/2 bathrooms: 1
Rooms
- Room types: Foyer, Other
Kitchen
- Features: Breakfast Area, Breakfast Room, Country Kitchen
Heating
- Central, Forced Air, Natural Gas
Cooling
- Ceiling Fan(s), Central Air, Electric
Appliances
- Included: Dishwasher
- Laundry: Common Area, In Kitchen
Features
- Bookcases, Double Vanity, Tray Ceiling(s), Walk-In Closet(s)
- Flooring: Carpet, Hardwood, Tile
- Basement: Exterior Entry,Interior Entry,Unfinished
- Attic: Pull Down Stairs
- Number of fireplaces: 1
- Fireplace features: Living Room, Masonry
- Common walls with other units/homes: No Common Walls
Interior area
- Total structure area: 0
- Finished area above ground: 0
- Finished area below ground: 0
Video & virtual tour
Property
Parking
- Total spaces: 2
- Parking features: Garage
- Has garage: Yes
Features
- Levels: Two
- Stories: 2
- Patio & porch: Deck
- Body of water: None
Lot
- Size: 0.31 Acres
- Features: Cul-De-Sac
Details
- Parcel number: R5044 216
- Special conditions: As Is
Construction
Type & style
- Home type: SingleFamily
- Architectural style: Traditional
- Property subtype: Single Family Residence
Materials
- Block, Vinyl Siding
- Roof: Composition
Condition
- Resale
- New construction: No
- Year built: 1987
Utilities & green energy
- Sewer: Public Sewer
- Water: Public
- Utilities for property: None
Community & HOA
Community
- Features: None
- Subdivision: Deer Oaks
HOA
- Has HOA: Yes
- Services included: Other
- HOA fee: $200 annually
Location
- Region: Lawrenceville
Financial & listing details
- Tax assessed value: $369,500
- Annual tax amount: $4,120
- Date on market: 6/15/2026
- Cumulative days on market: 64 days
- Listing agreement: Exclusive Right To Sell
Estimated market value
$356,700
$339,000 - $375,000
$2,321/mo
Price history
| Date | Event | Price |
|---|---|---|
| 8/3/2026 | Price change | $360,000-1.4% |
Source:  GAMLS #10786404 Report a problem GAMLS #10786404 Report a problem | ||
| 7/21/2026 | Price change | $365,000-5.2% |
Source: GAMLS #10786404 Report a problem | ||
| 6/15/2026 | Listed for sale | $385,000+268.4% |
Source:  FMLS GA #7788829 Report a problem FMLS GA #7788829 Report a problem | ||
| 6/9/1993 | Sold | $104,500 |
Source: Public Record Report a problem | ||
Public tax history
| Year | Property taxes | Tax assessment |
|---|---|---|
| 2025 | $937 -0.1% | $147,800 +2.9% |
| 2024 | $938 +19.7% | $143,680 +4.1% |
| 2023 | $784 | $138,080 +11.2% |
| 2022 | -- | $124,120 +37.6% |
| 2021 | $887 +0.2% | $90,200 |
| 2020 | $885 +7.7% | $90,200 +4.3% |
| 2019 | $822 | $86,480 |
| 2018 | $822 -63.1% | $86,480 +32.6% |
| 2016 | $2,224 -0.9% | $65,240 |
| 2015 | $2,244 | $65,240 |
| 2014 | $2,244 +12.6% | $65,240 +22.4% |
| 2013 | $1,993 | $53,320 |
| 2012 | -- | $53,320 -16% |
| 2011 | -- | $63,440 -20.1% |
| 2010 | -- | $79,400 |
| 2009 | -- | $79,400 +15.7% |
| 2007 | -- | $68,640 |
| 2006 | -- | $68,640 |
| 2005 | -- | $68,640 |
| 2004 | $821 +3.7% | $68,640 +4.4% |
| 2003 | $792 -49.8% | $65,760 |
| 2002 | $1,577 +14.2% | $65,760 +24.5% |
| 2001 | $1,381 | $52,840 |
Find assessor info on the county website
Monthly payment
Est. payment
Payment breakdown
Explore the cost of this home by adjusting the details. Changes won't be saved.Climate risks
Neighborhood: 30044
Nearby schools
GreatSchools rating
- 10/10Craig Elementary SchoolGrades: PK-5Distance: 1 mi
- 9/10Alton C. Crews Middle SchoolGrades: 6-8Distance: 1.6 mi
- 9/10Brookwood High SchoolGrades: 9-12Distance: 1.5 mi
Schools provided by the listing agent
- Elementary: Craig
- Middle: Alton C Crews
- High: Brookwood
Source: GAMLS. This data may not be complete. We recommend contacting the local school district to confirm school assignments for this home.
- $465,0004 bd3 ba-- sqft2250 Deer Oaks Trl, Lawrenceville, GA 30044Sold
- $384,7004 bd3 ba3k sqft2261 Deer Oaks Trl, Lawrenceville, GA 30044Off Market
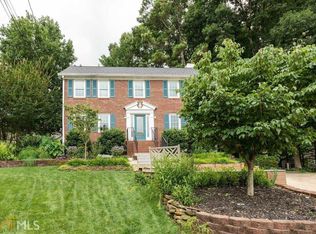
- $465,8004 bd3 ba3.6k sqft705 Singley Ct, Lawrenceville, GA 30044Off Market
- $438,1004 bd3 ba3.3k sqft2240 Deer Oaks Trl, Lawrenceville, GA 30044Off Market
- $420,6004 bd3 ba2.9k sqft700 Singley Ct, Lawrenceville, GA 30044Off Market
- $459,0004 bd3 ba2.3k sqft2251 Deer Oaks Trl, Lawrenceville, GA 30044Sold
- $459,9004 bd3 ba2.7k sqft2241 Deer Oaks Trl, Lawrenceville, GA 30044Sold
- $447,6004 bd4 ba3.2k sqft781 Deer Oaks Dr, Lawrenceville, GA 30044Off Market
A local agent can set up tours, give advice and negotiate with sellers.
Similar homes
- $392,0004 bd3 ba2.6k sqft206 Comstock Ct, Lawrenceville, GA 30044Active

 MLS ID #10809435, Huyen Dao, NDI Maxim Residential LLC.. GAMLS
 - $355,0004 bd3 ba1.7k sqft3266 Alcazar Dr SW, Lilburn, GA 30047Active
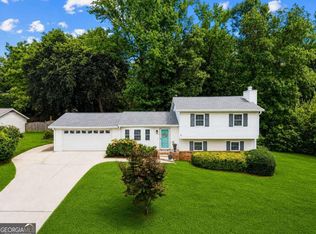 MLS ID #10822750, Christine Mark, Virtual Properties Realty.com. GAMLS
 - $400,0004 bd3 ba2.4k sqft2170 Hunters Ridge Dr, Lawrenceville, GA 30044Active
 MLS ID #10690898, Jon S Dabney Jr., Jason Mitchell Real Estate Georgia. GAMLS
 - $369,0003 bd2 ba-- sqft3418 Lake Dr, Lawrenceville, GA 30044Active
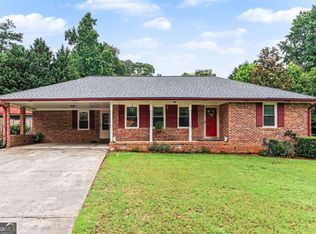 MLS ID #10784395, Alan Dubrinsky, Orchard Brokerage, LLC. GAMLS
 - $320,0003 bd3 ba1.7k sqft734 Carriage Ct, Lawrenceville, GA 30044For SaleMLS ID #11800145, Mayra Senquiz, Your Home Sold Guaranteed Realty Crown Group. My State MLS
- $395,0004 bd3 ba-- sqft3651 Forest Glen Trl, Lawrenceville, GA 30044Active Under ContractMLS ID #10803522, Carol Lilly, Orchard Brokerage, LLC. GAMLS
- $365,0003 bd3 ba2k sqft160 Deanna Ct, Lawrenceville, GA 30046ActiveMLS ID #10769878, Mauricio Villa, Redfin Corporation. GAMLS
- $340,0003 bd2 ba1.9k sqft774 Steffi Ct, Lawrenceville, GA 30044ActiveMLS ID #10767318, Alkarim R Lakhani, C.A.M. & Associates. GAMLS
- $469,0005 bd4 ba-- sqft1005 Clarion Way, Lawrenceville, GA 30044ActiveMLS ID #10772960, Jill Rice, Keller Williams Realty PeachtreeRoad. GAMLS
- $365,0004 bd2 ba2.1k sqft1341 Blazing Star Rd, Lawrenceville, GA 30045ActiveMLS ID #10816218, Judy Bailey, Atlanta Communities. GAMLS
- $285,0003 bd2 ba1.4k sqft589 Creek View Dr, Lawrenceville, GA 30044Active Under ContractMLS ID #10784427, Bell Real Estate Group, Keller Williams Realty Atl. Partners. GAMLS
- $359,0003 bd2 ba1.7k sqft1131 Bailing Dr, Lawrenceville, GA 30043ActiveMLS ID #10713997, Tracy D Brown, Keller Williams Realty Atl. Partners. GAMLS
- $360,0003 bd2 ba2.4k sqft1155 Lakeridge Ct, Grayson, GA 30017ActiveMLS ID #10801196, Jennifer Anderson, Keller Williams Lanier Partners. GAMLS
- $364,0003 bd3 ba2k sqft161 Muddy River Rd, Lawrenceville, GA 30043ActiveMLS ID #10799285, Syed Firoz, Virtual Properties Realty.com. GAMLS
- $340,0003 bd2 ba1.8k sqft188 Pine Forest Dr, Lawrenceville, GA 30046ActiveMLS ID #10820239, Kelly Arzabe, Avenues & Acres Real Estate. GAMLS
- $494,5004 bd3 ba3.2k sqft3265 Bethesda Park Ct, Lawrenceville, GA 30044ActiveMLS ID #10789976, Yelena V Grinchuk, Chapman Hall Realtors. GAMLS
- $369,5004 bd3 ba2k sqft1480 Bramlett Forest Trl, Lawrenceville, GA 30045ActiveMLS ID #10796678, Daniel Peret, eXp Realty. GAMLS
- $330,0003 bd2 ba1.6k sqft2171 Pinehurst Rd, Snellville, GA 30078ActiveMLS ID #10815822, Shana M Baylis, Keller Williams Realty Atl. Partners. GAMLS
- $395,0004 bd3 ba2.2k sqft1700 Summit View Way, Snellville, GA 30078ActiveMLS ID #10807663, Wilma Galvin-Akers, Keller Williams Realty Atl. Partners. GAMLS
- $399,0004 bd3 ba2.8k sqft1214 Little Hampton Dr, Lawrenceville, GA 30045ActiveMLS ID #10816168, Maurice L White, Dogwood Atlanta Realty LLC. GAMLS
