What if your next home gave you more room than you expected, more privacy than you thought you could find, and a backyard that feels a little more like a retreat than suburbia? Set on a quiet lower cul-de-sac in Flowers Crossing and located in the sought-after Brookwood School District, this spacious 4-bedroom, 3.5-bath home offers three finished levels and the kind of flexibility that lets the house change right along with you. The light-filled main level centers around a large fireside family room with vaulted ceiling, a wall of custom built-ins, and windows filled with green views. Just off the kitchen, step onto the expansive rear deck where mature trees surround you and the backyard stretches toward a creek below, creating the treehouse-like setting that makes this home feel so unexpected. Upstairs, the oversized primary suite includes a trey ceiling and updated bath with vaulted ceiling, soaking tub, and separate shower. Three additional generously sized bedrooms, another full bath, and an upstairs laundry room with utility sink provide plenty of space where you need it. And then there is the finished terrace-level basement. With a full bathroom, multiple finished rooms, recreation and media space, storage, and walk-out access to the backyard, this level opens up possibilities for an optional fifth bedroom, guest suite, teen retreat, home office, gym, movie room, or multi-generational living. Outside, there is room to play too, including the basketball court, backyard to explore, and a private path toward the creek. Flowers Crossing adds neighborhood swim and tennis amenities, playground, clubhouse, and a strong sense of community. If you have been waiting for a home with room to spread out, a little breathing room outside, and possibilities you can make your own, you may have just gotten lucky. This property qualifies for 100% financing with preferred lender, Kim Nehiley Akins at Supreme Lending
Active
Price cut: $15K (10/6)
$450,000
1005 Clarion Way, Lawrenceville, GA 30044
5beds
--sqft
Single Family Residence
Built in 1998
0.46 Acres Lot
$444,200 Zestimate®
$--/sqft
$55/mo HOA
What's special
Basketball courtExpansive rear deckWall of custom built-insQuiet lower cul-de-sacThree finished levelsSeparate showerRecreation and media space
- 54 days
- 632
- 64
Zillow last checked:
Listing updated:
Listed by:
Jill Rice 770-330-7477,
Keller Williams Realty PeachtreeRoad
Source: GAMLS,MLS#: 10837979
Facts & features
Interior
Bedrooms & bathrooms
- Bedrooms: 5
- Bathrooms: 4
- Full bathrooms: 3
- 1/2 bathrooms: 1
Rooms
- Room types: Bonus Room, Game Room, Laundry, Other
Dining room
- Features: Seats 12+, Separate Room
Kitchen
- Features: Breakfast Area, Breakfast Bar
Heating
- Forced Air, Heat Pump, Natural Gas, Zoned
Cooling
- Ceiling Fan(s), Central Air, Zoned
Appliances
- Included: Cooktop, Dishwasher, Microwave, Oven, Tankless Water Heater
- Laundry: Upper Level
Features
- Bookcases, Double Vanity, High Ceilings, Rear Stairs, Tray Ceiling(s), Vaulted Ceiling(s), Walk-In Closet(s)
- Flooring: Carpet, Hardwood, Vinyl
- Basement: Bath Finished,Daylight,Exterior Entry,Finished,Full,Interior Entry
- Number of fireplaces: 1
- Fireplace features: Factory Built, Family Room, Gas Starter
- Common walls with other units/homes: No Common Walls
Interior area
- Total structure area: 0
- Finished area above ground: 0
- Finished area below ground: 0
Property
Parking
- Total spaces: 2
- Parking features: Garage
- Has garage: Yes
Features
- Levels: Two
- Stories: 2
- Patio & porch: Deck
- On waterfront: Yes
- Waterfront features: Creek
- Body of water: None
Lot
- Size: 0.46 Acres
- Features: Cul-De-Sac, Level, Private
- Residential vegetation: Wooded
Details
- Parcel number: R5053 426
Construction
Type & style
- Home type: SingleFamily
- Architectural style: Brick Front,Traditional
- Property subtype: Single Family Residence
Materials
- Brick, Concrete
- Roof: Composition
Condition
- Resale
- New construction: No
- Year built: 1998
Utilities & green energy
- Sewer: Public Sewer
- Water: Public
- Utilities for property: Cable Available, Electricity Available, Natural Gas Available, Sewer Available, Water Available
Community & HOA
Community
- Features: Clubhouse, Playground, Pool, Tennis Court(s)
- Security: Smoke Detector(s)
- Subdivision: Flowers Crossing
HOA
- Has HOA: Yes
- Services included: Maintenance Grounds, Swimming, Tennis
- HOA fee: $660 annually
Location
- Region: Lawrenceville
Financial & listing details
- Tax assessed value: $509,000
- Annual tax amount: $5,561
- Date on market: 9/1/2026
- Cumulative days on market: 54 days
- Listing agreement: Exclusive Agency
- Listing terms: Conventional
- Electric utility on property: Yes
Estimated market value
$444,200
$422,000 - $466,000
$2,759/mo
Price history
| Date | Event | Price |
|---|---|---|
| 10/6/2026 | Price change | $450,000-3.2% |
Source:  GAMLS #10837979 Report a problem GAMLS #10837979 Report a problem | ||
| 9/2/2026 | Listed for sale | $465,000-0.9% |
Source:  FMLS GA #7831107 Report a problem FMLS GA #7831107 Report a problem | ||
| 8/31/2026 | Listing removed | $469,000 |
Source: GAMLS #10772960 Report a problem | ||
| 7/21/2026 | Price change | $469,000-1.3% |
Source: GAMLS #10772960 Report a problem | ||
| 6/17/2026 | Price change | $475,000-2.1% |
Source: GAMLS #10772960 Report a problem | ||
| 5/28/2026 | Listed for sale | $485,000+70.2% |
Source: FMLS GA #7776473 Report a problem | ||
| 7/27/2018 | Sold | $285,000 |
Source:  FMLS GA #6039266 Report a problem FMLS GA #6039266 Report a problem | ||
| 7/10/2018 | Pending sale | $285,000 |
Source: Dorsey Alston Realtors #6039266 Report a problem | ||
| 7/7/2018 | Listed for sale | $285,000+9.6% |
Source: Dorsey Alston Realtors #6039266 Report a problem | ||
| 5/27/2016 | Sold | $260,000+4.4% |
Source: FMLS GA #5665319 Report a problem | ||
| 3/26/2016 | Pending sale | $249,000 |
Source: CHAPMAN HALL REALTORS #07611486 Report a problem | ||
| 3/25/2016 | Listed for sale | $249,000+36.5% |
Source: CHAPMAN HALL REALTORS #07611486 Report a problem | ||
| 8/25/1998 | Sold | $182,400 |
Source: Public Record Report a problem | ||
Public tax history
| Year | Property taxes | Tax assessment |
|---|---|---|
| 2026 | -- | $203,600 +9.5% |
| 2025 | $5,561 -2.6% | $186,000 |
| 2024 | $5,708 +48% | $186,000 -1.2% |
| 2023 | $3,858 -10.5% | $188,200 +56.8% |
| 2022 | $4,311 -1.4% | $120,000 |
| 2021 | $4,374 -0.6% | $120,000 -7.9% |
| 2020 | $4,401 +7.3% | $130,360 +14.4% |
| 2019 | $4,103 | $114,000 -1.1% |
| 2018 | $4,103 +29.4% | $115,280 +18.9% |
| 2016 | $3,170 +5.4% | $96,920 +9.7% |
| 2015 | $3,008 | $88,320 +4.4% |
| 2014 | $3,008 +9.3% | $84,560 +11% |
| 2013 | $2,752 | $76,200 |
| 2012 | -- | $76,200 |
| 2011 | -- | $76,200 -19.3% |
| 2010 | -- | $94,400 |
| 2009 | -- | $94,400 +12.4% |
| 2007 | -- | $83,960 |
| 2006 | -- | $83,960 |
| 2005 | -- | $83,960 |
| 2004 | $1,076 +4.1% | $83,960 +5.2% |
| 2003 | $1,034 -49.8% | $79,800 |
| 2002 | $2,058 +7% | $79,800 +14.6% |
| 2001 | $1,923 | $69,640 |
Find assessor info on the county website
Monthly payment
Est. payment
Payment breakdown
Explore the cost of this home by adjusting the details. Changes won't be saved.Climate risks
Neighborhood: 30044
Nearby schools
Schools provided by the listing agent
- Elementary: Craig
- Middle: Alton C Crews
- High: Brookwood
Source: GAMLS. This data may not be complete. We recommend contacting the local school district to confirm school assignments for this home.
- $468,1004 bd4 ba2.8k sqft995 Clarion Way, Lawrenceville, GA 30044Off Market

- $440,3004 bd3 ba2.3k sqft1008 Clarion Way, Lawrenceville, GA 30044Off Market
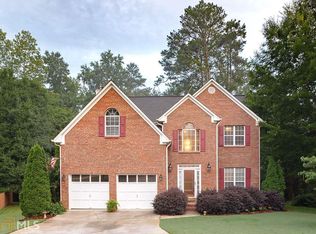
- $416,0004 bd3 ba3.4k sqft985 Clarion Way, Lawrenceville, GA 30044Off Market

- $428,5004 bd3 ba2.3k sqft998 Clarion Way, Lawrenceville, GA 30044Off Market
Similar homes
- $369,0004 bd3 ba2.6k sqft206 Comstock Ct, Lawrenceville, GA 30044For Sale

 MLS ID #7857607, HUYEN DAO, NDI Maxim Residential. FMLS GA
 - $465,0003 bd2 ba2k sqft612 Sweet Stream Way, Lawrenceville, GA 30044Active
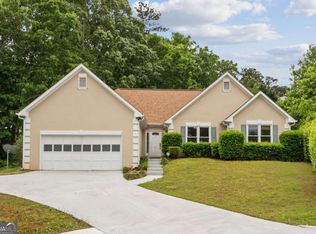
 MLS ID #10758784, Theresa Kemp, All Points Team. GAMLS
 - $429,9005 bd4 ba3.3k sqft1676 Heritage Dr, Snellville, GA 30078Active
 MLS ID #10799374, Jason Perry, Keller Williams Realty Atl. Partners. GAMLS
 - $440,0004 bd3 ba1.8k sqft2038 Wildcat Cliffs Ln, Lawrenceville, GA 30043Active
 MLS ID #10825153, Tracy Cousineau, Tracy Cousineau Real Estate. GAMLS
 - $425,0004 bd3 ba2.5k sqft1390 Warrenton Hunt, Lawrenceville, GA 30043ActiveMLS ID #10868711, Mattea Crownie, AXEN Realty. GAMLS
- $465,0004 bd4 ba3k sqft643 Laufin Ct, Lawrenceville, GA 30043ActiveMLS ID #10842211, Bryan Bachtel, AXEN Realty. GAMLS
- $450,0004 bd2 ba2.6k sqft1235 Sunhill Dr, Lawrenceville, GA 30043ActiveMLS ID #10816713, David L McEachern, Keller Williams Chattahoochee. GAMLS
- $385,0003 bd2 ba1.7k sqft3760 Sugarbrook Dr, Lawrenceville, GA 30044ActiveMLS ID #10851973, Linda Saeliou Custer, Atlanta Communities. GAMLS
- $495,0004 bd3 ba2.6k sqft2190 Rosie Ln, Snellville, GA 30078ActiveMLS ID #10826336, Carolyn Carnes, Keller Williams Realty Atl. Partners. GAMLS
- $415,0004 bd3 ba3.3k sqft425 Martin Creek Way, Lawrenceville, GA 30045ActiveMLS ID #10848096, Timothy Trevathan, Virtual Properties Realty.com. GAMLS
- $450,0003 bd3 ba2.6k sqft2289 Cedar Lake Dr, Loganville, GA 30052ActiveMLS ID #10876026, Carolyn Carnes, Keller Williams Realty Atl. Partners. GAMLS
- $439,9994 bd3 ba2.1k sqft451 Little John Dr NW, Lilburn, GA 30047ActiveMLS ID #10869013, North Georgia Group, Keller Williams Community Partners. GAMLS
- $399,0006 bd3 ba-- sqft1890 McConnell Rd, Grayson, GA 30017ActiveMLS ID #10839455, Barney Gajeda, Virtual Properties Realty.com. GAMLS
- $415,0004 bd4 ba4k sqft3500 Sims Rd, Snellville, GA 30039ActiveMLS ID #10810864, Amanda Martin, Compass. GAMLS
- $439,9995 bd4 ba3.7k sqft2182 Brookfield Dr, Lawrenceville, GA 30043ActiveMLS ID #10868572, Alicia E Hill, Maximum One Realtor Partners. GAMLS
- $465,0004 bd3 ba2k sqft291 Shore Dr, Suwanee, GA 30024ActiveMLS ID #10843972, Crystal Cooper, Keller Williams Realty Atl. Partners. GAMLS
- $398,0005 bd4 ba3k sqft3220 Plantation Run Dr, Loganville, GA 30052ActiveMLS ID #10869471, Joanna Krauz, Keller Williams Realty Atl. Partners. GAMLS
- $420,0004 bd3 ba2.3k sqft4694 Marc Ct, Lilburn, GA 30047ActiveMLS ID #10866511, Jody Steinberg, Bolst. GAMLS
- $419,0004 bd4 ba2.4k sqft3607 Tree View Dr, Snellville, GA 30078Active Under ContractMLS ID #10817581, Jamelia Jones, Managed Realty. GAMLS
- $349,9003 bd2 ba1.6k sqft2210 Laurel Pointe Ln, Lawrenceville, GA 30043ActiveMLS ID #10875212, Ena Becirhodzic, Keller Williams Realty North Atlanta. GAMLS
