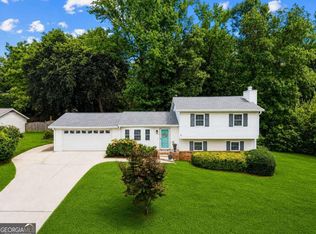
The moment you walk in, light pours into this lovingly cared-for home. The soaring two-story living room creates an uplifting sense of space, with a cozy fireplace that instantly feels like the heart of the home. The main level flows beautifully with low-maintenance wood-laminate flooring and multiple living and dining areas designed for connection, comfort, and effortless entertaining. Upstairs, all four bedrooms are thoughtfully tucked away, giving families the privacy they need. The spacious primary suite feels like a retreat, complete with high ceilings and a spa-inspired bath featuring dual sinks, a soaking tub, and a separate glass-framed shower. Step outside to a peaceful wood deck overlooking a beautifully landscaped backyard - perfect for playtime, weekend cookouts, or quiet evenings under the stars. Located in vibrant Gwinnett County with quick access to I-85 and Hwy 316, this home is close to shopping, dining, and entertainment. Families will appreciate being near Knight Elementary, part of the top-rated Gwinnett County Public Schools known for exceptional academics and strong community support. A home like this doesn't come around often. Come see it today - it may be exactly where your next chapter begins.
Active under contract
$395,000
3651 Forest Glen Trl, Lawrenceville, GA 30044
4beds
--sqft
Single Family Residence
Built in 1992
6,969 Square Feet Lot
$390,600 Zestimate®
$--/sqft
$-- HOA
What's special
Cozy fireplaceHigh ceilingsBeautifully landscaped backyardPeaceful wood deckLow-maintenance wood-laminate flooring
- 37 days |
- 483 |
- 33 |
Zillow last checked:
Listing updated:
Listed by:
Carol Lilly 678-331-5280,
Orchard Brokerage, LLC
Source: GAMLS,MLS#: 10803522
Facts & features
Interior
Bedrooms & bathrooms
- Bedrooms: 4
- Bathrooms: 3
- Full bathrooms: 2
- 1/2 bathrooms: 1
Rooms
- Room types: Foyer, Other
Kitchen
- Features: Breakfast Area, Breakfast Room, Pantry
Heating
- Central
Cooling
- Central Air
Appliances
- Included: Dishwasher
- Laundry: Laundry Closet, Upper Level
Features
- Bookcases, Double Vanity, Other, Vaulted Ceiling(s), Walk-In Closet(s)
- Flooring: Carpet, Laminate, Other
- Basement: None
- Number of fireplaces: 1
- Fireplace features: Living Room
- Common walls with other units/homes: No Common Walls
Interior area
- Total structure area: 0
- Finished area above ground: 0
- Finished area below ground: 0
Video & virtual tour
Property
Parking
- Total spaces: 2
- Parking features: Attached, Garage
- Has attached garage: Yes
Features
- Levels: Two
- Stories: 2
- Patio & porch: Patio
- Fencing: Back Yard
- Waterfront features: No Dock Or Boathouse
- Body of water: None
Lot
- Size: 6,969 Square Feet
- Features: Private
Details
- Parcel number: R6126 281
Construction
Type & style
- Home type: SingleFamily
- Architectural style: Traditional
- Property subtype: Single Family Residence
Materials
- Other
- Foundation: Slab
- Roof: Composition
Condition
- Resale
- New construction: No
- Year built: 1992
Utilities & green energy
- Sewer: Public Sewer
- Water: Public
- Utilities for property: Cable Available, Electricity Available, Natural Gas Available, Sewer Available, Water Available
Community & HOA
Community
- Features: None
- Subdivision: Woods Sweetwater
HOA
- Has HOA: No
- Services included: None
Location
- Region: Lawrenceville
Financial & listing details
- Tax assessed value: $356,600
- Annual tax amount: $923
- Date on market: 7/10/2026
- Cumulative days on market: 38 days
- Listing agreement: Exclusive Right To Sell
- Listing terms: Cash,Conventional,FHA,VA Loan
- Electric utility on property: Yes
Estimated market value
$390,600
$371,000 - $410,000
$2,410/mo
Price history
| Date | Event | Price |
|---|---|---|
| 8/8/2026 | Pending sale | $395,000 |
Source:  FMLS GA #7802680 Report a problem FMLS GA #7802680 Report a problem | ||
| 7/10/2026 | Listed for sale | $395,000+250.5% |
Source: FMLS GA #7802680 Report a problem | ||
| 3/27/1992 | Sold | $112,700 |
Source: Agent Provided Report a problem | ||
Public tax history
| Year | Property taxes | Tax assessment |
|---|---|---|
| 2025 | $923 -0.1% | $142,640 +1.9% |
| 2024 | $924 -71.6% | $139,960 +1.9% |
| 2023 | $3,250 -1.3% | $137,320 +16.9% |
| 2022 | $3,294 +23% | $117,480 +36.7% |
| 2021 | $2,679 -0.7% | $85,920 |
| 2020 | $2,698 +7.3% | $85,920 +7% |
| 2019 | $2,514 | $80,320 +9.3% |
| 2018 | $2,514 +18.1% | $73,480 +19.4% |
| 2016 | $2,128 -0.8% | $61,520 |
| 2015 | $2,146 | $61,520 +53.6% |
| 2014 | $2,146 +43.4% | $40,040 +2.5% |
| 2013 | $1,497 | $39,080 -8.9% |
| 2012 | -- | $42,920 -35.1% |
| 2011 | -- | $66,160 |
| 2010 | -- | $66,160 |
| 2009 | -- | $66,160 |
| 2007 | -- | $66,160 |
| 2006 | -- | $66,160 +12.6% |
| 2005 | -- | $58,760 |
| 2004 | $716 -0.1% | $58,760 |
| 2003 | $716 -49.8% | $58,760 |
| 2002 | $1,426 +6.5% | $58,760 +14.9% |
| 2001 | $1,339 | $51,160 |
Find assessor info on the county website
Monthly payment
Est. payment
Payment breakdown
Explore the cost of this home by adjusting the details. Changes won't be saved.Climate risks
Neighborhood: 30044
Nearby schools
GreatSchools rating
- 7/10Knight Elementary SchoolGrades: PK-5Distance: 0.9 mi
- 7/10Trickum Middle SchoolGrades: 6-8Distance: 1.5 mi
- 6/10Parkview High SchoolGrades: 9-12Distance: 2.8 mi
Schools provided by the listing agent
- Elementary: Knight
- Middle: Trickum
- High: Parkview
Source: GAMLS. This data may not be complete. We recommend contacting the local school district to confirm school assignments for this home.
- $341,3003 bd3 ba1.8k sqft3661 Forest Glen Trl, Lawrenceville, GA 30044Off Market
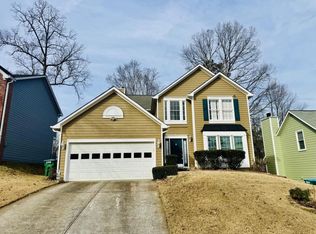
- $335,5003 bd2 ba1 sqft3641 Forest Glen Trl, Lawrenceville, GA 30044Off Market
- $356,7003 bd3 ba2.1k sqft3671 Forest Glen Trl, Lawrenceville, GA 30044Off Market
- $375,1003 bd3 ba1.8k sqft3631 Forest Glen Trl, Lawrenceville, GA 30044Off Market
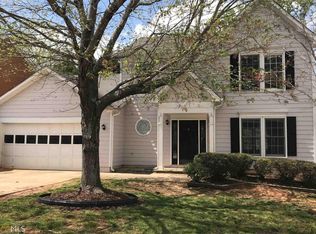
- $370,0004 bd3 ba2.4k sqft3624 Manchester Dr, Lawrenceville, GA 30044Sold
- $357,5004 bd3 ba2k sqft3614 Manchester Dr, Lawrenceville, GA 30044Off Market
- $347,0003 bd2 ba2.1k sqft3640 Forest Glen Trl, Lawrenceville, GA 30044Off Market
- $364,9004 bd2 ba2k sqft3670 Forest Glen Trl, Lawrenceville, GA 30044Off Market
A local agent can set up tours, give advice and negotiate with sellers.
Similar homes
- $392,0004 bd3 ba2.6k sqft206 Comstock Ct, Lawrenceville, GA 30044Active

 MLS ID #10809435, Huyen Dao, NDI Maxim Residential LLC.. GAMLS
 - $400,0004 bd3 ba2.4k sqft2170 Hunters Ridge Dr, Lawrenceville, GA 30044Active
 MLS ID #10690898, Jon S Dabney Jr., Jason Mitchell Real Estate Georgia. GAMLS
 - $494,5004 bd3 ba3.2k sqft3265 Bethesda Park Ct, Lawrenceville, GA 30044Active
 MLS ID #10789976, Yelena V Grinchuk, Chapman Hall Realtors. GAMLS
 - $355,0004 bd3 ba1.7k sqft3266 Alcazar Dr SW, Lilburn, GA 30047Active
 MLS ID #10822750, Christine Mark, Virtual Properties Realty.com. GAMLS
 - $360,0004 bd3 ba-- sqft2260 Deer Oaks Trl, Lawrenceville, GA 30044ActiveMLS ID #10786404, Jim Fountain, Elated Real Estate. GAMLS
- $419,9004 bd3 ba2.3k sqft1736 Stoney Chase Dr, Lawrenceville, GA 30044ActiveMLS ID #10803354, Aziza Zeerak, Realty One Group Edge. GAMLS
- $419,9004 bd2 ba2.7k sqft4852 Arrowhead Trail West SW, Lilburn, GA 30047ActiveMLS ID #10803308, Modern Traditions Realty Group, RE/MAX Center. GAMLS
- $469,0005 bd4 ba-- sqft1005 Clarion Way, Lawrenceville, GA 30044ActiveMLS ID #10772960, Jill Rice, Keller Williams Realty PeachtreeRoad. GAMLS
- $320,0003 bd3 ba1.7k sqft734 Carriage Ct, Lawrenceville, GA 30044For SaleMLS ID #11800145, Mayra Senquiz, Your Home Sold Guaranteed Realty Crown Group. My State MLS
- $424,9004 bd3 ba2.4k sqft1300 Chris Lake Dr, Lawrenceville, GA 30046ActiveMLS ID #10793118, Deborah Costen, Coldwell Banker Realty. GAMLS
- $409,9004 bd3 ba2.5k sqft318 Dunagan Chase Dr, Lawrenceville, GA 30045Active Under ContractMLS ID #10806625, Diamond B Owens, Keller Williams Realty First Atlanta. GAMLS
- $442,0005 bd3 ba2.6k sqft1599 Rangewood Dr SW, Lilburn, GA 30047ActiveMLS ID #10823054, Tammy McGrath, Heartland Real Estate. GAMLS
- $375,0004 bd2 ba1.9k sqft1684 Amhearst Walk Rd, Lawrenceville, GA 30043ActiveMLS ID #10819051, Lula Mekonnen, ERA Foster & Bond. GAMLS
- $365,0003 bd3 ba2k sqft160 Deanna Ct, Lawrenceville, GA 30046ActiveMLS ID #10769878, Mauricio Villa, Redfin Corporation. GAMLS
- $399,9003 bd2 ba-- sqft1192 Lakeview Rd, Grayson, GA 30017ActiveMLS ID #10795609, Greg Cantrell, Living Stone Properties, Inc.. GAMLS
- $450,0004 bd3 ba-- sqft5042 Stephens Dr SW, Lilburn, GA 30047ActiveMLS ID #10787537, Mariana Reyes Zarate, Virtual Properties Realty.com. GAMLS
- $425,0004 bd4 ba2.4k sqft3607 Tree View Dr, Snellville, GA 30078ActiveMLS ID #10817581, Jamelia Jones, Managed Realty. GAMLS
- $389,9004 bd2 ba2.2k sqft255 Paris Dr, Lawrenceville, GA 30043ActiveMLS ID #10778451, Akeen Felder, DreamHomeToday.net. GAMLS
- $429,9005 bd4 ba-- sqft1676 Heritage Dr, Snellville, GA 30078ActiveMLS ID #10799374, Jason Perry, Keller Williams Realty Atl. Partners. GAMLS
- $369,5004 bd3 ba2k sqft1480 Bramlett Forest Trl, Lawrenceville, GA 30045ActiveMLS ID #10796678, Daniel Peret, eXp Realty. GAMLS
