Beautifully renovated two-story home featuring an oversized primary suite on the main level. Enjoy updated finishes throughout, spacious living areas, and a functional layout. unbeatable metal roof and a large backyard perfect for entertaining, pets. Conveniently located just minutes from downtown Lilburn, with easy access to shopping, dining, parks, and more. PARKVIEW SCHOOL DISTRICT! Please allow the seller a minimum of 24 hours notice for all showings!!!!!
Active
Price cut: $10K (10/4)
$430,000
5042 Stephens Dr SW, Lilburn, GA 30047
4beds
--sqft
Single Family Residence
Built in 1960
0.68 Acres Lot
$425,200 Zestimate®
$--/sqft
$-- HOA
What's special
Updated finishes throughoutUnbeatable metal roofFunctional layout
- 120 days
- 548
- 39
Zillow last checked:
Listing updated:
Listed by:
Mariana Reyes Zarate 404-786-5721,
Virtual Properties Realty.com
Source: GAMLS,MLS#: 10787537
Facts & features
Interior
Bedrooms & bathrooms
- Bedrooms: 4
- Bathrooms: 3
- Full bathrooms: 3
- Main level bathrooms: 2
- Main level bedrooms: 2
Rooms
- Room types: Other
Heating
- Central
Cooling
- Central Air
Appliances
- Included: Microwave, Refrigerator, Washer
- Laundry: Laundry Closet
Features
- Master On Main Level, Other
- Flooring: Vinyl
- Basement: Unfinished
- Has fireplace: No
- Common walls with other units/homes: No Common Walls
Interior area
- Total structure area: 0
- Finished area above ground: 0
- Finished area below ground: 0
Property
Parking
- Parking features: None
Features
- Levels: Two
- Stories: 2
- Patio & porch: Deck
- Fencing: Back Yard
- Body of water: None
Lot
- Size: 0.68 Acres
- Features: Level
Details
- Parcel number: R6113A027
Construction
Type & style
- Home type: SingleFamily
- Architectural style: Traditional
- Property subtype: Single Family Residence
Materials
- Vinyl Siding
- Foundation: Block
- Roof: Metal
Condition
- Resale
- New construction: No
- Year built: 1960
Utilities & green energy
- Sewer: Septic Tank
- Water: Public
- Utilities for property: Electricity Available, Natural Gas Available, Water Available
Green energy
- Energy efficient items: Roof, Thermostat
Community & HOA
Community
- Features: None
- Security: Carbon Monoxide Detector(s), Smoke Detector(s)
- Subdivision: Linrod Acres
HOA
- Has HOA: No
- Services included: None
Location
- Region: Lilburn
Financial & listing details
- Annual tax amount: $4,630
- Date on market: 6/11/2026
- Cumulative days on market: 120 days
- Listing agreement: Exclusive Right To Sell
- Electric utility on property: Yes
Estimated market value
$425,200
$404,000 - $446,000
$3,046/mo
Price history
| Date | Event | Price |
|---|---|---|
| 10/4/2026 | Price change | $430,000-2.3% |
Source:  GAMLS #10787537 Report a problem GAMLS #10787537 Report a problem | ||
| 9/2/2026 | Price change | $440,000-2.2% |
Source:  FMLS GA #7786672 Report a problem FMLS GA #7786672 Report a problem | ||
| 6/17/2026 | Listed for sale | $450,000 |
Source: FMLS GA #7786672 Report a problem | ||
Public tax history
Tax history is unavailable.
Monthly payment
Est. payment
Payment breakdown
Explore the cost of this home by adjusting the details. Changes won't be saved.Climate risks
Neighborhood: 30047
Nearby schools
Schools provided by the listing agent
- Elementary: Arcado
- Middle: Trickum
- High: Parkview
Source: GAMLS. This data may not be complete. We recommend contacting the local school district to confirm school assignments for this home.
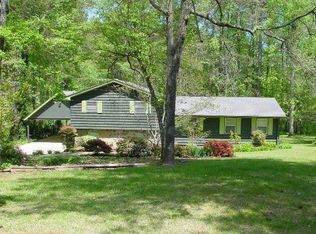
Similar homes
- $439,9994 bd3 ba2.1k sqft451 Little John Dr NW, Lilburn, GA 30047Active

 MLS ID #10869013, North Georgia Group, Keller Williams Community Partners. GAMLS
 - $420,0004 bd3 ba2.3k sqft4694 Marc Ct, Lilburn, GA 30047Active
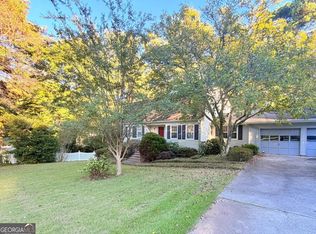 MLS ID #10866511, Jody Steinberg, Bolst. GAMLS
 - $440,0004 bd3 ba3.8k sqft585 James St SW, Lilburn, GA 30047Active
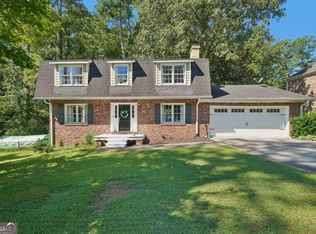 MLS ID #10847019, Dominic Ray, Redfin Corporation. GAMLS
 - $425,0003 bd2 ba2k sqft657 Cole Dr, Lilburn, GA 30047Active Under Contract
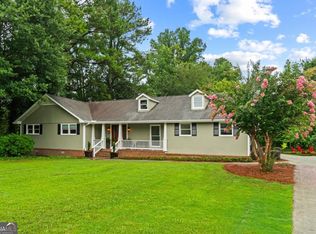 MLS ID #10812920, Choice, Keller Williams Realty Atl. Partners. GAMLS
 - $379,0003 bd2 ba1.7k sqft98 Kettlewood Dr, Lilburn, GA 30047ActiveMLS ID #10845614, Lian Colburn, Virtual Properties Realty.com. GAMLS
- $355,0004 bd3 ba1.7k sqft3266 Alcazar Dr SW, Lilburn, GA 30047Active Under ContractMLS ID #10822750, Christine Mark, Virtual Properties Realty.com. GAMLS
- $415,0004 bd2 ba-- sqft1933 Carthage Rd, Tucker, GA 30084Active Under ContractMLS ID #10848005, Chuck D Smith, Keller Williams Realty. GAMLS
- $400,0002 bd2 ba1.2k sqft2840 Locksley Ct, Tucker, GA 30084ActiveMLS ID #10848329, Maria Ibarra, Keller Williams Realty Atl. Partners. GAMLS
- $494,5004 bd3 ba3.2k sqft3265 Bethesda Park Ct, Lawrenceville, GA 30044ActiveMLS ID #10837391, Yelena V Grinchuk, Chapman Hall Realtors. GAMLS
- $429,9005 bd4 ba-- sqft1676 Heritage Dr, Snellville, GA 30078ActiveMLS ID #10799374, Jason Perry, Keller Williams Realty Atl. Partners. GAMLS
- $459,9003 bd2 ba1.4k sqft4182 Briarcliff Rd NE, Atlanta, GA 30345ActiveMLS ID #10857330, John M Johnson, RE/MAX Metro Atlanta. GAMLS
- $450,0005 bd4 ba-- sqft1005 Clarion Way, Lawrenceville, GA 30044ActiveMLS ID #10837979, Jill Rice, Keller Williams Realty PeachtreeRoad. GAMLS
- $400,0003 bd3 ba1.5k sqft4231 Creek Hollow Way, Duluth, GA 30096ActiveMLS ID #10785266, Evin Earnhart, Bolst. GAMLS
- $409,9003 bd2 ba-- sqft2083 Pond Rd, Duluth, GA 30096ActiveMLS ID #10828801, Eugene Plummer, Keller Williams Realty PeachtreeRoad. GAMLS
- $640,0005 bd3 ba-- sqft2390 Stone Dr SW, Lilburn, GA 30047ActiveMLS ID #10823623, Johan Cabrera Osorio, Rudhil Companies, LLC. GAMLS
- $419,9004 bd2 ba-- sqft2544 W Laurel Ridge Dr, Decatur, GA 30033ActiveMLS ID #10825763, Ashley Bowman, Keller Williams Realty. GAMLS
- $389,0004 bd4 ba2.3k sqft4737 Fellsridge Dr, Stone Mountain, GA 30083ActiveMLS ID #10811411, Chelsea Perry, Elite Realty Group United. GAMLS
- $475,0004 bd3 ba2.6k sqft4405 Clipper Bay Rd, Duluth, GA 30096ActiveMLS ID #10866515, Maimouna Samb, Keller Williams Atlanta Perimeter. GAMLS
- $420,0004 bd4 ba-- sqft8515 Lake Dr, Snellville, GA 30039ActiveMLS ID #10844286, Jose Nunez, Virtual Properties Realty.com. GAMLS
- $380,0004 bd3 ba2.6k sqft206 Comstock Ct, Lawrenceville, GA 30044ActiveMLS ID #10809435, Huyen Dao, NDI Maxim Residential LLC.. GAMLS
