Welcome to 2390 Stone Drive! This renovated ranch offers 4 bedrooms and 2 full bathrooms, with an ADU consisting of 1 bedroom and 1 full bathroom. The primary suite is conveniently located on the main level with a carefully thought, showroom ready bathroom. The heart of the home features a beautiful kitchen island with a dining area to the side, all flowing seamlessly into the fireside living room. The open floor plan has been complemented by a full renovation in 2022 consisting of brand new LVP flooring, fresh paint, and stylish updates throughout, including new backsplash, appliances, roof, septic system, and countertops. A separate dining room, open porch, and bright living spaces make this home perfect for everyday living or entertaining. This house includes a walkout basement that provides even more space and flexibility. This property offers a unique opportunity to live in one unit and rent out the other - let the rental income help offset your mortgage and reduce your monthly expenses. Additional highlights include a flat driveway, automatic garage, and a prime location near Stone Mountain Park, Hwy. 78, and I-285. If you're interested, don't wait-schedule a showing today and see firsthand what this home has to offer! Private:
Active
Price increase: $60K (8/17)
$640,000
2390 Stone Dr SW, Lilburn, GA 30047
5beds
--sqft
Single Family Residence
Built in 1991
0.95 Acres Lot
$625,300 Zestimate®
$--/sqft
$-- HOA
What's special
Automatic garageOpen floor planOpen porchBright living spacesSeparate dining roomNew backsplashStylish updates throughout
- 59 days
- 167
- 20
Zillow last checked:
Listing updated:
Listed by:
Johan Cabrera Osorio 678-499-0531,
Rudhil Companies, LLC
Source: GAMLS,MLS#: 10823623
Facts & features
Interior
Bedrooms & bathrooms
- Bedrooms: 5
- Bathrooms: 3
- Full bathrooms: 3
- Main level bathrooms: 3
- Main level bedrooms: 4
Rooms
- Room types: Other
Kitchen
- Features: Breakfast Area, Breakfast Room, Kitchen Island, Solid Surface Counters
Heating
- Heat Pump
Cooling
- Central Air, Electric
Appliances
- Included: Dishwasher, Dryer, Microwave
- Laundry: Laundry Closet
Features
- Master On Main Level, Other
- Flooring: Vinyl
- Basement: Interior Entry
- Number of fireplaces: 1
- Common walls with other units/homes: No Common Walls
Interior area
- Total structure area: 0
- Finished area above ground: 0
- Finished area below ground: 0
Property
Parking
- Total spaces: 2
- Parking features: Garage
- Has garage: Yes
Features
- Levels: Two
- Stories: 2
- Patio & porch: Deck
- Fencing: Fenced
- Body of water: None
Lot
- Size: 0.95 Acres
- Features: Private
Details
- Additional structures: Guest House
- Parcel number: R6057 030
- Special conditions: As Is
Construction
Type & style
- Home type: SingleFamily
- Architectural style: Ranch
- Property subtype: Single Family Residence
Materials
- Wood Siding
- Roof: Composition
Condition
- Updated/Remodeled
- New construction: No
- Year built: 1991
Utilities & green energy
- Sewer: Septic Tank
- Water: Public
- Utilities for property: Cable Available
Community & HOA
Community
- Features: None
- Subdivision: None
HOA
- Has HOA: No
- Services included: None
Location
- Region: Lilburn
Financial & listing details
- Tax assessed value: $353,700
- Annual tax amount: $4,990
- Date on market: 8/11/2026
- Cumulative days on market: 59 days
- Listing agreement: Exclusive Right To Sell
- Listing terms: Other
Estimated market value
$625,300
$594,000 - $657,000
$2,445/mo
Price history
| Date | Event | Price |
|---|---|---|
| 8/17/2026 | Price change | $700,000+9.4% |
Source: United Country #10089-641290 Report a problem | ||
| 8/11/2026 | Listed for sale | $640,000-5.2% |
Source:  FMLS GA #7818857 Report a problem FMLS GA #7818857 Report a problem | ||
| 8/5/2026 | Listing removed | $675,000-3.6% |
Source:  GAMLS #10598123 Report a problem GAMLS #10598123 Report a problem | ||
| 1/23/2026 | Price change | $700,000+3.7% |
Source: United Country #10089-641290 Report a problem | ||
| 1/21/2026 | Price change | $675,000-3.6% |
Source: GAMLS #10598123 Report a problem | ||
| 11/19/2025 | Price change | $700,000-3.4% |
Source: GAMLS #10598123 Report a problem | ||
| 9/29/2025 | Price change | $724,900-3.3% |
Source: FMLS GA #7641290 Report a problem | ||
| 9/3/2025 | Listed for sale | $750,000+275% |
Source: FMLS GA #7641290 Report a problem | ||
| 7/1/2021 | Sold | $200,000+0.1% |
Source:  GAMLS #8993779 Report a problem GAMLS #8993779 Report a problem | ||
| 6/12/2021 | Pending sale | $199,900 |
Source:  RE/MAX International #8993779 Report a problem RE/MAX International #8993779 Report a problem | ||
| 6/10/2021 | Listed for sale | $199,900 |
Source: RE/MAX International #8993779 Report a problem | ||
Public tax history
| Year | Property taxes | Tax assessment |
|---|---|---|
| 2026 | -- | $141,480 +10% |
| 2025 | $4,991 -0.8% | $128,640 |
| 2024 | $5,030 +1.2% | $128,640 |
| 2023 | $4,972 +56.3% | $128,640 +60.8% |
| 2022 | $3,182 +238.2% | $80,000 -13.2% |
| 2021 | $941 +0.2% | $92,200 +14.4% |
| 2020 | $939 +9.2% | $80,600 +51.5% |
| 2019 | $859 | $53,200 |
| 2018 | $859 -0.6% | $53,200 |
| 2016 | $864 -2.1% | $53,200 |
| 2015 | $883 | $53,200 +18.2% |
| 2014 | $883 +35.4% | $45,000 +24.9% |
| 2013 | $652 | $36,040 -33.8% |
| 2012 | -- | $54,400 |
| 2011 | -- | $54,400 |
| 2010 | -- | $54,400 |
| 2009 | -- | $54,400 -10.8% |
| 2007 | -- | $61,000 +14.3% |
| 2006 | -- | $53,360 |
| 2005 | -- | $53,360 |
| 2004 | -- | $53,360 |
| 2003 | -- | $53,360 +18.5% |
| 2002 | $1,435 -0.9% | $45,040 |
| 2001 | $1,448 | $45,040 |
Find assessor info on the county website
Monthly payment
Est. payment
Payment breakdown
Explore the cost of this home by adjusting the details. Changes won't be saved.Climate risks
Neighborhood: 30047
Nearby schools
Schools provided by the listing agent
- Elementary: Shiloh
- Middle: Shiloh
- High: Shiloh
Source: GAMLS. This data may not be complete. We recommend contacting the local school district to confirm school assignments for this home.

Similar homes
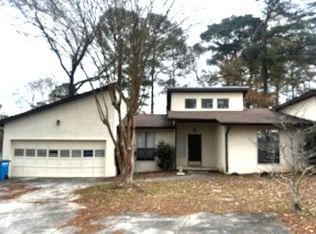
- $599,9004 bd4 ba-- sqft1172 Terrasol Rdg SW, Lilburn, GA 30047Active
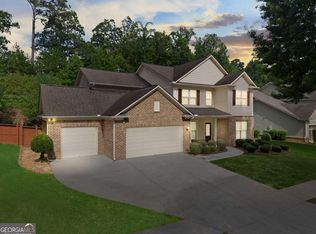
 MLS ID #10807636, Shanee Mayne, Watch Realty Co Gwinnett. GAMLS
 - $439,9994 bd3 ba2.1k sqft451 Little John Dr NW, Lilburn, GA 30047Active
 MLS ID #10869013, North Georgia Group, Keller Williams Community Partners. GAMLS
 - $440,0004 bd3 ba3.8k sqft585 James St SW, Lilburn, GA 30047Active
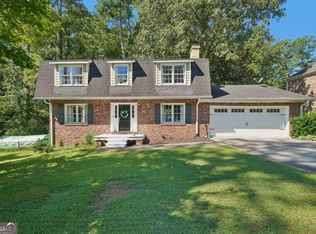 MLS ID #10847019, Dominic Ray, Redfin Corporation. GAMLS
 - $599,0005 bd4 ba3.5k sqft3204 Clubside View Ct, Snellville, GA 30039Active
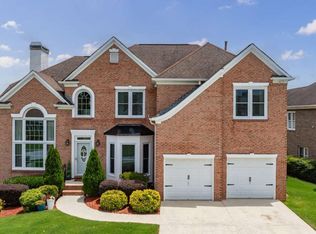 MLS ID #10815676, Ali Crook, ERA Foster & Bond. GAMLS
 - $425,0003 bd2 ba2k sqft657 Cole Dr, Lilburn, GA 30047Active Under ContractMLS ID #10812920, Choice, Keller Williams Realty Atl. Partners. GAMLS
- $430,0004 bd3 ba-- sqft5042 Stephens Dr SW, Lilburn, GA 30047ActiveMLS ID #10787537, Mariana Reyes Zarate, Virtual Properties Realty.com. GAMLS
- $440,0004 bd3 ba1.7k sqft3316 Alcazar Dr SW, Lilburn, GA 30047ActiveMLS ID #10846781, North Georgia Group, Keller Williams Community Partners. GAMLS
- $614,9005 bd5 ba4.2k sqft818 Oak Ridge Ter, Loganville, GA 30052For Sale
 MLS ID #7817000, Krystal Meadows, Keller Williams Realty Atl Partners. FMLS GA
 - $671,5006 bd4 ba4.2k sqft1200 Amhearst Oaks Dr, Lawrenceville, GA 30043ActiveMLS ID #10827041, David Nichols, Keller Williams Realty Atl. Partners. GAMLS
- $699,0006 bd5 ba5k sqft1721 Telfair Chase Way, Lawrenceville, GA 30043ActiveMLS ID #10846370, Lam Nguyen, Simply Homes ATL. GAMLS
- $649,6607 bd4 ba4.9k sqft3326 Hidden Forest Dr, Snellville, GA 30078ActiveMLS ID #10823666, Gabriel Cueva, Maximum One Executive Realtors. GAMLS
- $600,0004 bd4 ba3.3k sqft3324 Henderson Creek Rd, Atlanta, GA 30341ActiveMLS ID #10840096, Tommy Ngo, Redfin Corporation. GAMLS
- $649,0004 bd3 ba2k sqft1564 Bubbling Creek Rd NE, Atlanta, GA 30319ActiveMLS ID #10778184, Dany Drouin, Century 21 Results. GAMLS
- $600,0005 bd4 ba4.2k sqft1807 Richmond Hill Dr, Lawrenceville, GA 30043ActiveMLS ID #10812293, Michael Moulder, Georgia Dreams Realty. GAMLS
- $625,0006 bd4 ba5.2k sqft10630 Wren Ridge Rd, Johns Creek, GA 30022ActiveMLS ID #10803246, Ken Liberty, Keller Williams Realty Buckhead. GAMLS
- $500,0004 bd2 ba-- sqft4842 Scotts Mill Way, Duluth, GA 30096ActiveMLS ID #10866881, Harriet Dillard, HomeSmart. GAMLS
- $572,0003 bd3 ba1.8k sqft2845 Ashwood Pl, Decatur, GA 30030ActiveMLS ID #10867303, Grainne Flanagan, Dwelli. GAMLS
- $630,0003 bd2 ba1.7k sqft1877 Chrysler Dr NE, Atlanta, GA 30345ActiveMLS ID #10846513, Alison Sternfels, Compass. GAMLS
- $595,0006 bd4 ba-- sqft1400 Bouldercrest Rd, Atlanta, GA 30316ActiveMLS ID #10867869, Deborah Fraser, Orchard Brokerage, LLC. GAMLS
- $495,0004 bd3 ba2.9k sqft526 Wagon Wheel Climb, Lawrenceville, GA 30044ActiveMLS ID #10804272, Donna Krieger, Keller Williams Realty Atl. Partners. GAMLS
