Turn key move-in-ready! This beautiful updated home features hardwood floors throughout, renovated bathroom, kitchen with large island seats up six, open floor plan.enjoy spacious living areas and private backyard. all conveniently located near shopping mall, dinning and major highways. This A Must See
Active
Price cut: $5K (8/14)
$575,000
544 Martin Forest Ln, Lawrenceville, GA 30045
4beds
2,334sqft
Single Family Residence
Built in 2004
0.29 Acres Lot
$564,600 Zestimate®
$246/sqft
$27/mo HOA
What's special
Private backyardOpen floor planHardwood floors throughoutRenovated bathroom
- 47 days
- 79
- 4
Zillow last checked:
Listing updated:
Listed by:
Venetia Atkinson 347-990-6713,
Keller Williams Realty Atl. Partners
Source: GAMLS,MLS#: 10809920
Facts & features
Interior
Bedrooms & bathrooms
- Bedrooms: 4
- Bathrooms: 3
- Full bathrooms: 2
- 1/2 bathrooms: 1
Rooms
- Room types: Foyer, Game Room, Laundry
Dining room
- Features: Separate Room
Kitchen
- Features: Breakfast Area, Breakfast Bar, Kitchen Island, Solid Surface Counters
Heating
- Electric
Cooling
- Electric
Appliances
- Included: Dishwasher, Disposal, Microwave, Refrigerator
- Laundry: Laundry Closet, Upper Level
Features
- Double Vanity, High Ceilings, Soaking Tub
- Flooring: Hardwood
- Windows: Bay Window(s)
- Basement: None
- Number of fireplaces: 1
- Fireplace features: Family Room
- Common walls with other units/homes: No Common Walls
Interior area
- Total structure area: 2,334
- Total interior livable area: 2,334 sqft
- Finished area above ground: 2,334
- Finished area below ground: 0
Property
Parking
- Total spaces: 2
- Parking features: Garage, Garage Door Opener
- Has garage: Yes
Features
- Levels: Two
- Stories: 2
- Patio & porch: Deck
- Exterior features: Garden
- Fencing: Back Yard,Fenced
- Body of water: None
Lot
- Size: 0.29 Acres
- Features: Private
Details
- Additional structures: Garage(s)
- Parcel number: R5205 595
Construction
Type & style
- Home type: SingleFamily
- Architectural style: Brick Front,Colonial
- Property subtype: Single Family Residence
Materials
- Brick
- Roof: Other
Condition
- Resale
- New construction: No
- Year built: 2004
Utilities & green energy
- Electric: 220 Volts
- Sewer: Public Sewer
- Water: Public
- Utilities for property: Electricity Available, Phone Available, Sewer Available, Water Available
Green energy
- Energy efficient items: Appliances
Community & HOA
Community
- Features: None
- Security: Carbon Monoxide Detector(s), Smoke Detector(s)
- Subdivision: The Forest At James Ridge
HOA
- Has HOA: Yes
- Services included: None
- HOA fee: $325 annually
Location
- Region: Lawrenceville
Financial & listing details
- Price per square foot: $246/sqft
- Tax assessed value: $433,000
- Annual tax amount: $4,746
- Date on market: 7/21/2026
- Cumulative days on market: 47 days
- Listing agreement: Exclusive Right To Sell
- Listing terms: Cash,Conventional,FHA,VA Loan
- Electric utility on property: Yes
Estimated market value
$564,600
$536,000 - $593,000
$2,396/mo
Price history
| Date | Event | Price |
|---|---|---|
| 8/14/2026 | Price change | $575,000-0.9%$246/sqft |
Source:  FMLS GA #7802556 Report a problem FMLS GA #7802556 Report a problem | ||
| 7/21/2026 | Listed for sale | $580,000+246.5%$249/sqft |
Source: FMLS GA #7802556 Report a problem | ||
| 10/5/2004 | Sold | $167,400$72/sqft |
Source: Public Record Report a problem | ||
Public tax history
| Year | Property taxes | Tax assessment |
|---|---|---|
| 2025 | $4,746 +8.8% | $173,200 +17.3% |
| 2024 | $4,361 +17.1% | $147,640 +5.1% |
| 2023 | $3,722 -10.5% | $140,520 |
| 2022 | $4,161 +27.6% | $140,520 +48% |
| 2021 | $3,261 -0.6% | $94,960 |
| 2020 | $3,281 +10.8% | $94,960 +12.1% |
| 2019 | $2,962 | $84,720 |
| 2018 | $2,962 +41.1% | $84,720 +51.2% |
| 2016 | $2,099 -0.5% | $56,040 |
| 2015 | $2,110 | $56,040 |
| 2014 | $2,110 +9.3% | $56,040 +10.5% |
| 2013 | $1,930 | $50,720 -2.4% |
| 2012 | -- | $51,960 -30.8% |
| 2011 | -- | $75,120 |
| 2010 | -- | $75,120 |
| 2009 | -- | $75,120 |
| 2007 | -- | $75,120 |
| 2006 | -- | $75,120 |
| 2005 | -- | $75,120 +369.5% |
| 2004 | -- | $16,000 |
| 2003 | -- | $16,000 |
Find assessor info on the county website
Monthly payment
Est. payment
Payment breakdown
Explore the cost of this home by adjusting the details. Changes won't be saved.Climate risks
Neighborhood: 30045
Nearby schools
Schools provided by the listing agent
- Elementary: Alcova
- Middle: Dacula
- High: Dacula
Source: GAMLS. This data may not be complete. We recommend contacting the local school district to confirm school assignments for this home.
- $365,1003 bd3 ba2.3k sqft534 Martin Forest Ln, Lawrenceville, GA 30045Off Market
- $390,2004 bd3 ba2.6k sqft554 Martin Forest Ln, Lawrenceville, GA 30045Off Market
- $373,9004 bd3 ba2.1k sqft885 Sweet Mill Ln, Lawrenceville, GA 30045Off Market
- $364,1004 bd3 ba2.1k sqft895 Sweet Mill Ln, Lawrenceville, GA 30045Off Market
Similar homes
- $550,0004 bd4 ba3k sqft1331 Dayspring Trce, Lawrenceville, GA 30045Active Under Contract
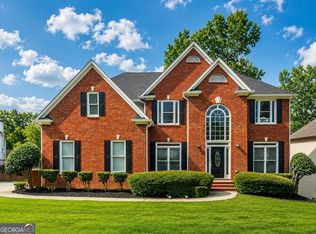
 MLS ID #10717293, Terence Richardson, Compass. GAMLS
 - $505,9006 bd4 ba2.3k sqft653 Prada Ct, Lawrenceville, GA 30043For Sale
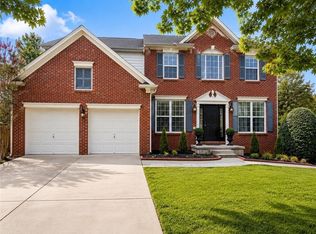
 MLS ID #7833279, Daily Urrutia Olivares, Virtual Properties Realty.com. FMLS GA
 - $570,0004 bd3 ba2.6k sqft3000 Barimore Pl, Dacula, GA 30019Active
 MLS ID #10742479, Errol Danley, Orchard Brokerage, LLC. GAMLS
 - $539,9004 bd4 ba3.1k sqft1050 San Lacinto Ln, Lawrenceville, GA 30043Active
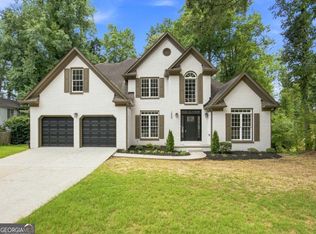 MLS ID #10823362, Josh Robinson, Compass. GAMLS
 - $450,0004 bd2 ba2.6k sqft1235 Sunhill Dr, Lawrenceville, GA 30043ActiveMLS ID #10816713, David L McEachern, Keller Williams Chattahoochee. GAMLS
- $449,0004 bd3 ba2.3k sqft1355 Grace Hadaway Ln, Lawrenceville, GA 30043ActiveMLS ID #10802296, Huyen Dao, NDI Maxim Residential LLC.. GAMLS
- $485,0004 bd3 ba2.7k sqft2235 Sugarbirch Dr, Lawrenceville, GA 30044ActiveMLS ID #10827474, Jessica Stover, Compass. GAMLS
- $497,0004 bd3 ba2.5k sqft1896 Kennard Ct, Snellville, GA 30078ActiveMLS ID #10826306, Mark Spain, Mark Spain Real Estate. GAMLS
- $788,0005 bd4 ba3.2k sqft1810 Sunset Harbour Pointe, Lawrenceville, GA 30043ActiveMLS ID #10840289, Min Gao, Virtual Properties Realty.Net. GAMLS
- $624,0004 bd3 ba2.7k sqft1445 Badingham Dr, Cumming, GA 30041ActiveMLS ID #10838709, Tammie Carter, Engel & V?lkers Atlanta. GAMLS
- $450,0004 bd3 ba1.8k sqft2038 Wildcat Cliffs Ln, Lawrenceville, GA 30043ActiveMLS ID #10825153, Tracy Cousineau, Tracy Cousineau Real Estate. GAMLS
- $499,9004 bd3 ba2.6k sqft2190 Rosie Ln, Snellville, GA 30078ActiveMLS ID #10826336, Carolyn Carnes, Keller Williams Realty Atl. Partners. GAMLS
- $595,0004 bd5 ba3.3k sqft2822 Green Rd, Loganville, GA 30052ActiveMLS ID #10796618, Mark Spain, Mark Spain Real Estate. GAMLS
- $449,0004 bd3 ba2.5k sqft1160 Meadow Perch Ct, Lawrenceville, GA 30043For SaleMLS ID #7774983, Mayra Senquiz, Your Home Sold Guaranteed Realty Crown Group. FMLS GA
- $695,0006 bd4 ba3.4k sqft1795 Presidents Dr, Lawrenceville, GA 30043Active Under ContractMLS ID #10789711, Alisa Smith-McMahon, Keller Williams Realty Atl. Partners. GAMLS
- $560,0004 bd3 ba2.5k sqft1700 Primrose Park Rd, Sugar Hill, GA 30518ActiveMLS ID #10829870, Meghan Hussey, Realty of America. GAMLS
- $585,0004 bd3 ba3.1k sqft2125 Melrose Trce, Cumming, GA 30041ActiveMLS ID #10782939, Gina Sharma Team, Keller Williams Realty North Atlanta. GAMLS
- $699,9004 bd3 ba2.7k sqft4111 Woodward Walk Ln, Suwanee, GA 30024ActiveMLS ID #10837175, Kelly S Kim, Kelly Kim Real Estate. GAMLS
- $525,0004 bd4 ba3k sqft850 Ivy Ridge Dr, Loganville, GA 30052ActiveMLS ID #10798680, Beverly L Davison, Beverly Pike Real Estate Group. GAMLS
- $409,9004 bd3 ba2.6k sqft1736 Stoney Chase Dr, Lawrenceville, GA 30044ActiveMLS ID #10803354, Aziza Zeerak, Realty One Group Edge. GAMLS
