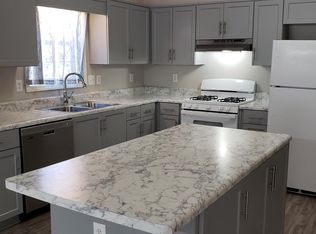
MOTIVATED SELLER! Back on Market due to no fault of sellers, buyers financing fell through. Welcome to this charming ranch-style home in Lawrenceville! Featuring 3 bedrooms and 2 full bathrooms. This spacious property offers the perfect blend of comfort, functionality, and convenience. Featuring an open and inviting floor plan with abundant natural light, generously sized bedrooms, and multiple living spaces ideal for both everyday living and entertaining. The kitchen offers ample cabinet and counter space overlooking the family room, creating a warm and connected atmosphere. Enjoy a private backyard perfect for gatherings, pets, gardening, or simply relax after a long day. Conveniently located near shopping, dining, parks, schools, and major highways with easy access to everything Gwinnett County has to offer. No HOA, no rental restrictions. Excellent opportunity for homeowners or INVESTOR alike. Move-in ready and priced to sell. Home is being sold "As Is". Schedule your tour/showing today! Home is occupied 3 hours advance notice required. Back on Market due to no fault of sellers, buyers financing fell through.
Active
Price cut: $10K (7/13)
$340,000
774 Steffi Ct, Lawrenceville, GA 30044
3beds
1,996sqft
:
Get pre-qualified$2,159/mo
Single Family Residence
Built in 1995
10,018 Square Feet Lot
$336,300 Zestimate®
$170/sqft
$-- HOA
What's special
Abundant natural lightGenerously sized bedrooms
- 80 days |
- 950 |
- 57 |
Zillow last checked:
Listing updated:
Listed by:
Alkarim R Lakhani 404-917-7174,
C.A.M. & Associates
Source: GAMLS,MLS#: 10767318
Facts & features
Interior
Bedrooms & bathrooms
- Bedrooms: 3
- Bathrooms: 2
- Full bathrooms: 2
- Main level bathrooms: 2
- Main level bedrooms: 3
Rooms
- Room types: Family Room
Dining room
- Features: Separate Room
Kitchen
- Features: Breakfast Room
Heating
- Forced Air
Cooling
- Central Air
Appliances
- Included: Dishwasher, Disposal, Other
- Laundry: In Hall
Features
- Walk-In Closet(s)
- Flooring: Carpet, Other
- Windows: Double Pane Windows
- Basement: None
- Number of fireplaces: 1
- Fireplace features: Masonry
- Common walls with other units/homes: No Common Walls
Interior area
- Total structure area: 1,996
- Total interior livable area: 1,996 sqft
- Finished area above ground: 1,996
- Finished area below ground: 0
Property
Parking
- Total spaces: 2
- Parking features: Attached
- Has attached garage: Yes
Accessibility
- Accessibility features: Other
Features
- Levels: One
- Stories: 1
- Exterior features: Other
Lot
- Size: 10,018 Square Feet
- Features: Other
Details
- Additional structures: Other
- Parcel number: R7004 501
Construction
Type & style
- Home type: SingleFamily
- Architectural style: Ranch
- Property subtype: Single Family Residence
Materials
- Wood Siding
- Foundation: Slab
- Roof: Composition
Condition
- Resale
- New construction: No
- Year built: 1995
Utilities & green energy
- Electric: 220 Volts
- Sewer: Public Sewer
- Water: Public
- Utilities for property: Electricity Available, Sewer Available
Community & HOA
Community
- Features: Sidewalks
- Security: Smoke Detector(s)
- Subdivision: GLEN OAKS RACQUET CLUB
HOA
- Has HOA: No
- Services included: None
Location
- Region: Lawrenceville
Financial & listing details
- Price per square foot: $170/sqft
- Tax assessed value: $367,900
- Annual tax amount: $1,013
- Date on market: 5/19/2026
- Cumulative days on market: 61 days
- Listing agreement: Exclusive Right To Sell
- Listing terms: Cash,Conventional
- Electric utility on property: Yes
Estimated market value
$336,300
$319,000 - $353,000
$2,317/mo
Price history
| Date | Event | Price |
|---|---|---|
| 7/13/2026 | Price change | $340,000-2.9%$170/sqft |
Source:  GAMLS #10767318 Report a problem GAMLS #10767318 Report a problem | ||
| 6/21/2026 | Listed for sale | $350,000$175/sqft |
Source: GAMLS #10767318 Report a problem | ||
| 6/10/2026 | Pending sale | $350,000$175/sqft |
Source:  FMLS GA #7773073 Report a problem FMLS GA #7773073 Report a problem | ||
| 5/19/2026 | Listed for sale | $350,000+123.5%$175/sqft |
Source: GAMLS #10767318 Report a problem | ||
| 4/30/2004 | Sold | $156,600+24.4%$78/sqft |
Source: Public Record Report a problem | ||
| 12/13/1995 | Sold | $125,900$63/sqft |
Source: Public Record Report a problem | ||
Public tax history
| Year | Property taxes | Tax assessment |
|---|---|---|
| 2025 | $1,013 -0.1% | $147,160 +5.5% |
| 2024 | $1,015 +17.9% | $139,520 +2.8% |
| 2023 | $861 -11.4% | $135,720 +15.5% |
| 2022 | $971 +0.7% | $117,520 +26.1% |
| 2021 | $964 +0.2% | $93,160 +5.9% |
| 2020 | $962 +7.7% | $88,000 +6.7% |
| 2019 | $893 | $82,480 +11.6% |
| 2018 | $893 -2.3% | $73,880 +20.7% |
| 2016 | $914 +19.8% | $61,200 +33.5% |
| 2015 | $763 | $45,840 |
| 2014 | $763 +24.1% | $45,840 +31.7% |
| 2013 | $615 | $34,800 -22.4% |
| 2012 | -- | $44,840 |
| 2011 | -- | $44,840 -32.2% |
| 2010 | -- | $66,160 |
| 2009 | -- | $66,160 |
| 2007 | -- | $66,160 |
| 2006 | -- | $66,160 +13.1% |
| 2005 | -- | $58,480 |
| 2004 | $655 | $58,480 |
| 2003 | -- | $58,480 |
| 2002 | $1,306 +14.5% | $58,480 +24% |
| 2001 | $1,140 | $47,160 |
Find assessor info on the county website
Monthly payment
Est. payment
Payment breakdown
Explore the cost of this home by adjusting the details. Changes won't be saved.Climate risks
Neighborhood: 30044
Nearby schools
GreatSchools rating
- 7/10Benefield Elementary SchoolGrades: PK-5Distance: 1.7 mi
- 6/10Richards Middle SchoolGrades: 6-8Distance: 2.6 mi
- 3/10Discovery High SchoolGrades: 9-12Distance: 1.5 mi
Schools provided by the listing agent
- Elementary: Benefield
- Middle: Richards
- High: Discovery
Source: GAMLS. This data may not be complete. We recommend contacting the local school district to confirm school assignments for this home.
- $359,2003 bd2 ba2.2k sqft784 Steffi Ct, Lawrenceville, GA 30044Off Market

- $358,1003 bd2 ba2k sqft764 Steffi Ct, Lawrenceville, GA 30044Off Market
- $409,3004 bd2 ba2.2k sqft794 Steffi Ct, Lawrenceville, GA 30044Off Market
- $326,3003 bd2 ba1.8k sqft754 Steffi Ct, Lawrenceville, GA 30044Off Market
- $302,6003 bd3 ba1.2k sqft1976 Northland Dr, Lawrenceville, GA 30044Off Market
- $47,500-- bd-- ba-- sqft1976 Northland Dr, Lawrenceville, GA 30044Off Market
- $350,0003 bd2 ba2.2k sqft769 Steffi Ct, Lawrenceville, GA 30044Sold
- $380,3003 bd2 ba2.2k sqft779 Steffi Ct, Lawrenceville, GA 30044Off Market
A local agent can set up tours, give advice and negotiate with sellers.
Similar homes
- $320,0003 bd3 ba1.7k sqft734 Carriage Ct, Lawrenceville, GA 30044For Sale
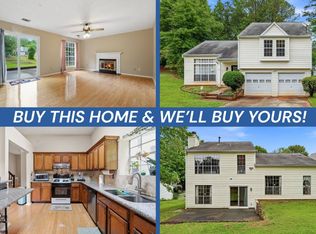 MLS ID #11800145, Mayra Senquiz, Your Home Sold Guaranteed Realty Crown Group. My State MLS
 - $385,0003 bd3 ba2.1k sqft914 Wenham Ln, Lawrenceville, GA 30044Active
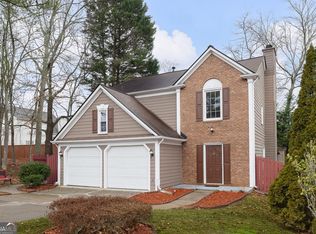
 MLS ID #10785868, Jeremiah Young, Coldwell Banker Realty. GAMLS
 - $394,9004 bd3 ba2.2k sqft302 Cimarron Way, Lawrenceville, GA 30044Active
 MLS ID #10774520, Karen M Herrera, eXp Realty. GAMLS
 - $389,0003 bd3 ba2.2k sqft719 Flowers Xing, Lawrenceville, GA 30044Active
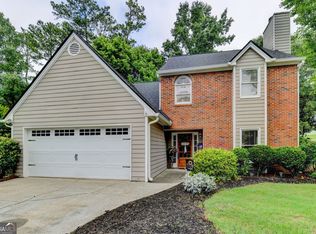 MLS ID #10788229, Susan A Morrison, Virtual Properties Realty.com. GAMLS
 - $385,0003 bd2 ba1.7k sqft3760 Sugarbrook Dr, Lawrenceville, GA 30044ActiveMLS ID #10726341, Linda Saeliou Custer, Atlanta Communities. GAMLS
- $395,0003 bd3 ba2k sqft729 River Bridge Dr, Lawrenceville, GA 30046ActiveMLS ID #10754687, Maribel Rodriguez, AXEN Realty. GAMLS
- $315,0003 bd2 ba1.5k sqft179 Indian Branch Way, Lawrenceville, GA 30043ActiveMLS ID #10814252, Mark Spain, Mark Spain Real Estate. GAMLS
- $409,0004 bd3 ba2k sqft1955 Federal Ct, Lawrenceville, GA 30044ActiveMLS ID #10805059, Susan A Morrison, Virtual Properties Realty.com. GAMLS
- $359,9773 bd2 ba1.5k sqft64 Poseidon Way, Lawrenceville, GA 30045ActiveMLS ID #10808714, Vicki Deshazo, Classic Home Collection. GAMLS
- $350,0003 bd2 ba1.7k sqft343 Cana Of Galilee Ct, Tucker, GA 30084ActiveMLS ID #10819332, Tennille Wilson, Keller Williams Realty Atl. Partners. GAMLS
- $350,0003 bd2 ba2k sqft1167 Hutch Ln, Snellville, GA 30078Active Under ContractMLS ID #10801983, Jennifer Nguyen, LPT Realty. GAMLS
- $369,0003 bd3 ba2k sqft161 Muddy River Rd, Lawrenceville, GA 30043ActiveMLS ID #10799285, Syed Firoz, Virtual Properties Realty.com. GAMLS
- $380,0004 bd3 ba1.9k sqft994 Bay Ridge Dr, Lawrenceville, GA 30045ActiveMLS ID #10818249, Mohammad Uddin, Virtual Properties Realty.com. GAMLS
- $335,0003 bd2 ba1.9k sqft2665 Oak Log Way, Buford, GA 30519ActiveMLS ID #10816997, Eric Buchtmann, Keller Williams Greater Athens. GAMLS
- $349,9003 bd3 ba1.4k sqft5556 Weatherford Rd, Norcross, GA 30093ActiveMLS ID #10811268, Mayra Senquiz, Your Home Sold Guaranteed. GAMLS
- $369,5004 bd3 ba2k sqft1480 Bramlett Forest Trl, Lawrenceville, GA 30045ActiveMLS ID #10796678, Daniel Peret, eXp Realty. GAMLS
- $334,9003 bd2 ba1.4k sqft940 Willow Springs Ct, Loganville, GA 30052ActiveMLS ID #10813905, Sharon Stowe, Virtual Properties Realty.com. GAMLS
- $343,0004 bd2 ba1.9k sqft5230 Rosser Rd, Stone Mountain, GA 30087ActiveMLS ID #10816877, Tiffany M Ivey, Funari Realty LLC. GAMLS
- $350,0003 bd2 ba1.4k sqft530 Flintlock Dr, Dacula, GA 30019ActiveMLS ID #10815821, The Radtke Team, Keller Williams Realty Atl. Partners. GAMLS
- $389,9004 bd3 ba2.5k sqft1961 Shoreline Trce, Grayson, GA 30017ActiveMLS ID #10816165, Cindy Griswell, The Connection Real Estate. GAMLS
