Welcome to 431 Thornbush Trace, a charming farmhouse style home nestled in the desirable community of Lawrenceville, GA. This well-maintained property boasts new luxury vinyl flooring and carpet, and a front porch swing perfect for enjoying the peaceful neighborhood surroundings. The exterior was recently painted. Step inside to be greeted by a spacious foyer that leads to the upstairs and an open-concept layout seamlessly connecting the living room, dining area, and kitchen, great for cooking while visiting with family and friends. Just waiting for your personal touches. The home offers 3 bedrooms and 2.5 bathrooms, there is plenty of space for comfortable living. Not only is there a 2 car garage in back, there's a large parking pad for 4 cars or even a backyard play area. Convenience is key with a private back entry to the 2-car garage, providing easy access to the kitchen or the spacious laundry room. For those who value education, the property is conveniently located 5 minutes from Gwinnett School of the Arts, 11 minutes from Georgia's #1-ranked Gwinnett School of Mathematics, Science & Technology, it is in the Central Gwinnett school District, and 13 minutes from Georgia Gwinnett College. You are also just 11 minutes from Northside Gwinnett Hospital, providing easy access to world-class healthcare. With its desirable layout, inviting features, and unbeatable location, this home offers an exceptional opportunity to enjoy the best of Lawrenceville living. Located just minutes away from Hwy 29 and I-85, this home offers quick access to local shops, restaurants, and schools. Best of all, there are no HOA fees or rental restrictions, giving you the freedom to make this house your own. Don't miss out on this wonderful opportunity to call 431 Thornbush Trace home in Lawrenceville. Welcome home!
Active
$384,000
431 Thornbush Trce, Lawrenceville, GA 30046
3beds
2,868sqft
:
Get pre-qualified$2,439/mo
Single Family Residence
Built in 1993
0.25 Acres Lot
$380,500 Zestimate®
$134/sqft
$-- HOA
What's special
Backyard play areaFront porch swingOpen-concept layoutDining areaSpacious laundry roomSpacious foyerNew luxury vinyl flooring
- 117 days |
- 111 |
- 11 |
Zillow last checked:
Listing updated:
Listed by:
Susie Caldwell 678-488-3202,
BHHS Georgia Properties
Source: GAMLS,MLS#: 10728680
Facts & features
Interior
Bedrooms & bathrooms
- Bedrooms: 3
- Bathrooms: 3
- Full bathrooms: 2
- 1/2 bathrooms: 1
Rooms
- Room types: Laundry
Heating
- Natural Gas
Cooling
- Electric
Appliances
- Included: Dishwasher, Dryer, Washer
- Laundry: Other
Features
- Other
- Flooring: Carpet, Other, Tile, Vinyl
- Basement: None
- Number of fireplaces: 2
- Fireplace features: Masonry
- Common walls with other units/homes: No Common Walls
Interior area
- Total structure area: 2,868
- Total interior livable area: 2,868 sqft
- Finished area above ground: 2,468
- Finished area below ground: 400
Property
Parking
- Total spaces: 6
- Parking features: Attached, Garage, Garage Door Opener, Guest, Kitchen Level, Parking Pad
- Has attached garage: Yes
- Has uncovered spaces: Yes
Features
- Levels: Two
- Stories: 2
- Body of water: None
Lot
- Size: 0.25 Acres
- Features: Sloped
Details
- Parcel number: R5110A018
Construction
Type & style
- Home type: SingleFamily
- Architectural style: Traditional
- Property subtype: Single Family Residence
Materials
- Other
- Foundation: Slab
- Roof: Composition,Other
Condition
- Resale
- New construction: No
- Year built: 1993
Utilities & green energy
- Sewer: Public Sewer
- Water: Public
- Utilities for property: Cable Available, Electricity Available, Phone Available, Sewer Available, Water Available
Community & HOA
Community
- Features: None
- Subdivision: CAMDEN SQUARE
HOA
- Has HOA: No
- Services included: Other
Location
- Region: Lawrenceville
Financial & listing details
- Price per square foot: $134/sqft
- Tax assessed value: $398,600
- Annual tax amount: $4,118
- Date on market: 4/9/2026
- Cumulative days on market: 117 days
- Listing agreement: Exclusive Agency
- Listing terms: Cash,FHA,VA Loan
- Electric utility on property: Yes
Estimated market value
$380,500
$361,000 - $400,000
$2,497/mo
Price history
| Date | Event | Price |
|---|---|---|
| 5/1/2026 | Price change | $384,000-1.3%$134/sqft |
Source:  GAMLS #10728680 Report a problem GAMLS #10728680 Report a problem | ||
| 4/9/2026 | Listed for sale | $389,000-2.5%$136/sqft |
Source: GAMLS #10728680 Report a problem | ||
| 4/1/2026 | Listing removed | $399,000$139/sqft |
Source: GAMLS #10546756 Report a problem | ||
| 9/19/2025 | Listed for sale | $399,000+128%$139/sqft |
Source: GAMLS #10546756 Report a problem | ||
| 6/7/2002 | Sold | $175,000$61/sqft |
Source: Public Record Report a problem | ||
Public tax history
| Year | Property taxes | Tax assessment |
|---|---|---|
| 2025 | $3,666 +7.6% | $159,440 +13.7% |
| 2024 | $3,408 +16.2% | $140,200 |
| 2023 | $2,933 -5% | $140,200 +13% |
| 2022 | $3,088 | $124,040 +23.2% |
| 2021 | -- | $100,680 +7.6% |
| 2020 | $2,740 +9% | $93,600 +11.3% |
| 2019 | $2,513 | $84,120 |
| 2018 | $2,513 +23.8% | $84,120 +28.9% |
| 2016 | $2,031 -1.2% | $65,240 |
| 2015 | $2,055 | $65,240 +8.6% |
| 2014 | $2,055 +38.3% | $60,080 +25.5% |
| 2013 | $1,486 | $47,880 |
| 2012 | -- | $47,880 -5.5% |
| 2011 | -- | $50,680 -28.4% |
| 2010 | -- | $70,800 |
| 2009 | -- | $70,800 |
| 2007 | -- | $70,800 |
| 2006 | -- | $70,800 |
| 2005 | -- | $70,800 |
| 2004 | $890 +10.6% | $70,800 +13.5% |
| 2003 | $804 -43.1% | $62,400 |
| 2002 | $1,414 -4.7% | $62,400 |
| 2001 | $1,483 | $62,400 |
Find assessor info on the county website
Monthly payment
Est. payment
Payment breakdown
Explore the cost of this home by adjusting the details. Changes won't be saved.Climate risks
Neighborhood: 30046
Nearby schools
GreatSchools rating
- 7/10Margaret Winn Holt Elementary SchoolGrades: PK-5Distance: 0.8 mi
- 5/10Moore Middle SchoolGrades: 6-8Distance: 0.9 mi
- 4/10Central Gwinnett High SchoolGrades: 9-12Distance: 0.9 mi
Schools provided by the listing agent
- Middle: Moore
- High: Central
Source: GAMLS. This data may not be complete. We recommend contacting the local school district to confirm school assignments for this home.
- $380,0004 bd3 ba1.9k sqft421 Thornbush Trce, Lawrenceville, GA 30046Sold

- $361,4003 bd2 ba2.5k sqft441 Thornbush Trce, Lawrenceville, GA 30046Off Market
- $343,0003 bd2 ba2.4k sqft411 Thornbush Trce, Lawrenceville, GA 30046Off Market
- $416,9003 bd2 ba-- sqft411 Thornbush Trce, Lawrenceville, GA 30045Off Market
- $351,7003 bd2 ba2.2k sqft451 Thornbush Trce, Lawrenceville, GA 30046Off Market
- $445,0005 bd4 ba2.7k sqft430 Thornbush Trce, Lawrenceville, GA 30046Sold
- $335,6004 bd3 ba1.7k sqft279 Firecreek Ct, Lawrenceville, GA 30046Off Market
- $333,1003 bd2 ba1.5k sqft290 Firecreek Ct, Lawrenceville, GA 30046Off Market
A local agent can set up tours, give advice and negotiate with sellers.
Similar homes
- $359,0003 bd3 ba1.6k sqft702 River Hill Dr, Lawrenceville, GA 30046For Sale
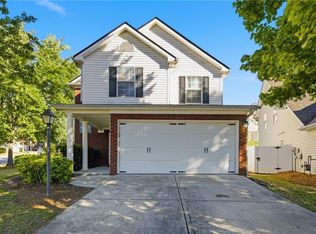
 MLS ID #7801860, Kwok NG, America Realty Center, Inc.. FMLS GA
 - $420,0006 bd3 ba3.5k sqft1030 Chimney Trace Way, Lawrenceville, GA 30045For Sale
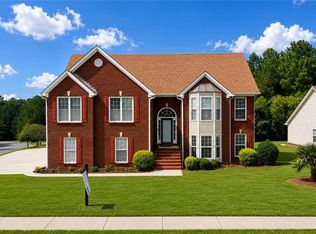 MLS ID #7815332, Henry Alvarenga, Chapman Hall Realty. FMLS GA
 - $404,0004 bd3 ba2.1k sqft1192 Apalachee Run Trl, Dacula, GA 30019Active

 MLS ID #10815445, Jenneisha Parker, Hester Group, REALTORS. GAMLS
 - $394,9006 bd4 ba3.1k sqft6963 Whispering Oaks Ct, Stone Mountain, GA 30087For Sale
 MLS ID #7814575, Salisia Murray, Atlanta Communities. FMLS GA
 - $459,0004 bd3 ba2.4k sqft1736 Watford Gln, Lawrenceville, GA 30043ActiveMLS ID #10805829, Stephanie Brady, Harry Norman Realtors. GAMLS
- $299,0003 bd3 ba1.7k sqft240 Springbottom Ct, Lawrenceville, GA 30046For SaleMLS ID #7802635, LONG TANG, Georgia Realty Brokers International Corporation. FMLS GA
- $354,9003 bd3 ba2k sqft2170 Lily Valley Dr, Lawrenceville, GA 30045ActiveMLS ID #10737523, Gordon W Upshaw, BHHS Georgia Properties. GAMLS
- $417,5004 bd3 ba2.1k sqft2261 Line Dr, Lawrenceville, GA 30043ActiveMLS ID #10788656, Erin Young, BHHS Georgia Properties. GAMLS
- $424,9904 bd3 ba2.4k sqft3865 Ryans Run Way, Lilburn, GA 30047For SaleMLS ID #7796263, Missy Perrin, Norluxe Realty Atlanta. FMLS GA
- $469,0004 bd3 ba2.4k sqft1053 Hawk Creek Trl, Lawrenceville, GA 30043ActiveMLS ID #10775303, Syed Firoz, Virtual Properties Realty.com. GAMLS
- $499,9003 bd2 ba2.7k sqft765 Winston Dr, Lawrenceville, GA 30044ActiveMLS ID #10770214, Kathy Coots, Keller Williams Realty Atl. Partners. GAMLS
- $395,0004 bd3 ba2.5k sqft1082 Eastmill Cv, Dacula, GA 30019For SaleMLS ID #7790687, My Tran, Virtual Properties Realty.com. FMLS GA
- $375,0005 bd3 ba2.1k sqft5704 Woodvalley Trce, Norcross, GA 30071Active Under ContractMLS ID #10763588, Curtis Swilley, Rock River Realty LLC. GAMLS
- $400,0003 bd3 ba2.2k sqft2434 Strand Ave, Lawrenceville, GA 30043ActiveMLS ID #10799818, Juanita McClusky, BHGRE Metro Brokers. GAMLS
- $370,0003 bd2 ba2k sqft3231 Bonita Ct, Buford, GA 30519For SaleMLS ID #7798890, ROBERT PASMANICK, Atlanta Communities. FMLS GA
- $400,0003 bd4 ba2.2k sqft4424 Village Field Pl, Suwanee, GA 30024ActiveMLS ID #10781496, Christina Tran, Harry Norman Realtors. GAMLS
- $389,0003 bd2 ba1.9k sqft1725 Patrick Mill Pl, Buford, GA 30518For SaleMLS ID #7752282, Jingyu Zhang, Virtual Properties Realty. Biz. FMLS GA
- $499,9005 bd4 ba2.9k sqft381 Ashbourne Trl, Lawrenceville, GA 30043ActiveMLS ID #10783246, Kim Vickery, Chapman Hall Realtors Professionals. GAMLS
- $368,0004 bd3 ba2.2k sqft2289 Pate Brook Rd, Snellville, GA 30078ActiveMLS ID #10758336, Eyob Teklu, BHGRE Metro Brokers. GAMLS
- $535,0005 bd4 ba4k sqft2010 Milfield Cir, Snellville, GA 30078ActiveMLS ID #10758792, Kimberly O'Brien, BHHS Georgia Properties. GAMLS
