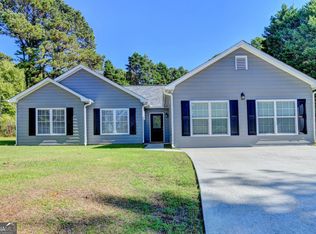
Presenting 5704 Woodvalley Trace, a residential property in Norcross, GA, offering 2838 square feet of inviting living space, originally constructed in 1985. This thoughtfully maintained residence stands ready for immediate occupancy, embodying a seamless blend of classic design and contemporary comfort. The kitchen, designed with a functional G-shaped layout, features a peninsula, providing both ample counter space for culinary endeavors and an inviting area for casual dining or entertaining. Within the private quarters, a bedroom offers the convenience of an accompanying ensuite bathroom, ensuring a personal retreat for comfort and privacy. Additional features include an attached garage, offering practical storage solutions and secure parking. To truly appreciate the refined character and functional design of this property, we encourage a personal viewing.
Active
Price cut: $10K (9/23)
$365,000
5704 Woodvalley Trce, Norcross, GA 30071
5beds
2,158sqft
Single Family Residence
Built in 1985
0.34 Acres Lot
$362,600 Zestimate®
$169/sqft
$-- HOA
What's special
Inviting living space
- 151 days
- 1,045
- 95
Zillow last checked:
Listing updated:
Listed by:
Curtis Swilley 404-569-5904,
Rock River Realty LLC
Source: GAMLS,MLS#: 10763588
Facts & features
Interior
Bedrooms & bathrooms
- Bedrooms: 5
- Bathrooms: 3
- Full bathrooms: 3
- Main level bathrooms: 2
- Main level bedrooms: 3
Rooms
- Room types: Media Room, Family Room
Kitchen
- Features: Breakfast Bar
Heating
- Forced Air
Cooling
- Central Air
Appliances
- Included: Refrigerator, Dishwasher
- Laundry: In Basement
Features
- Master On Main Level
- Flooring: Hardwood
- Basement: Partial
- Number of fireplaces: 1
- Fireplace features: Masonry
- Common walls with other units/homes: No Common Walls
Interior area
- Total structure area: 2,158
- Total interior livable area: 2,158 sqft
- Finished area above ground: 1,262
- Finished area below ground: 896
Property
Parking
- Total spaces: 1
- Parking features: Attached
- Has attached garage: Yes
Features
- Levels: Two
- Stories: 2
- Patio & porch: Deck
- Fencing: Back Yard
- Has view: Yes
- View description: City
Lot
- Size: 0.34 Acres
- Features: Level
Details
- Additional structures: Outbuilding
- Parcel number: R6224 173
Construction
Type & style
- Home type: SingleFamily
- Architectural style: Traditional,Ranch
- Property subtype: Single Family Residence
Materials
- Wood Siding
- Roof: Composition
Condition
- Resale
- New construction: No
- Year built: 1985
Utilities & green energy
- Sewer: Public Sewer
- Water: Public
- Utilities for property: Electricity Available, Natural Gas Available, Cable Available, Sewer Available, Water Available
Community & HOA
Community
- Features: Near Shopping
- Subdivision: TREEBROOK
HOA
- Has HOA: No
- Services included: None
Location
- Region: Norcross
Financial & listing details
- Price per square foot: $169/sqft
- Tax assessed value: $366,500
- Annual tax amount: $4,654
- Date on market: 5/13/2026
- Cumulative days on market: 115 days
- Listing agreement: Exclusive Right To Sell
- Electric utility on property: Yes
Estimated market value
$362,600
$344,000 - $381,000
$2,481/mo
Price history
| Date | Event | Price |
|---|---|---|
| 9/23/2026 | Price change | $365,000-2.7%$169/sqft |
Source:  GAMLS #10763588 Report a problem GAMLS #10763588 Report a problem | ||
| 9/18/2026 | Listed for sale | $375,000$174/sqft |
Source: GAMLS #10763588 Report a problem | ||
| 8/19/2026 | Pending sale | $375,000$174/sqft |
Source: GAMLS #10763588 Report a problem | ||
| 8/19/2026 | Listed for sale | $375,000$174/sqft |
Source: GAMLS #10763588 Report a problem | ||
| 5/24/2026 | Pending sale | $375,000$174/sqft |
Source:  FMLS GA #7770059 Report a problem FMLS GA #7770059 Report a problem | ||
| 5/13/2026 | Listed for sale | $375,000-7.2%$174/sqft |
Source: GAMLS #10763588 Report a problem | ||
| 5/11/2022 | Sold | $404,000+6.6%$187/sqft |
Source: FMLS GA #7022564 Report a problem | ||
| 4/28/2022 | Pending sale | $379,000$176/sqft |
Source: GAMLS #20035782 Report a problem | ||
| 4/22/2022 | Listed for sale | $379,000+266.2%$176/sqft |
Source: GAMLS #20035782 Report a problem | ||
| 8/8/2001 | Sold | $103,500$48/sqft |
Source: Public Record Report a problem | ||
Public tax history
| Year | Property taxes | Tax assessment |
|---|---|---|
| 2026 | -- | $146,600 |
| 2025 | $4,654 -1.2% | $146,600 |
| 2024 | $4,712 -0.3% | $146,600 |
| 2023 | $4,727 +45.7% | $146,600 +10.3% |
| 2022 | $3,244 | $132,880 +29.6% |
| 2021 | -- | $102,560 +18.4% |
| 2020 | $2,366 | $86,600 |
| 2019 | -- | $86,600 +22.7% |
| 2018 | $3,148 +62.1% | $70,600 +21.2% |
| 2016 | $1,943 +11.4% | $58,240 +52.6% |
| 2015 | $1,744 | $38,160 |
| 2014 | $1,744 +99.3% | $38,160 +50% |
| 2013 | $875 | $25,440 |
| 2012 | -- | $25,440 -28.9% |
| 2011 | -- | $35,760 -32.4% |
| 2010 | -- | $52,920 |
| 2009 | -- | $52,920 -6.9% |
| 2007 | -- | $56,840 |
| 2006 | -- | $56,840 -9.6% |
| 2005 | -- | $62,880 +56.1% |
| 2004 | $652 | $40,280 |
| 2003 | -- | $40,280 -12% |
| 2002 | $1,472 +26.6% | $45,764 +28.1% |
| 2001 | $1,163 | $35,720 |
Find assessor info on the county website
Monthly payment
Est. payment
Payment breakdown
Explore the cost of this home by adjusting the details. Changes won't be saved.Climate risks
Neighborhood: 30071
Nearby schools
Schools provided by the listing agent
- Elementary: Beaver Ridge
- Middle: Summerour
- High: Norcross
Source: GAMLS. This data may not be complete. We recommend contacting the local school district to confirm school assignments for this home.
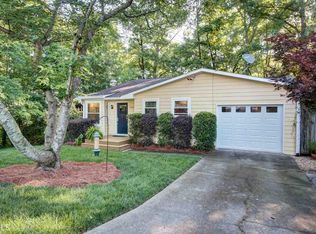
Similar homes
- $357,5005 bd3 ba1.5k sqft1563 Greenwood Dr, Norcross, GA 30093For Sale
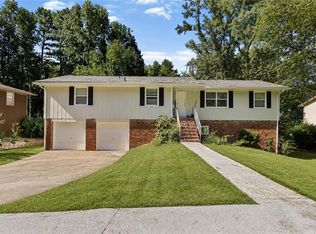
 MLS ID #7828886, Felipe Poveda, Compass. FMLS GA
 - $344,8004 bd2 ba2.3k sqft4960 Cold Springs Dr NW, Lilburn, GA 30047For Sale
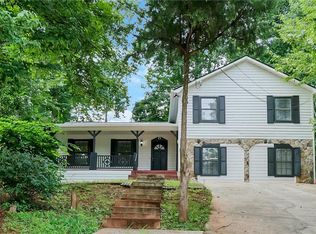 MLS ID #7849044, GARY YIP, Right Path Realty. FMLS GA
 - $359,9954 bd3 ba2.4k sqft1416 Manchester Ct SW, Lilburn, GA 30047For Sale
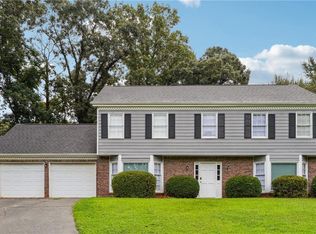 MLS ID #7847736, James YEH, TruPorch Homes. FMLS GA
 - $375,0003 bd2 ba1.9k sqft1230 Brook Meadow Ct, Lawrenceville, GA 30045Active
 MLS ID #10869184, Paul Wesay, Virtual Properties Realty.com. GAMLS
 - $339,9993 bd2 ba1.5k sqft1551 Shenta Oak Dr, Norcross, GA 30093For SaleMLS ID #7810092, Geovanna Tellez Flores, Daniels Real Estate Group, LLC. FMLS GA
- $230,0003 bd3 ba1.4k sqft2325 E Hill Way NW, Norcross, GA 30071ActiveMLS ID #10843371, William Keys, Atlas Real Estate. GAMLS
- $406,0004 bd2 ba1.9k sqft3318 Shore Lake Dr, Tucker, GA 30084For SaleMLS ID #7785857, Kenny Nguyen, Virtual Properties Realty. Biz. FMLS GA
- $369,9003 bd2 ba1.9k sqft1456 Scholar Dr, Lawrenceville, GA 30044For SaleMLS ID #7816759, Rolland Shelton, Porchlight Property Advisors, LLC. FMLS GA
- $360,0004 bd3 ba2.1k sqft4840 Terrace Green Trce, Stone Mountain, GA 30088ActiveMLS ID #10831837, Ali Akherati, Chapman Hall Professionals Realty. GAMLS
- $385,0004 bd3 ba2.1k sqft4143 Wellington Hills Way, Snellville, GA 30039ActiveMLS ID #10813026, Lisa French, NorthGroup Real Estate Inc. GAMLS
- $324,9995 bd3 ba2.4k sqft2125 Shoals Way, Decatur, GA 30034For SaleMLS ID #7852292, Wilson Property Partners, Bolst. FMLS GA
- $410,0004 bd3 ba2.5k sqft1767 Grandeus Ln, Stone Mountain, GA 30087For SaleMLS ID #7762562, ChaoYang You, Virtual Properties Realty. Biz. FMLS GA
- $335,0003 bd2 ba2.3k sqft2826 Manor Ct, Snellville, GA 30078ActiveMLS ID #10762905, Judy Garcia, BHGRE Metro Brokers. GAMLS
- $327,0004 bd2 ba1.4k sqft2000 Wendover Dr, Snellville, GA 30078ActiveMLS ID #10850212, Carlos M Varon Cabas, Joygle Real Estate LLC. GAMLS
- $400,0006 bd3 ba3k sqft(Undisclosed Address), Lithonia, GA 30038For SaleMLS ID #7791873, Janea Dix, Your Home Sold Guaranteed Realty Crown Group. FMLS GA
- $405,0004 bd2 ba2.1k sqft5382 Rockwood Ct, Stone Mountain, GA 30087For SaleMLS ID #7810728, Niove Rodriguez, Veribas Real Estate, LLC. FMLS GA
- $369,0003 bd2 ba1.4k sqft2030 Barberrie Ln, Decatur, GA 30032For SaleMLS ID #7847335, Larisa Desplats, NorthGroup Real Estate. FMLS GA
- $399,0004 bd3 ba2.2k sqft4085 Vicksburg Dr, Lawrenceville, GA 30044ActiveMLS ID #10729254, Abraham Hagos, Virtual Properties Realty.com. GAMLS
- $385,0004 bd2 ba2.2k sqft5920 Branden Hill Ln, Buford, GA 30518ActiveMLS ID #10839302, Alicia Maddox, Engel & Völkers Atlanta. GAMLS
- $469,9004 bd3 ba2.3k sqft2053 Carthage Rd, Tucker, GA 30084ActiveMLS ID #10855453, Tan Taylor, Indigo Road Realty Georgia. GAMLS
