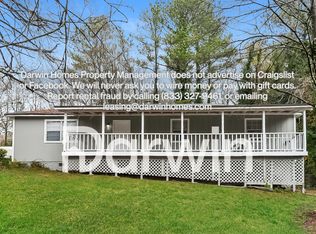
Beautifully updated must sell Lithonia/Stonecrest home offering flexible living spaces, a finished accessory dwelling unit, and a bright, comfortable layout throughout. The main home features spacious living areas with updated flooring, fresh paint, and great natural light. The kitchen provides generous counter space, ample storage, and a functional design that flows easily into the dining and living areas. This home includes several major upgrades for added comfort and peace of mind: a new roof, new HVAC system, a whole-home water filtration system, and a CC home security system. These improvements enhance efficiency, convenience, and overall livability. The fully finished ADU includes its own entrance, full bath, kitchenette, and a flexible living/sleeping area, creating additional space suitable for guests, work, or other uses. This added living area enhances the home’s versatility and overall value. Outdoor spaces include a level yard with room to relax, garden, or entertain. Located in a quiet, established neighborhood with convenient access to local amenities, schools, parks, and major routes. Showings begin Friday, July 10. Appointment required for private tours
Active
$400,000
Lithonia, GA 30038
6beds
3,000sqft
Single Family Residence, Residential
Built in 1976
0.48 Acres Lot
$397,000 Zestimate®
$133/sqft
$-- HOA
What's special
Finished accessory dwelling unitGreat natural lightNew roofBeautifully updatedFlexible living spacesBright comfortable layoutAmple storage
- 65 days
- 218
- 21
Zillow last checked:
Listing updated:
Listed by:
Janea Dix,
Your Home Sold Guaranteed Realty Crown Group 678-798-8150
Source: FMLS GA,MLS#: 7791873
Facts & features
Interior
Bedrooms & bathrooms
- Bedrooms: 6
- Bathrooms: 3
- Full bathrooms: 3
Rooms
- Room types: Attic, Den, Family Room, Game Room, Workshop, Other
Primary bedroom
- Features: Oversized Master, Sitting Room, Other
- Level: Oversized Master, Sitting Room, Other
Bedroom
- Features: Oversized Master, Sitting Room, Other
Primary bathroom
- Features: Double Vanity, Other
Dining room
- Features: Other
Kitchen
- Features: Cabinets Other, Cabinets Stain, Other Surface Counters, Pantry, View to Family Room, Other
Heating
- Forced Air, Natural Gas
Cooling
- Central Air
Appliances
- Included: Dishwasher, Disposal, Gas Range, Refrigerator, Other
- Laundry: Other
Features
- Double Vanity, High Ceilings 9 ft Upper, Tray Ceiling(s), Vaulted Ceiling(s), Walk-In Closet(s)
- Flooring: Carpet, Hardwood, Tile
- Windows: Double Pane Windows, Insulated Windows
- Basement: Exterior Entry,Finished,Finished Bath,Full,Other
- Number of fireplaces: 1
- Fireplace features: Family Room
- Common walls with other units/homes: No Common Walls
Interior area
- Total structure area: 3,000
- Total interior livable area: 3,000 sqft
Video & virtual tour
Property
Parking
- Total spaces: 6
- Parking features: Carport, Detached, Garage, Parking Pad, See Remarks, Storage
- Garage spaces: 1
- Carport spaces: 2
- Covered spaces: 3
- Has uncovered spaces: Yes
Accessibility
- Accessibility features: None
Features
- Levels: Multi/Split
- Patio & porch: Covered, Deck
- Exterior features: Garden, Private Yard, Storage, Other
- Pool features: None
- Spa features: None
- Fencing: Privacy,Wood
- Has view: Yes
- View description: Neighborhood
- Waterfront features: None
- Body of water: None
Lot
- Size: 0.48 Acres
- Dimensions: 200 x 100
- Features: Back Yard, Level, Other
Details
- Additional structures: Guest House, RV/Boat Storage, Workshop, Other
- Parcel number: 16 020 01 047
- Other equipment: None
- Horse amenities: None
Construction
Type & style
- Home type: SingleFamily
- Architectural style: Traditional
- Property subtype: Single Family Residence, Residential
Materials
- Vinyl Siding
- Foundation: Slab
- Roof: Composition
Condition
- Resale
- New construction: No
- Year built: 1976
Details
- Warranty included: Yes
Utilities & green energy
- Electric: Other
- Sewer: Septic Tank
- Water: Public
- Utilities for property: Natural Gas Available
Green energy
- Energy efficient items: None
- Energy generation: None
Community & HOA
Community
- Features: Near Public Transport, Near Schools, Near Trails/Greenway, Park, Playground, Pool, Other
- Security: Closed Circuit Camera(s), Security System Owned
- Subdivision: Springtree
HOA
- Has HOA: No
Location
- Region: Lithonia
Financial & listing details
- Price per square foot: $133/sqft
- Annual tax amount: $2,638
- Date on market: 7/10/2026
- Cumulative days on market: 57 days
- Road surface type: Concrete
Estimated market value
$397,000
$377,000 - $417,000
$2,639/mo
Price history
| Date | Event | Price |
|---|---|---|
| 8/5/2026 | Listed for sale | $400,000$133/sqft |
Source:  FMLS GA #7791873 Report a problem FMLS GA #7791873 Report a problem | ||
| 7/29/2026 | Listing removed | $400,000$133/sqft |
Source: FMLS GA #7791873 Report a problem | ||
| 7/23/2026 | Price change | $400,000-3.6%$133/sqft |
Source: My State MLS #11846941 Report a problem | ||
| 6/30/2026 | Listed for sale | $415,000+76.6%$138/sqft |
Source: My State MLS #11846941 Report a problem | ||
| 2/10/2021 | Sold | $235,000+3.1%$78/sqft |
Source:  GAMLS #8887612 Report a problem GAMLS #8887612 Report a problem | ||
| 1/11/2021 | Pending sale | $228,000$76/sqft |
Source:  GAMLS #8887612 Report a problem GAMLS #8887612 Report a problem | ||
| 1/7/2021 | Listed for sale | $228,000$76/sqft |
Source: Southern Classic Realtors #8887612 Report a problem | ||
| 11/16/2020 | Pending sale | $228,000$76/sqft |
Source: Southern Classic Realtors #8887612 Report a problem | ||
| 11/11/2020 | Listed for sale | $228,000+188.6%$76/sqft |
Source: Southern Classic Realtors #8887612 Report a problem | ||
| 3/7/1997 | Sold | $79,000$26/sqft |
Source: Public Record Report a problem | ||
Public tax history
| Year | Property taxes | Tax assessment |
|---|---|---|
| 2025 | $2,992 -14.4% | $102,680 -15.4% |
| 2024 | $3,497 +38.1% | $121,400 +12.5% |
| 2023 | $2,532 -8.4% | $107,880 +14.8% |
| 2022 | $2,764 +44.3% | $94,000 +45.6% |
| 2021 | $1,916 +9.3% | $64,560 +11.2% |
| 2020 | $1,753 +27.4% | $58,040 +36% |
| 2019 | $1,376 +32.4% | $42,680 +29.6% |
| 2018 | $1,040 +11.9% | $32,920 +14.3% |
| 2017 | $929 +22.8% | $28,800 +23.1% |
| 2016 | $757 | $23,400 +100.3% |
| 2014 | $757 | $11,680 |
| 2013 | -- | $11,680 |
| 2012 | -- | $11,680 +12.7% |
| 2011 | -- | $10,368 -70.7% |
| 2010 | $1,081 -11.1% | $35,400 |
| 2009 | $1,216 -6.5% | $35,400 -23.2% |
| 2008 | $1,300 +10.6% | $46,080 |
| 2007 | $1,176 | $46,080 |
| 2006 | $1,176 -0.8% | $46,080 |
| 2005 | $1,186 +1.5% | $46,080 |
| 2004 | $1,168 0% | $46,080 |
| 2003 | $1,168 +12.6% | $46,080 |
| 2002 | $1,037 +67.7% | $46,080 +12.3% |
| 2001 | $618 | $41,040 |
Monthly payment
Est. payment
Payment breakdown
Explore the cost of this home by adjusting the details. Changes won't be saved.Climate risks
Neighborhood: 30038
Nearby schools
Schools provided by the listing agent
- Elementary: Browns Mill
- Middle: Salem
- High: Martin Luther King Jr
Source: FMLS GA. This data may not be complete. We recommend contacting the local school district to confirm school assignments for this home.
Similar homes
- $349,9004 bd3 ba2.7k sqft5405 Winding Glen Dr, Lithonia, GA 30038For Sale

 MLS ID #7797253, Morris Carroll, The Carroll Group, Inc.. FMLS GA
 - $279,9005 bd3 ba2.3k sqft3348 Goldenchain Dr, Lithonia, GA 30038Active

 MLS ID #10791696, Robert E Salmons Jr., Entera Realty. GAMLS
 - $290,0003 bd3 ba2.1k sqft5201 Beechwood Forest Dr, Lithonia, GA 30038For Sale
 MLS ID #7781811, Joe Crochet, Compass. FMLS GA
 - $325,0004 bd3 ba2.9k sqft3652 Greentree Farms Dr, Decatur, GA 30034Active
 MLS ID #10838193, Aretha Langley, eXp Realty. GAMLS
 - $399,9005 bd3 ba2.4k sqft5892 Button Gwinnett Pl, Norcross, GA 30093ActiveMLS ID #10822961, Anita Tatum, Keller Williams Community Partners. GAMLS
- $349,9003 bd3 ba1.6k sqft3226 Bobolink Dr, Decatur, GA 30032ActiveMLS ID #10844234, Jodi L Wilson, Coldwell Banker Realty. GAMLS
- $415,0004 bd3 ba3k sqft3856 Cynthia Way SW, Lilburn, GA 30047ActiveMLS ID #10834096, Carrice Becker, UC Premier Properties. GAMLS
- $360,0003 bd3 ba1.9k sqft2418 Greenside Ct, Austell, GA 30106ActiveMLS ID #10844132, Tom Atkinson, Knapp Realty. GAMLS
- $379,0005 bd3 ba2.4k sqft2125 Shoals Way, Decatur, GA 30034For SaleMLS ID #7748839, Wilson Property Partners, Bolst. FMLS GA
- $389,0005 bd3 ba1.5k sqft1563 Greenwood Dr, Norcross, GA 30093For SaleMLS ID #7828886, Felipe Poveda, Compass. FMLS GA
- $414,0003 bd2 ba1.6k sqft2010 Delphine Dr, Decatur, GA 30032For SaleMLS ID #7831360, Kristy Mahurin, Peachtree Town & Country. FMLS GA
- $363,0004 bd2 ba3k sqft2324 Sussex Ct, Snellville, GA 30078ActiveMLS ID #10838402, Teresa Homan, Mainstay Brokerage. GAMLS
- $429,9004 bd3 ba2.6k sqft4976 Mystere Cir SW, Lilburn, GA 30047ActiveMLS ID #10797662, Dennis B Nash, BHHS Georgia Properties. GAMLS
- $320,0004 bd3 ba2.3k sqft2100 Green Tree Ct, Lithonia, GA 30058ActiveMLS ID #10819762, Khadijah Bilal, Hester Group, REALTORS. GAMLS
- $389,5004 bd3 ba2.1k sqft5623 Crestwood Dr, Stone Mountain, GA 30087For SaleMLS ID #7770374, Brandi Benz, Hill Wood Realty, LLC.. FMLS GA
- $359,9954 bd3 ba2.4k sqft1416 Manchester Ct SW, Lilburn, GA 30047For SaleMLS ID #7836816, James YEH, TruPorch Homes. FMLS GA
- $410,0004 bd3 ba3.3k sqft3382 Summit Glen Dr, Loganville, GA 30052ActiveMLS ID #10808967, Lizbeth Cuevas, Harry Norman Realtors. GAMLS
- $449,9994 bd4 ba3.5k sqft2223 Angela Dr SW, Lilburn, GA 30047ActiveMLS ID #10829916, Walter Aguirre, RE/MAX Center. GAMLS
- $429,0003 bd2 ba1.7k sqft2691 Sterling Acres Dr, Tucker, GA 30084For SaleMLS ID #7800739, Tori Herr, Trend Atlanta Realty, Inc.. FMLS GA
- $298,6155 bd2 ba1.8k sqft3660 Turner Heights Dr, Decatur, GA 30032ActiveMLS ID #10839182, Benjamin Hitchins, Mainstay Brokerage. GAMLS
